Rare opportunity to own 1 Acre Lot conveniently located near Target, Kroger, Snowden Grove Park, and SILO Square where convenience meets privacy ~ In the back of Windstone, the most walkable neighborhood in DeSoto County with its 2 Community Pools, 2 Community Lakes, Walking Trails and Sidewalks... on Pleasant Breeze, the best street with larger lots, in the back, at the end of the cove on arguably the best lot surrounded by trees and backing up to the West Lake ~ Custom-Built, One-Owner, Updated with NEW Paint, NEW Floors, NEW Outdoor Living Cabana, NEW Tankless WH ~ 5 Bedrooms, 4 Bathrooms, Hearth Room, Loft, Media/Game Room, Exercise Room, Screen Porch, 2 Entertaining Patios, 3-Car Garage ~ Wide Driveway leads to a Curved Walkway past professional landscaping to a large Front Porch and Over-Sized Custom Front Door ~ 2-Story Entry and Beautiful Wood Floors open to a Formal Dining with designer lighting and the Great Room with Custom Built-In Entertainment Center with Bookshelves and Cabinets (TV included!), Floor Outlet, CF, Recessed Lighting, and Double Doors to the Screened Porch ~ Opens to the Kitchen with massive Center Island with Breakfast Bar wrap-around seating for 6, Farm Sink, Touchless faucet, Custom 42" Inlay Cabinets with Soft-Close, Drawer Stacks, Brick Paver Backsplash, Under-Cabinet Lighting, 36" Professional 6-Burner Gas Gook-Top, Zinc Hood, Double Wall Convection Ovens, Fridge, and Walk-In Pantry ~ Opens to a nice Breakfast Area and Hearth Room with panoramic views through 8 windows to the back yard and lake, Upgraded Lighting, Wood-Burning FP ~ Primary Suite on the rear with extra sitting/reading area, New Wood Floors, New Paint, Tray Ceiling, Recessed Lights, CF, and Spa-Like Bath with Large Dual Quartz Vanities, 4 Drawer Stacks, Appliance Pull-Out, Cabinet Tower, Soaker Tub with Board & Batten, Frameless Shower with 3 Digital Temperature Shower Heads and Seat, designer lighting and a large Walk-In Closet with His/Her Sides, Wood Shelves, Cubbies, Make-Up Desk, and Full-Length Mirror ~ On the opposite side of the home find Guest / In-Law Bedroom 2 with wood floors, CF, Recessed Lighting, double closet next to Bathroom 2 with furniture Butcher Block vanity, Herringbone Brick Paver floors, and Subway Tile Shower, just down from the Friends Entry, Mud Area with 5 Cubbies, and an awesome Laundry Room with Built-In Cabinets, Washer-Dryer, Sink, Folding Counter, Hanging Rod, Ice Maker, Dog Kennel, and Dog Door ~ Upstairs find a central Loft with Bookshelves, Media/Game Room overlooking the Lake, Bedrooms 3 and 4 with wood floors, walk-in closets, and Jack-n-Jill bath between, plus a Multi-Purpose Room (BR 5) with Riser Bunk Loft, Reading Nook, 2 CF, Recessed Lighting, TV and Private Bath with Over-Sized Quartz Vanity, 4 Drawer Stacks and Frameless Tile to Ceiling Shower with Seat, plus a huge Off-Season Storage Closet and a large Walk-In Floored Attic ~ Outside find a Screen Porch with TV opening to a separate Hot Tub Patio and to a separate stone paver Entertaining & Grilling Patio to a NEW 20x22 Cabana with Vaulted Ceiling, Cedar Beams, Brick FP opening to a huge back yard big enough for a football/soccer field and future pool ~ Additional Features: Security System and Cameras, Low E Vinyl Windows with Blinds, Concealed Storage, Digital Wifi Nest Thermostats, Green Egg, Gas Line to Gas Grill, Exercise Room with Rubber Flooring, Mirrors, TV, and Mini Split HVAC, FULL Irrigation in Front-Back-Sides-Landscaping with 2nd Meter, Christmas Holiday Lights raised Outlet, Garage Keypad, Gutters, Ridge Vent, Metal Roof and more...
Active
$643,000
4493 Pleasant Breeze Dr, Olive Branch, MS 38654
5beds
3,900sqft
:
Get pre-qualified$4,088/mo
Residential, Single Family Residence
Built in 2016
1.01 Acres Lot
$-- Zestimate®
$165/sqft
$54/mo HOA
What's special
- 24 days |
- 664 |
- 48 |
Zillow last checked:
Listing updated:
Listed by:
Donnie R Chambliss 901-355-2074,
Crye-Leike Of MS-SH 662-349-5550,
Margie Mays 901-487-1165
Source: MLS United,MLS#: 4155560
Facts & features
Interior
Bedrooms & bathrooms
- Bedrooms: 5
- Bathrooms: 4
- Full bathrooms: 4
Primary bedroom
- Description: 23x13
- Level: First
Bedroom
- Description: 11x13
- Level: First
Bedroom
- Description: 13x11
- Level: Second
Bedroom
- Description: 13x11
- Level: Second
Bedroom
- Description: 27x14
- Level: Second
Primary bathroom
- Description: 13x11
- Level: First
Bathroom
- Description: 9x5
- Level: First
Bathroom
- Description: 6x10
- Level: Second
Bathroom
- Description: 8x7
- Level: Second
Dining room
- Description: 12x13
- Level: First
Great room
- Description: 20x15
- Level: First
Gym
- Description: 22x11
Kitchen
- Description: 13x18
- Level: First
Laundry
- Description: 9x9
- Level: First
Loft
- Description: 10x7
- Level: Second
Media room
- Description: 18x15
- Level: Second
Other
- Description: Breakfast Area 13x12; Hearth Room 11x13
- Level: First
Other
- Description: Floored Attic 12x30
Other
- Description: Screened Porch 14x16; Cabana 22x18
Other
- Description: Patio #1 - 13x10; Patio #2 19x18
Heating
- Central, Fireplace(s), Natural Gas
Cooling
- Ceiling Fan(s), Central Air, Electric, Gas, Multi Units
Appliances
- Included: Convection Oven, Cooktop, Dishwasher, Disposal, Double Oven, Dryer, Exhaust Fan, Gas Cooktop, Ice Maker, Microwave, Refrigerator, Stainless Steel Appliance(s), Tankless Water Heater, Washer, Wine Refrigerator
- Laundry: Gas Dryer Hookup, Laundry Room, Main Level, Sink
Features
- Bookcases, Breakfast Bar, Built-in Features, Ceiling Fan(s), Double Vanity, Eat-in Kitchen, Entrance Foyer, Granite Counters, High Ceilings, High Speed Internet, In-Law Floorplan, Kitchen Island, Open Floorplan, Pantry, Primary Downstairs, Recessed Lighting, Smart Thermostat, Soaking Tub, Storage, Tray Ceiling(s), Walk-In Closet(s)
- Flooring: Brick, Hardwood, Pavers, Tile
- Doors: Dead Bolt Lock(s), French Doors, Hinged Patio
- Windows: Blinds, Screens, Vinyl
- Has fireplace: Yes
- Fireplace features: Den, Free Standing, Hearth, Masonry, Raised Hearth, Wood Burning, Outside
Interior area
- Total structure area: 3,900
- Total interior livable area: 3,900 sqft
Property
Parking
- Total spaces: 3
- Parking features: Attached, Driveway, Garage Door Opener, Garage Faces Side, Lighted, Storage, Concrete
- Attached garage spaces: 3
- Has uncovered spaces: Yes
Features
- Levels: Two
- Stories: 2
- Patio & porch: Front Porch, Patio, Rear Porch, Screened
- Exterior features: Dog Run, Gas Grill, Lighting, Outdoor Grill, Private Entrance, Rain Gutters
- Fencing: Gate,Partial,Wood
- Has view: Yes
- View description: Water
- Has water view: Yes
- Water view: Water
- Waterfront features: Lake
Lot
- Size: 1.01 Acres
- Dimensions: 84 x 338 IRR
- Features: Cul-De-Sac, Few Trees, Front Yard, Irregular Lot, Landscaped, Level, Near Golf Course, Sprinklers In Front, Sprinklers In Rear, Views
Details
- Additional structures: Cabana, Kennel/Dog Run
- Parcel number: 1077263500042600
- Horse amenities: None
Construction
Type & style
- Home type: SingleFamily
- Architectural style: Farmhouse
- Property subtype: Residential, Single Family Residence
Materials
- HardiPlank Type, Masonry
- Foundation: Slab
- Roof: Architectural Shingles,Metal
Condition
- Move In Ready
- New construction: No
- Year built: 2016
Utilities & green energy
- Sewer: Public Sewer
- Water: Public
- Utilities for property: Electricity Connected, Sewer Connected, Water Connected, Fiber to the House, Underground Utilities, Natural Gas in Kitchen
Community & HOA
Community
- Features: Curbs, Fishing, Hiking/Walking Trails, Lake, Near Entertainment, Pool, Sidewalks, Street Lights
- Security: Security Lights, Security System, Security System Owned
- Subdivision: Windstone
HOA
- Has HOA: Yes
- Services included: Maintenance Grounds, Management, Pool Service
- HOA fee: $650 annually
Location
- Region: Olive Branch
Financial & listing details
- Price per square foot: $165/sqft
- Tax assessed value: $334,367
- Annual tax amount: $3,572
- Date on market: 7/12/2026
- Electric utility on property: Yes
Estimated market value
Not available
Estimated sales range
Not available
Not available
Price history
| Date | Event | Price |
|---|---|---|
| 7/12/2026 | Listed for sale | $643,000$165/sqft |
Source: MLS United #4155560 Report a problem | ||
| 11/22/2016 | Sold | -- |
Source: MLS United #2305487 Report a problem | ||
Public tax history
| Year | Property taxes | Tax assessment |
|---|---|---|
| 2025 | $3,572 +19.7% | $33,437 +39% |
| 2024 | $2,984 | $24,060 |
| 2023 | $2,984 | $24,060 |
| 2022 | $2,984 +11.2% | $24,060 +10.1% |
| 2021 | $2,682 +8.3% | $21,851 +7.4% |
| 2020 | $2,476 | $20,337 |
| 2019 | $2,476 | $20,337 |
| 2018 | $2,476 +2.2% | $20,337 +2.5% |
| 2017 | $2,423 | $19,850 |
| 2016 | $2,423 | -- |
Find assessor info on the county website
Monthly payment
Est. payment
Payment breakdown
Explore the cost of this home by adjusting the details. Changes won't be saved.Climate risks
Neighborhood: 38654
Nearby schools
GreatSchools rating
- 8/10Pleasant Hill Elementary SchoolGrades: PK-5Distance: 0.8 mi
- 8/10Desoto Central Middle SchoolGrades: 6-8Distance: 2.6 mi
- 8/10Desoto Central High SchoolGrades: 9-12Distance: 2.4 mi
Schools provided by the listing agent
- Elementary: Pleasant Hill
- Middle: Desoto Central
- High: Desoto Central
Source: MLS United. This data may not be complete. We recommend contacting the local school district to confirm school assignments for this home.
- $358,7003 bd-- ba2k sqft4481 Pleasant Breeze Dr, Olive Branch, MS 38654Off Market
- $366,2003 bd-- ba2.3k sqft4505 Pleasant Breeze Dr, Olive Branch, MS 38654Off Market
- $341,6003 bd2 ba1.9k sqft4707 N Terrace Stone Dr, Olive Branch, MS 38655Off Market
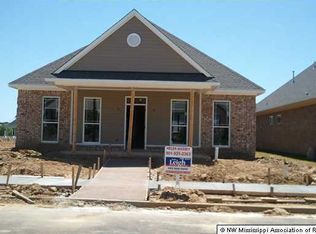
- $462,0005 bd3 ba2.7k sqft4517 Pleasant Breeze Dr, Olive Branch, MS 38654Off Market
- $394,1003 bd-- ba1.8k sqft4482 Pleasant Breeze Dr, Olive Branch, MS 38654Off Market
- $--3 bd4 ba3.1k sqft4494 Pleasant Breeze Dr, Olive Branch, MS 38654Sold
- $508,9003 bd-- ba3.7k sqft4400 Bonner Dr, Olive Branch, MS 38654Off Market
- $332,9004 bd3 ba2.2k sqft4415 Bonner Dr, Olive Branch, MS 38654Off Market
A local agent can set up tours, give advice and negotiate with sellers.
A local lender can help you make sure your offer is ready when you are.
Similar homes
- $635,0004 bd4 ba4.4k sqft1595 Southern Ridge Trl, Olive Branch, MS 38654For Sale
 MLS ID #4153211, Terry Thomas, Burch Realty Group Hernando. MLS United
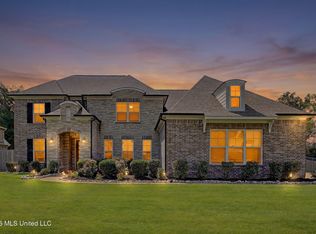
 - $569,5005 bd4 ba3.6k sqft8568 Gwin Holw, Olive Branch, MS 38654For Sale
 MLS ID #4157068, Donya S Chunn, Best Real Estate Company, Llc. MLS United
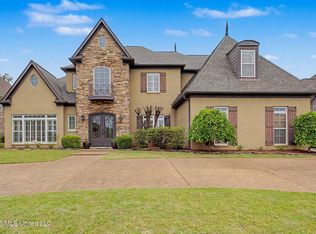
 - $630,0006 bd5 ba4.8k sqft6346 Shenandoah Ln, Olive Branch, MS 38654For Sale
 MLS ID #4148182, Neal Patel, Crye-Leike Of MS-SH. MLS United
 - $735,0005 bd4 ba4.7k sqft3169 Bridge Moore Dr, Nesbit, MS 38651For Sale
 MLS ID #4158035, Kimmer Plunk, Centric Realty, LLC. MLS United
 - $475,0005 bd3 ba3.2k sqft6105 Arnold Palmer Cv, Olive Branch, MS 38654For SaleMLS ID #4156958, Lisa S Britt, Crye-Leike Of MS-OB. MLS United
- $565,0004 bd4 ba3.8k sqft6559 Shenandoah Ln, Olive Branch, MS 38654For SaleMLS ID #4140686, Michael Bryan, Bryan Realty Group. MLS United
- $439,9003 bd4 ba2.5k sqft4894 N Terrace Stone Dr, Olive Branch, MS 38654For SaleMLS ID #4152199, Holly Sandbothe, eXp Realty. MLS United
- $599,0005 bd4 ba3.6k sqft13905 Highlands Crest Dr, Olive Branch, MS 38654For SaleMLS ID #4153016, Jonathan L Bunch, Best Real Estate Company, Llc. MLS United
- $879,0005 bd4 ba4.7k sqft4149 Lundy Bnd W, Olive Branch, MS 38654For SaleMLS ID #4157470, Leigh Ann Carkeet, Marx-Bensdorf, Realtors. MLS United
- $497,4005 bd3 ba3.2k sqft4342 Robinson Loop E, Olive Branch, MS 38654For SaleMLS ID #4142994, Ashley Wisch, eXp Realty. MLS United
- $539,0005 bd3 ba3.4k sqft1727 Marcia Louise Dr, Southaven, MS 38672For SaleMLS ID #4157686, Adam Stanford, My Home Realty. MLS United
- $560,0004 bd4 ba4.2k sqft8465 Belmor Lakes Dr, Olive Branch, MS 38654For SaleMLS ID #4151626, Michele Englert, Crye-Leike Of MS-OB. MLS United
- $599,9005 bd4 ba3.9k sqft1808 Malone Rd, Nesbit, MS 38651For SaleMLS ID #4145132, Allison Spencer, Burch Realty Group Hernando. MLS United
- $625,0005 bd4 ba3.9k sqft1890 Green Village Dr, Hernando, MS 38632For SaleMLS ID #4157894, Jonathan L Bunch, Best Real Estate Company, Llc. MLS United
- $599,9505 bd5 ba4.1k sqft9810 Cypress Lodge Cv, Olive Branch, MS 38654For SaleMLS ID #4149349, Scott Poole, Grant New Homes Llc Dba Grant & Co.. MLS United
- $509,9005 bd3 ba2.9k sqft12902 Cotton Row Dr, Olive Branch, MS 38654For SaleMLS ID #4155581, Samiha Alward, Keller Williams Realty - MS. MLS United
- $520,0005 bd3 ba3.1k sqft6282 Chippewa Dr, Olive Branch, MS 38654For SaleMLS ID #4153415, Nannette Deshazo, Coldwell Banker Collins-Maury Southaven. MLS United
- $559,5005 bd4 ba3.6k sqft13738 River Grove Ln, Olive Branch, MS 38654For SaleMLS ID #4152837, Eddie Scruggs, Berkshire Hathaway Homeservices Taliesyn Realty. MLS United
- $515,0005 bd3 ba3.1k sqft7314 Hawks Crossing Dr E, Olive Branch, MS 38654For SaleMLS ID #4153075, Randy Cannon, Burch Realty Group Hernando. MLS United
- $409,9004 bd3 ba2.6k sqft6826 Monica Ln, Olive Branch, MS 38654For SaleMLS ID #4148701, McKeever Heun, Anton Realty & Appraisals. MLS United
