Beautifully designed home with great curb appeal featuring a three car garage, landscaped yard, and a long driveway with plenty of parking. A wrought iron gate adds both character and function to the fenced backyard. Double front entry doors welcome you inside where you will immediately notice the open feel, trayed ceilings, and detailed finishes throughout. The kitchen is well laid out with double ovens and flows easily into the main living area, making it perfect for everyday living and entertaining. The primary suite offers plenty of space along with a bathroom that feels elegant and high end, featuring double vanities and a walk through shower. Additional bedrooms are generously sized and upstairs you will find a large bonus area along with a convenient jack and jill bathroom. You will also love the dedicated laundry room and built in storage throughout the home. Step outside to a covered patio overlooking the spacious backyard, offering both privacy and room to enjoy. This home offers space, style, and comfort all in one and is truly move in ready.
Active
Price cut: $15.1K (8/3)
$599,900
4101 Dawkins Farm Dr, Olive Branch, MS 38654
4beds
4,170sqft
:
Get pre-qualified$3,774/mo
Residential, Single Family Residence
Built in 2008
0.5 Acres Lot
$592,900 Zestimate®
$144/sqft
$54/mo HOA
What's special
Three car garageLandscaped yardDedicated laundry roomDouble front entry doorsWrought iron gateCovered patioTrayed ceilings
- 121 days |
- 544 |
- 27 |
Zillow last checked:
Listing updated:
Listed by:
Kyle Kendall 901-626-4909,
RE/MAX Realty Group 662-403-4200
Source: MLS United,MLS#: 4145946
Facts & features
Interior
Bedrooms & bathrooms
- Bedrooms: 4
- Bathrooms: 4
- Full bathrooms: 3
- 1/2 bathrooms: 1
Primary bedroom
- Level: Main
Great room
- Level: Main
Office
- Level: Upper
Heating
- Central, Fireplace(s), Natural Gas
Cooling
- Ceiling Fan(s), Central Air
Appliances
- Included: Bar Fridge, Built-In Gas Range, Dishwasher, Disposal, Double Oven, Gas Cooktop, Microwave, Self Cleaning Oven, Stainless Steel Appliance(s)
- Laundry: Electric Dryer Hookup, Laundry Room, Main Level, Washer Hookup
Features
- Bar, Breakfast Bar, Built-in Features, Ceiling Fan(s), Crown Molding, Double Vanity, Eat-in Kitchen, Entrance Foyer, Granite Counters, High Ceilings, High Speed Internet, Open Floorplan, Pantry, Primary Downstairs, Recessed Lighting, Tray Ceiling(s), Walk-In Closet(s), Soaking Tub
- Flooring: Carpet, Combination, Hardwood, Tile
- Doors: Dead Bolt Lock(s), Double Entry
- Windows: Screens, Shutters
- Has fireplace: Yes
- Fireplace features: Great Room, Hearth
Interior area
- Total structure area: 4,170
- Total interior livable area: 4,170 sqft
Video & virtual tour
Property
Parking
- Total spaces: 3
- Parking features: Attached, Driveway, Concrete
- Attached garage spaces: 3
- Has uncovered spaces: Yes
Features
- Levels: Two
- Stories: 2
- Patio & porch: Front Porch
- Exterior features: Private Yard, Rain Gutters
- Fencing: Back Yard,Brick,Partial,Privacy,Wood,Wrought Iron,Fenced
Lot
- Size: 0.5 Acres
- Features: Front Yard, Landscaped, Level
Details
- Parcel number: 2062090600004400
Construction
Type & style
- Home type: SingleFamily
- Architectural style: Traditional
- Property subtype: Residential, Single Family Residence
Materials
- Brick Veneer
- Foundation: Slab
- Roof: Architectural Shingles
Condition
- New construction: No
- Year built: 2008
Utilities & green energy
- Sewer: Public Sewer
- Water: Public
- Utilities for property: Cable Available, Electricity Connected, Natural Gas Connected, Sewer Connected, Water Connected
Community & HOA
Community
- Features: Lake, Sidewalks, Street Lights
- Security: Security Lights, Smoke Detector(s)
- Subdivision: Dawkins Farm
HOA
- Has HOA: Yes
- Services included: Other
- HOA fee: $650 annually
Location
- Region: Olive Branch
Financial & listing details
- Price per square foot: $144/sqft
- Tax assessed value: $356,047
- Annual tax amount: $3,254
- Date on market: 4/14/2026
- Electric utility on property: Yes
Estimated market value
$592,900
$563,000 - $623,000
$3,703/mo
Price history
| Date | Event | Price |
|---|---|---|
| 8/3/2026 | Price change | $599,900-2.5%$144/sqft |
Source: MLS United #4145946 Report a problem | ||
| 5/6/2026 | Price change | $615,000-2.4%$147/sqft |
Source: MLS United #4145946 Report a problem | ||
| 4/14/2026 | Listed for sale | $629,900+12.5%$151/sqft |
Source: MLS United #4145946 Report a problem | ||
| 10/3/2022 | Sold | -- |
Source: MLS United #4022559 Report a problem | ||
| 9/5/2022 | Pending sale | $559,900$134/sqft |
Source: MLS United #4022559 Report a problem | ||
| 8/29/2022 | Price change | $559,900-6.3%$134/sqft |
Source: MLS United #4022559 Report a problem | ||
| 8/5/2022 | Listed for sale | $597,500$143/sqft |
Source: MLS United #4022559 Report a problem | ||
| 7/22/2022 | Pending sale | $597,500$143/sqft |
Source: MLS United #4022559 Report a problem | ||
| 7/12/2022 | Price change | $597,500-4.4%$143/sqft |
Source: MLS United #4022559 Report a problem | ||
| 7/6/2022 | Listed for sale | $624,900$150/sqft |
Source: MLS United #4022559 Report a problem | ||
Public tax history
| Year | Property taxes | Tax assessment |
|---|---|---|
| 2025 | $3,254 -15.2% | $35,605 |
| 2024 | $3,836 | $35,605 |
| 2023 | $3,836 -15.9% | $35,605 |
| 2022 | $4,559 | $35,605 |
| 2021 | $4,559 +7.8% | $35,605 +7.3% |
| 2020 | $4,229 | $33,182 |
| 2019 | $4,229 | $33,182 |
| 2018 | $4,229 +1.4% | $33,182 +1.9% |
| 2017 | $4,170 | $32,577 |
| 2016 | $4,170 -6.7% | $32,577 -45.8% |
| 2015 | $4,470 +7.2% | $60,154 +84.7% |
| 2014 | $4,170 +0.3% | $32,577 +0% |
| 2013 | $4,155 | $32,576 -2.6% |
| 2010 | -- | $33,447 +346% |
| 2009 | -- | $7,500 -16.7% |
| 2008 | -- | $9,000 |
Find assessor info on the county website
Monthly payment
Est. payment
Payment breakdown
Explore the cost of this home by adjusting the details. Changes won't be saved.Climate risks
Neighborhood: 38654
Nearby schools
GreatSchools rating
- 7/10Chickasaw Elementary SchoolGrades: 2-3Distance: 2.7 mi
- 5/10Olive Branch Middle SchoolGrades: 6-8Distance: 2.7 mi
- 9/10Olive Branch High SchoolGrades: 9-12Distance: 2.4 mi
Schools provided by the listing agent
- Elementary: Olive Branch
- Middle: Olive Branch
- High: Olive Branch
Source: MLS United. This data may not be complete. We recommend contacting the local school district to confirm school assignments for this home.
- $584,9004 bd-- ba2.8k sqft4127 Dawkins Farm Dr, Olive Branch, MS 38654Off Market
- $624,3005 bd4 ba4.5k sqft4083 Dawkins Farm Dr, Olive Branch, MS 38654Off Market
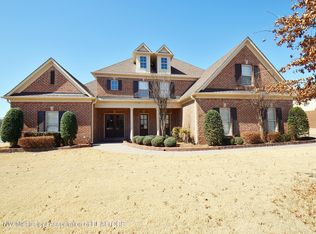
- $544,9004 bd3 ba3.1k sqft8070 Old Addison Dr LOT 23, Olive Branch, MS 38654New Construction

- from $489,9004 bd3 ba3k sqftLewis Plan, Dawkins Farm, Olive Branch, MS 38654New Construction
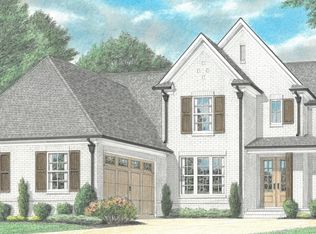
- from $549,9005 bd4 ba3.5k sqftWalker Plan, Dawkins Farm, Olive Branch, MS 38654New Construction
- from $524,9005 bd3 ba3.3k sqftKennedy Plan, Dawkins Farm, Olive Branch, MS 38654New Construction
- from $514,9005 bd3 ba3.2k sqftWilkins Plan, Dawkins Farm, Olive Branch, MS 38654New Construction
- from $524,9005 bd3 ba3.2k sqftAbbott Plan, Dawkins Farm, Olive Branch, MS 38654New Construction
A local agent can set up tours, give advice and negotiate with sellers.
A local lender can help you make sure your offer is ready when you are.
Similar homes
- $565,0005 bd4 ba3.6k sqft8568 Gwin Hollow Dr, Olive Branch, MS 38654For Sale
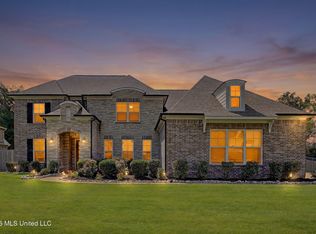 MLS ID #4157068, Donya S Chunn, Best Real Estate Company, Llc. MLS United
 - $560,0004 bd4 ba4.2k sqft8465 Belmor Lakes Dr, Olive Branch, MS 38654For Sale
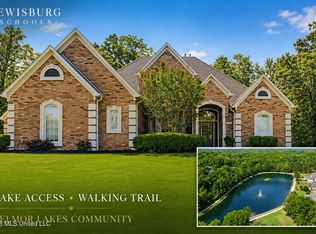 MLS ID #4151626, Michele Englert, Crye-Leike Of MS-OB. MLS United
 - $695,0004 bd4 ba4.6k sqft4117 Georgia Pl, Olive Branch, MS 38654For Sale
 MLS ID #4158364, Brennan Bynum, Keller Williams Realty - MS. MLS United
 - $635,0004 bd4 ba4.4k sqft1595 Southern Ridge Trl, Olive Branch, MS 38654For Sale
 MLS ID #4153211, Terry Thomas, Burch Realty Group Hernando. MLS United
 - $565,0004 bd4 ba3.8k sqft6559 Shenandoah Ln, Olive Branch, MS 38654For SaleMLS ID #4140686, Michael Bryan, Bryan Realty Group. MLS United
- $465,0004 bd3 ba2.8k sqft4189 Carolyn Mitchell Dr, Olive Branch, MS 38654For SaleMLS ID #4149374, Haley H Fields, Local Agency Realty Group. MLS United
- $450,0004 bd3 ba3.3k sqft8576 Saddle Creek Dr, Olive Branch, MS 38654For SaleMLS ID #4158061, Philip J Blayde, Keller Williams Realty - Getwell. MLS United
- $597,0006 bd4 ba3.9k sqft1108 Merloun Dr, Olive Branch, MS 38654For SaleMLS ID #4139452, Chad Barnette, Dream Maker Realty. MLS United
- $575,0006 bd5 ba4.6k sqft6606 Moondance Dr, Olive Branch, MS 38654For SaleMLS ID #4155493, Marilyn G Taylor, Crye-Leike Of MS-OB. MLS United
- $574,9004 bd4 ba3.2k sqft13575 Landry Ln, Olive Branch, MS 38654For SaleMLS ID #4158507, Michele Johnston, Marx-Bensdorf, Realtors. MLS United
- $579,9005 bd3 ba3.4k sqft1052 Aquila Cir N, Olive Branch, MS 38654For SaleMLS ID #4141497, Kendall Hodges, Weichert Realtors Benchmark. MLS United
- $599,0005 bd4 ba3.6k sqft13905 Highlands Crest Dr, Olive Branch, MS 38654For SaleMLS ID #4153016, Jonathan L Bunch, Best Real Estate Company, Llc. MLS United
- $495,0004 bd4 ba3.6k sqft8265 Windersgate Dr, Olive Branch, MS 38654For SaleMLS ID #4156806, Amanda V Linton, Local Agency Realty Group. MLS United
- $439,9004 bd3 ba2.8k sqft4225 John Joseph Dr, Olive Branch, MS 38654For SaleMLS ID #4152866, Haley H Fields, Local Agency Realty Group. MLS United
- $534,0004 bd4 ba3.2k sqft6070 Timber Oaks Dr, Olive Branch, MS 38654For SaleMLS ID #4146003, Shawana Gross-Caldwell, RE/MAX Realty Group. MLS United
- $465,0005 bd3 ba2.9k sqft4260 John Joseph Dr, Olive Branch, MS 38654For SaleMLS ID #4155518, Crystell J Harris, Harris & Harris Realty Group. MLS United
- $535,0005 bd4 ba3.4k sqft5702 Chessie Dr, Olive Branch, MS 38654For SaleMLS ID #4151839, Jane Massie, Crye-Leike Hernando. MLS United
- $559,5005 bd4 ba3.6k sqft13738 River Grove Ln, Olive Branch, MS 38654For SaleMLS ID #4152837, Eddie Scruggs, Berkshire Hathaway Homeservices Taliesyn Realty. MLS United
- $515,0005 bd3 ba3.1k sqft7314 Hawks Crossing Dr E, Olive Branch, MS 38654For SaleMLS ID #4153075, Randy Cannon, Burch Realty Group Hernando. MLS United
- $375,0004 bd4 ba3k sqft9485 Brigid Dr, Olive Branch, MS 38654For SaleMLS ID #4156827, Tracy Kirkley, Crye-Leike Of MS-OB. MLS United
