PRICE IMPROVEMENT! This home is now available to you over $35k BELOW APPRAISED value with a motivated seller + a 1% lender credit and free appraisal with a preferred lender!!!! Experience refined living in this exquisite 4-bedroom, 3-bath estate perfectly nestled on a serene .75-acre lot in the prestigious Gwin Farms community. Peacefully situated at the end of a quiet cul-de-sac, this remarkable home showcases timeless craftsmanship, modern sophistication, and luxurious comfort; all in a neighborhood known for its beauty and amenities, including a beautiful community pool. Step inside through a grand two-story foyer and into an impressive vaulted great room with near 18 foot ceilings, highlighted by a custom statement fireplace surrounded by built-in shelving; a true focal point that exudes warmth and elegance. The open-concept design seamlessly connects the living, dining, and entertaining spaces, perfect for both intimate gatherings and everyday living. The primary suite is a private sanctuary, featuring a double tray ceiling, spa-inspired en suite bath with dual vanities, a deep soaking tub, a step-in shower, and a boutique-style walk-in closet. A secondary bedroom and full bath on the main level provide ideal flexibility for guests or multi-generational living. Upstairs, enjoy two additional bedrooms, a full bath, an extended bonus room, a plant ledge, and an elegant balcony overlook, offering a perfect blend of comfort, versatility, and architectural charm. Distinguished Features Include: -Designer kitchen with under-cabinet lighting, a complete appliance package, and an open-concept layout ideal for entertaining - Built-in shelving surrounding the great room fireplace - Recessed lighting throughout the home for a bright, modern ambiance - Soaring ceilings with elevated architectural details -Laundry room with built-in sink for added style and convenience -Pre-wired security system -Three-car garage with generous parking and storage space -Third-floor/ Walk-up attic -Tankless water heater and 2 HVAC units -Tilt-in Casement Windows Every detail of this home has been meticulously designed to inspire elegance, warmth, and effortless everyday living. This is more than a home--it's a statement of luxury, comfort, and lifestyle. Present all offers!
Active
Price cut: $20.5K (6/17)
$529,500
8593 Gwin Hollow Dr, Olive Branch, MS 38654
4beds
3,265sqft
:
Get pre-qualified$3,365/mo
Residential, Single Family Residence
Built in 2025
0.75 Acres Lot
$-- Zestimate®
$162/sqft
$42/mo HOA
What's special
Grand two-story foyerElegant balcony overlookDeep soaking tubTilt-in casement windowsComplete appliance packageStep-in showerBoutique-style walk-in closet
- 343 days |
- 516 |
- 40 |
Zillow last checked:
Listing updated:
Listed by:
Ashanti D Wright 662-404-3812,
Kaizen Realty 901-221-4041
Source: MLS United,MLS#: 4122786
Facts & features
Interior
Bedrooms & bathrooms
- Bedrooms: 4
- Bathrooms: 3
- Full bathrooms: 3
Heating
- Central
Cooling
- Ceiling Fan(s), Central Air
Appliances
- Included: Cooktop, Dishwasher, Microwave
- Laundry: Sink
Features
- Ceiling Fan(s), Double Vanity, Entrance Foyer, Kitchen Island, Open Floorplan, Recessed Lighting, Soaking Tub, Tray Ceiling(s), Vaulted Ceiling(s), Walk-In Closet(s)
- Has fireplace: Yes
- Fireplace features: Living Room
Interior area
- Total structure area: 3,265
- Total interior livable area: 3,265 sqft
Video & virtual tour
Property
Parking
- Total spaces: 3
- Parking features: Driveway, Garage Faces Side
- Garage spaces: 3
- Has uncovered spaces: Yes
Features
- Levels: Two
- Stories: 2
- Patio & porch: Patio
- Exterior features: Other
Lot
- Size: 0.75 Acres
- Features: Cul-De-Sac, Front Yard, Landscaped
Details
- Parcel number: 2062091200001400
Construction
Type & style
- Home type: SingleFamily
- Property subtype: Residential, Single Family Residence
Materials
- Brick
- Foundation: Slab
- Roof: Architectural Shingles
Condition
- New Construction
- New construction: Yes
- Year built: 2025
Utilities & green energy
- Sewer: Public Sewer
- Water: Public
- Utilities for property: Electricity Connected, Natural Gas Available, Sewer Connected, Water Connected
Community & HOA
Community
- Subdivision: Gwin Farms
HOA
- Has HOA: Yes
- Services included: Other
- HOA fee: $500 annually
Location
- Region: Olive Branch
Financial & listing details
- Price per square foot: $162/sqft
- Annual tax amount: $519
- Date on market: 5/3/2026
- Electric utility on property: Yes
Estimated market value
Not available
Estimated sales range
Not available
$3,277/mo
Price history
| Date | Event | Price |
|---|---|---|
| 6/17/2026 | Price change | $529,500-3.7%$162/sqft |
Source: MLS United #4122786 Report a problem | ||
| 5/28/2026 | Price change | $550,000-2.6%$168/sqft |
Source: MLS United #4122786 Report a problem | ||
| 4/16/2026 | Price change | $564,9000%$173/sqft |
Source: MLS United #4122786 Report a problem | ||
| 4/2/2026 | Price change | $564,9990%$173/sqft |
Source: MLS United #4122786 Report a problem | ||
| 3/30/2026 | Price change | $565,000+3.7%$173/sqft |
Source: MLS United #4122786 Report a problem | ||
| 1/30/2026 | Listed for sale | $545,000$167/sqft |
Source: MLS United #4122786 Report a problem | ||
Public tax history
Tax history is unavailable.
Monthly payment
Est. payment
Payment breakdown
Explore the cost of this home by adjusting the details. Changes won't be saved.Climate risks
Neighborhood: 38654
Nearby schools
GreatSchools rating
- 7/10Chickasaw Elementary SchoolGrades: 2-3Distance: 2.4 mi
- 5/10Olive Branch Middle SchoolGrades: 6-8Distance: 2.5 mi
- 9/10Olive Branch High SchoolGrades: 9-12Distance: 2.1 mi
Schools provided by the listing agent
- Elementary: Chickasaw
- Middle: Olive Branch
- High: Olive Branch
Source: MLS United. This data may not be complete. We recommend contacting the local school district to confirm school assignments for this home.
- $--0.75 Acres8593 Gwin Hollow Dr #14, Olive Branch, MS 38654Sold

- $527,0005 bd3 ba3.1k sqft8596 Gwin Holw, Olive Branch, MS 38654Off Market

- $--5 bd3 ba3.1k sqft8596 Gwin Hollow Dr, Olive Branch, MS 38654Sold

- $478,8005 bd3 ba3.1k sqft8583 Gwin Holw, Olive Branch, MS 38654Off Market
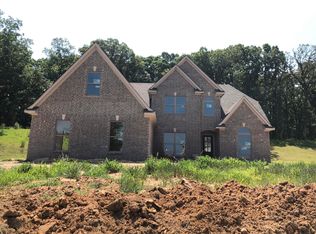
- $431,5003 bd-- ba1.9k sqft8583 Gwin Hollow Dr, Olive Branch, MS 38654Off Market
- $505,7004 bd3 ba3.4k sqft8590 Gwin Holw, Olive Branch, MS 38654Off Market
- $413,6004 bd-- ba2k sqft8571 Gwin Hollow Dr, Olive Branch, MS 38654Off Market
- $561,9004 bd3 ba3.1k sqft8596 Gwin Hollow Dr, Olive Branch, MS 38654Off Market
A local agent can set up tours, give advice and negotiate with sellers.
A local lender can help you make sure your offer is ready when you are.
Similar homes
- $465,0005 bd3 ba2.9k sqft4260 John Joseph Dr, Olive Branch, MS 38654For Sale
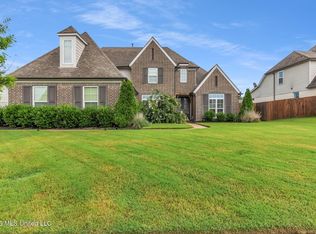 MLS ID #4155518, Crystell J Harris, Harris & Harris Realty Group. MLS United
 - $529,9504 bd5 ba3.1k sqft9107 Apple Orchard Cv, Olive Branch, MS 38654For Sale
 MLS ID #4140011, Scott Poole, Grant New Homes Llc Dba Grant & Co.. MLS United
 - $539,9504 bd4 ba3.2k sqft9094 Apple Orchard Cv, Olive Branch, MS 38654For Sale
 MLS ID #4141061, Scott Poole, Grant New Homes Llc Dba Grant & Co.. MLS United
 - $449,9004 bd3 ba2.8k sqft4225 John Joseph Dr, Olive Branch, MS 38654For Sale
 MLS ID #4152866, Haley H Fields, Local Agency Realty Group. MLS United
 - $474,9004 bd3 ba2.7k sqft2876 Ross Meadows Ln, Olive Branch, MS 38654For SaleMLS ID #4151199, Patricia Rainey, Crye-Leike Of TN-Collierville. MLS United
- $524,5005 bd3 ba3.1k sqft7314 Hawks Crossing Dr E, Olive Branch, MS 38654For SaleMLS ID #4153075, Randy Cannon, Burch Realty Group Hernando. MLS United
- $530,0005 bd3 ba3k sqft7337 Hawks Crossing Dr E, Olive Branch, MS 38654For SaleMLS ID #4152655, Erika Grantham G Grantham, Crye-Leike Of MS-OB. MLS United
- $485,0005 bd3 ba2.9k sqft6957 Hawks Crossing Dr W, Olive Branch, MS 38654For SaleMLS ID #4155512, Brennan Bynum, Keller Williams Realty - MS. MLS United
- $575,0004 bd3 ba3.3k sqft9523 Park Trail Rd, Olive Branch, MS 38654New ConstructionMLS ID #4153098, Antonio J Walton, The Home Partners Realty, LLC. MLS United
- $525,0004 bd4 ba3.2k sqft6386 Houston, Olive Branch, MS 38654For SaleMLS ID #4149519, Nannette Deshazo, Coldwell Banker Collins-Maury Southaven. MLS United
- $560,0005 bd3 ba3.3k sqft3941 Summer Pointe Dr, Olive Branch, MS 38654For SaleMLS ID #4154267, Terry Boyd, Crye-Leike Of MS-OB. MLS United
- $499,2605 bd3 ba2.7k sqft3168 Cypress Run Cv, Olive Branch, MS 38654For SaleMLS ID #4143751, Scott Poole, Grant New Homes Llc Dba Grant & Co.. MLS United
- $520,0005 bd3 ba3.1k sqft6282 Chippewa Dr, Olive Branch, MS 38654For SaleMLS ID #4153415, Nannette Deshazo, Coldwell Banker Collins-Maury Southaven. MLS United
- $474,9505 bd3 ba2.7k sqft9135 Cedar Barn Cv, Olive Branch, MS 38654For SaleMLS ID #4139720, Scott Poole, Grant New Homes Llc Dba Grant & Co.. MLS United
- $459,9015 bd3 ba2.7k sqft1070 Upchurch Dr, Olive Branch, MS 38654For SaleMLS ID #4156006, Brennan Bynum, Keller Williams Realty - MS. MLS United
- $497,4005 bd3 ba3.2k sqft4342 Robinson Loop E, Olive Branch, MS 38654For SaleMLS ID #4142994, Ashley Wisch, eXp Realty. MLS United
- $579,9005 bd3 ba3.4k sqft1052 Aquila Cir N, Olive Branch, MS 38654For SaleMLS ID #4141497, Kendall Hodges, Weichert Realtors Benchmark. MLS United
- $559,5005 bd4 ba3.6k sqft13738 River Grove Ln, Olive Branch, MS 38654For SaleMLS ID #4152837, Eddie Scruggs, Berkshire Hathaway Homeservices Taliesyn Realty. MLS United
- $499,0005 bd3 ba3.5k sqft10898 Wiseman Dr, Olive Branch, MS 38654For SaleMLS ID #4147651, Carrie E Stewart, Regency Realty, Llc. MLS United
- $450,0004 bd4 ba3k sqft13910 Highlands Crest Loop, Olive Branch, MS 38654For SaleMLS ID #4153316, Tracy Kirkley, Crye-Leike Of MS-OB. MLS United
