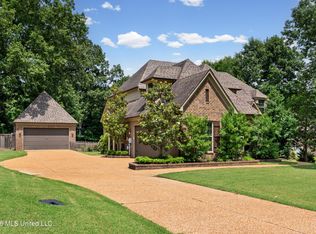
The Huntington offers an impressive blend of style, comfort, and functionality, designed with spacious living and entertaining in mind. A dramatic two story foyer creates a grand first impression, while convenient storage cubbies and a dedicated friends entry add everyday practicality. The open concept family room, chef inspired kitchen, and breakfast area create a welcoming central gathering space. A large granite covered island anchors the kitchen, providing abundant workspace and a natural connection to the family room. The breakfast area opens directly onto a spacious 23 by 12 covered rear porch, extending the living space outdoors. The luxurious primary suite provides a private retreat with a relaxing whirlpool tub, large glass enclosed shower, double split vanities, generous walk in closets with wood shelving, and a dedicated linen closet. The primary bedroom features a distinctive decorative ceiling and convenient private access from the kitchen area. The main level also includes a formal dining room, an additional bedroom, and a full bathroom. Upstairs, two additional bedrooms and two bathrooms surround a spectacular 28 by 24 playroom overlooking the grand foyer, with an optional fifth bedroom offering even more flexibility.
Active
Price increase: $1.7K (8/27)
$603,485
5111 S River Grove Ln, Olive Branch, MS 38654
5beds
4,187sqft
Residential, Single Family Residence
Built in 2026
3,049 Square Feet Lot
$603,100 Zestimate®
$144/sqft
$33/mo HOA
What's special
Dedicated friends entryConvenient storage cubbiesDramatic two story foyerLarge granite covered islandFormal dining roomDistinctive decorative ceilingLuxurious primary suite
- 66 days
- 94
- 4
Zillow last checked:
Listing updated:
Listed by:
Benny R McCall 901-361-4920,
Grant New Homes Llc Dba Grant & Co. 901-854-0525
Source: MLS United,MLS#: 4159754
Facts & features
Interior
Bedrooms & bathrooms
- Bedrooms: 5
- Bathrooms: 5
- Full bathrooms: 4
- 1/2 bathrooms: 1
Family room
- Description: Family Room
- Level: Main
Heating
- Central
Cooling
- Ceiling Fan(s), Central Air
Appliances
- Included: ENERGY STAR Qualified Dishwasher, Exhaust Fan, Microwave, See Remarks
- Laundry: Main Level, See Remarks
Features
- Ceiling Fan(s), High Ceilings, His and Hers Closets, Kitchen Island, Pantry, Smart Home, See Remarks, Soaking Tub, Double Vanity
- Flooring: Laminate
- Doors: Security
- Windows: Double Pane Windows
- Has fireplace: Yes
- Fireplace features: None
Interior area
- Total structure area: 4,187
- Total interior livable area: 4,187 sqft
Video & virtual tour
Property
Parking
- Total spaces: 8
- Parking features: Private, Direct Access, Concrete
- Garage spaces: 3
Features
- Levels: Two
- Stories: 2
- Patio & porch: Patio, Rear Porch
- Exterior features: Lighting
- Fencing: None
- Waterfront features: None
Lot
- Size: 3,049 Square Feet
- Features: Cleared, Few Trees
Details
- Additional structures: Residence
- Parcel number: 8028384937840062
- Horse amenities: None
Construction
Type & style
- Home type: SingleFamily
- Architectural style: Contemporary
- Property subtype: Residential, Single Family Residence
Materials
- Brick, Cedar, Glass
- Foundation: Concrete Perimeter
- Roof: Architectural Shingles,Metal
Condition
- Move In Ready
- New construction: Yes
- Year built: 2026
Utilities & green energy
- Sewer: Public Sewer
- Water: See Remarks
- Utilities for property: Cable Available, Electricity Connected, Sewer Connected, Fiber to the House, See Remarks
Community & HOA
Community
- Features: None
- Security: 24 Hour Security, See Remarks
- Subdivision: River Grove Estates
HOA
- Has HOA: Yes
- Services included: Maintenance Grounds
- HOA fee: $400 annually
Location
- Region: Olive Branch
Financial & listing details
- Price per square foot: $144/sqft
- Annual tax amount: $1,300
- Date on market: 8/19/2026
- Electric utility on property: Yes
Estimated market value
$603,100
$573,000 - $633,000
$5,004/mo
Price history
| Date | Event | Price |
|---|---|---|
| 8/27/2026 | Price change | $603,485+0.3%$144/sqft |
Source: MLS United #4159754 Report a problem | ||
| 8/24/2026 | Price change | $601,825+1%$144/sqft |
Source: MLS United #4159754 Report a problem | ||
| 8/19/2026 | Listed for sale | $596,060$142/sqft |
Source: MLS United #4159754 Report a problem | ||
Public tax history
Tax history is unavailable.
Monthly payment
Est. payment
Payment breakdown
Explore the cost of this home by adjusting the details. Changes won't be saved.Climate risks
Neighborhood: 38654
Nearby schools
Schools provided by the listing agent
- Elementary: Center Hill
- Middle: Center Hill
- High: Center Hill
Source: MLS United. This data may not be complete. We recommend contacting the local school district to confirm school assignments for this home.
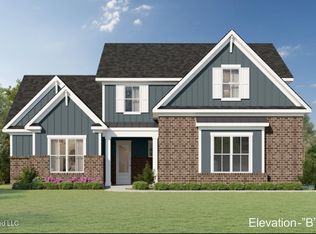
- $497,2155 bd3 ba2.7k sqft5089 W River Grove Ln, Olive Branch, MS 38654New Construction
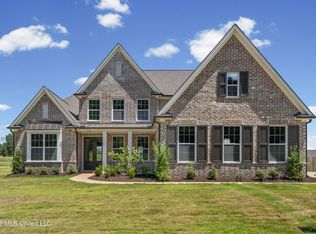
- $539,9504 bd3 ba3.2k sqft5122 River Grove Ln, Olive Branch, MS 38654New Construction
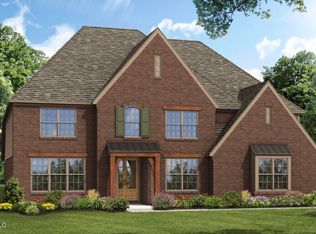
- $--5 bd4 ba4.1k sqft5088 S River Grove Ln, Olive Branch, MS 38654Sold
- $--5 bd5 ba3.9k sqft5050 River Grove Ln, Olive Branch, MS 38654Sold

Similar homes
- $538,8885 bd4 ba3.6k sqft13738 River Grove Ln, Olive Branch, MS 38654For Sale By Owner

- $525,0005 bd5 ba4.1k sqft13720 Landry Ln, Olive Branch, MS 38654For Sale
 MLS ID #4159569, Weesie L Percer, Keller Williams Realty. MLS United
 - $574,9004 bd4 ba3.2k sqft13575 Landry Ln, Olive Branch, MS 38654For Sale
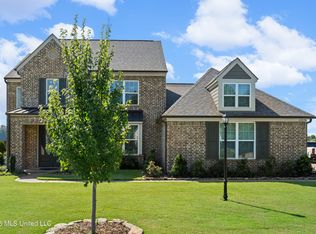 MLS ID #4158507, Michele Johnston, Marx-Bensdorf, Realtors. MLS United
 - $542,0005 bd4 ba3.4k sqft5702 Chessie Dr, Olive Branch, MS 38654For Sale
 MLS ID #4151839, Jane Massie, Crye-Leike Hernando. MLS United
