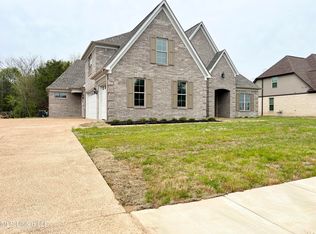
Welcome to a truly exceptional Olive Branch floor plan where space and flexibility come together. Built in 2023, this impressive 5-bedroom, 4.5-bath home offers approximately 4,161 square feet and a rare feature that's increasingly difficult to find: TWO PRIMARY SUITES ON THE MAIN LEVEL. Whether you're looking for multigenerational living, a private guest suite, accommodations for an adult child, or simply the flexibility of having multiple private spaces, this floor plan is designed to adapt to the way you live. The main level features an inviting open-concept living area, a spacious kitchen designed for gathering, multiple living spaces, laundry and two private primary suites. Upstairs you'll find additional bedrooms, bathrooms and flexible space that can be used for guests, hobbies, media, recreation or additional work-from-home needs. Outside, enjoy a spacious yard and the convenience of a 3-car garage. With newer 2023 construction, generous square footage and a layout that offers exceptional versatility, this home provides the space of a luxury property without sacrificing everyday functionality. Located in Olive Branch with convenient access to shopping, dining, recreation and Memphis, 10874 Wiseman Dr is more than a 5-bedroom home—it's a home designed to give everyone their own space. Two primary suites. Multiple living spaces. Five bedrooms. One incredibly flexible home. Schedule your private showing today.
Active
$605,900
10874 Wiseman Dr, Olive Branch, MS 38654
5beds
4,161sqft
Residential, Single Family Residence
Built in 2023
0.3 Acres Lot
$598,400 Zestimate®
$146/sqft
$-- HOA
What's special
Spacious yardMultiple living spaces
- 15 days
- 424
- 8
Zillow last checked:
Listing updated:
Listed by:
Elese Wilson 901-603-8584,
Crye-Leike Of MS-SH 662-349-5550
Source: MLS United,MLS#: 4160181
Facts & features
Interior
Bedrooms & bathrooms
- Bedrooms: 5
- Bathrooms: 5
- Full bathrooms: 4
- 1/2 bathrooms: 1
Primary bedroom
- Level: First
Bedroom
- Level: First
Bedroom
- Level: Second
Bedroom
- Level: Second
Bedroom
- Level: Second
Primary bathroom
- Level: First
Bathroom
- Level: First
Bathroom
- Level: Second
Bathroom
- Level: Second
Great room
- Level: First
Kitchen
- Level: First
Laundry
- Level: First
Office
- Level: First
Heating
- Central, Fireplace(s)
Cooling
- Central Air, Gas, Multi Units
Appliances
- Included: Disposal, Double Oven, Gas Cooktop, Microwave, Stainless Steel Appliance(s)
- Laundry: Laundry Room
Features
- Kitchen Island, Granite Counters
- Flooring: Vinyl, Laminate, Tile
- Windows: Aluminum Frames
- Has fireplace: Yes
- Fireplace features: Great Room
Interior area
- Total structure area: 4,161
- Total interior livable area: 4,161 sqft
Video & virtual tour
Property
Parking
- Total spaces: 3
- Parking features: Concrete
- Garage spaces: 3
Features
- Levels: Two
- Stories: 2
- Exterior features: Private Yard
Lot
- Size: 0.3 Acres
- Features: Cul-De-Sac
Details
- Parcel number: 1067354000001100
Construction
Type & style
- Home type: SingleFamily
- Architectural style: Traditional
- Property subtype: Residential, Single Family Residence
Materials
- Brick
- Foundation: Slab
- Roof: Shingle
Condition
- Move In Ready
- New construction: No
- Year built: 2023
Utilities & green energy
- Sewer: Public Sewer
- Water: Public
- Utilities for property: Electricity Available, Underground Utilities
Community & HOA
Community
- Subdivision: Wise Woods
HOA
- Has HOA: No
Location
- Region: Olive Branch
Financial & listing details
- Price per square foot: $146/sqft
- Tax assessed value: $19,500
- Annual tax amount: $339
- Date on market: 8/23/2026
- Electric utility on property: Yes
Estimated market value
$598,400
$568,000 - $628,000
$3,915/mo
Price history
| Date | Event | Price |
|---|---|---|
| 8/23/2026 | Listed for sale | $605,900-0.7%$146/sqft |
Source: MLS United #4160181 Report a problem | ||
| 8/17/2026 | Listing removed | $610,000$147/sqft |
Source: MLS United #4137654 Report a problem | ||
| 8/5/2026 | Price change | $610,000-2.4%$147/sqft |
Source: MLS United #4137654 Report a problem | ||
| 5/21/2026 | Price change | $625,000-2.3%$150/sqft |
Source: MLS United #4137654 Report a problem | ||
| 4/10/2026 | Price change | $640,000-2.3%$154/sqft |
Source: MLS United #4137654 Report a problem | ||
| 2/27/2026 | Price change | $655,000-1.5%$157/sqft |
Source: MLS United #4137654 Report a problem | ||
| 1/29/2026 | Listed for sale | $665,000+18.8%$160/sqft |
Source: MLS United #4137654 Report a problem | ||
| 2/9/2025 | Listing removed | $560,000$135/sqft |
Source: MLS United #4069635 Report a problem | ||
| 1/16/2025 | Pending sale | $560,000$135/sqft |
Source: MLS United #4069635 Report a problem | ||
| 10/3/2024 | Listed for sale | $560,000$135/sqft |
Source: MLS United #4069635 Report a problem | ||
| 8/27/2024 | Listing removed | -- |
Source: MLS United #4069635 Report a problem | ||
| 7/6/2024 | Price change | $560,000-2.6%$135/sqft |
Source: MLS United #4069635 Report a problem | ||
| 3/22/2024 | Price change | $575,000-3.4%$138/sqft |
Source: MLS United #4069635 Report a problem | ||
| 2/2/2024 | Listed for sale | $595,000$143/sqft |
Source: MLS United #4069635 Report a problem | ||
Public tax history
| Year | Property taxes | Tax assessment |
|---|---|---|
| 2025 | $339 -15.2% | $2,925 |
| 2024 | $399 | $2,925 |
| 2023 | $399 | $2,925 |
| 2022 | $399 | $2,925 |
| 2021 | $399 | $2,925 |
Find assessor info on the county website
Monthly payment
Est. payment
Payment breakdown
Explore the cost of this home by adjusting the details. Changes won't be saved.Climate risks
Neighborhood: 38654
Nearby schools
Schools provided by the listing agent
- Elementary: Olive Branch
- Middle: Olive Branch
- High: Olive Branch
Source: MLS United. This data may not be complete. We recommend contacting the local school district to confirm school assignments for this home.
Similar homes
- $585,5004 bd4 ba3.8k sqft9904 Timber Cv, Olive Branch, MS 38654For Sale
 MLS ID #4150221, Leanne Meng, Capstone Realty Services. MLS United
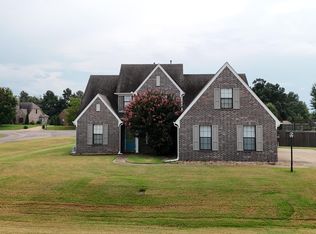
 - $499,9005 bd3 ba3.1k sqft14383 Buttercup Dr, Olive Branch, MS 38654For Sale
 MLS ID #4158617, Audrey Jacobi, Austin Realty Group, Inc-Her. MLS United
 - $549,9004 bd4 ba4.2k sqft8465 Belmor Lakes Dr, Olive Branch, MS 38654For Sale
 MLS ID #4151626, Michele Englert, Crye-Leike Of MS-OB. MLS United
 - $499,5005 bd3 ba3k sqft7175 Harrier Dr E, Olive Branch, MS 38654For Sale
 MLS ID #4156596, Leon T Nguyen, Best Real Estate Company, Llc. MLS United
