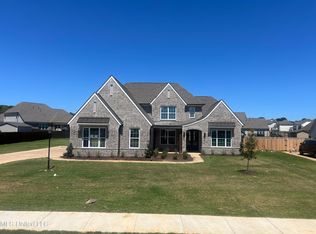
Short Sale. Requires 3rd party bank approval. Needs a deep clean, carpet cleaning and interior painting. Fantastic home and floorplan. Only issues are cosmetic. 2 year old home with fenced back yard.
Active
$525,000
13720 Landry Ln, Olive Branch, MS 38654
5beds
4,187sqft
Residential, Single Family Residence
Built in 2024
0.52 Acres Lot
$522,700 Zestimate®
$125/sqft
$40/mo HOA
What's special
Fantastic home and floorplan
- 57 days
- 402
- 28
Zillow last checked:
Listing updated:
Listed by:
Weesie L Percer 901-482-4900,
Keller Williams Realty 901-261-7900
Source: MLS United,MLS#: 4159569
Facts & features
Interior
Bedrooms & bathrooms
- Bedrooms: 5
- Bathrooms: 5
- Full bathrooms: 4
- 1/2 bathrooms: 1
Primary bedroom
- Description: 20x15 Wood Floor
- Level: Main
Bedroom
- Description: 14x12 Split Bedroom Plan. Private Bath Attached
- Level: Main
Bedroom
- Description: 14x13 Bath Entrance From Bedroom
- Level: Upper
Bedroom
- Description: 13x14 Private Bath Attached
- Level: Upper
Bedroom
- Description: 18x11
- Level: Upper
Primary bathroom
- Description: Separate Vanities, Soaking Tub & Walk-In Shower. Large Walk-In Closet.
- Level: Main
Bonus room
- Description: 18x22 Huge Area Separating Upstairs Bedrooms.
- Level: Upper
Dining room
- Description: 11x14 Formal Dining
- Level: Main
Great room
- Description: 23x20 17' High Ceiling, Gas Fireplace
- Level: Main
Kitchen
- Description: 12x20 Great Counter Space, Lots Of Room
- Level: Main
Laundry
- Level: Main
Other
- Description: 12x12 Breakfast Area
- Level: Main
Heating
- Ceiling, Central, Forced Air, Natural Gas
Cooling
- Ceiling Fan(s), Central Air, Dual, Electric, Gas
Appliances
- Included: Dishwasher, Disposal, Double Oven, Exhaust Fan, Gas Cooktop, Gas Water Heater, Microwave, Self Cleaning Oven, Stainless Steel Appliance(s), Vented Exhaust Fan
- Laundry: Electric Dryer Hookup, Inside, Laundry Room, Lower Level, Washer Hookup
Features
- Built-in Features, Ceiling Fan(s), Coffered Ceiling(s), Crown Molding, Double Vanity, Dry Bar, Eat-in Kitchen, Entrance Foyer, High Ceilings, Kitchen Island, Open Floorplan, Pantry, Primary Downstairs, Recessed Lighting, Soaking Tub, Stone Counters, Tray Ceiling(s), Walk-In Closet(s)
- Flooring: Carpet, Ceramic Tile, Simulated Wood, Tile
- Doors: Dead Bolt Lock(s), Double Entry, Insulated, Metal Insulated
- Windows: Blinds, Double Pane Windows, Insulated Windows, Screens, Vinyl Clad
- Has fireplace: Yes
- Fireplace features: Gas Log, Great Room, Insert
Interior area
- Total structure area: 4,187
- Total interior livable area: 4,187 sqft
Video & virtual tour
Property
Parking
- Total spaces: 3
- Parking features: Attached, Driveway, Garage Door Opener, Garage Faces Side, Concrete
- Attached garage spaces: 3
- Has uncovered spaces: Yes
Features
- Levels: Two
- Stories: 2
- Patio & porch: Patio, Rear Porch
- Exterior features: Lighting, Rain Gutters
- Fencing: Back Yard,Privacy,Wood,Fenced
Lot
- Size: 0.52 Acres
- Features: Landscaped, Level
Details
- Parcel number: 2053081200058600
Construction
Type & style
- Home type: SingleFamily
- Property subtype: Residential, Single Family Residence
Materials
- Brick, HardiPlank Type
- Foundation: Slab
- Roof: Architectural Shingles
Condition
- New construction: No
- Year built: 2024
Utilities & green energy
- Sewer: Public Sewer
- Water: Public
- Utilities for property: Cable Available, Electricity Connected, Natural Gas Connected, Sewer Connected, Natural Gas in Kitchen
Community & HOA
Community
- Features: Sidewalks
- Security: Carbon Monoxide Detector(s), Smoke Detector(s)
- Subdivision: The Highlands at Forest Hill
HOA
- Has HOA: Yes
- Services included: Maintenance Grounds
- HOA fee: $480 annually
Location
- Region: Olive Branch
Financial & listing details
- Price per square foot: $125/sqft
- Tax assessed value: $458,968
- Annual tax amount: $3,786
- Date on market: 8/18/2026
- Electric utility on property: Yes
Estimated market value
$522,700
$497,000 - $549,000
$4,261/mo
Price history
| Date | Event | Price |
|---|---|---|
| 8/18/2026 | Listed for sale | $525,000-13.6%$125/sqft |
Source: MLS United #4159569 Report a problem | ||
| 5/31/2024 | Sold | -- |
Source: MLS United #4079250 Report a problem | ||
| 5/10/2024 | Pending sale | $607,415$145/sqft |
Source: MLS United #4079250 Report a problem | ||
| 5/9/2024 | Listed for sale | $607,415$145/sqft |
Source: MLS United #4079250 Report a problem | ||
Public tax history
| Year | Property taxes | Tax assessment |
|---|---|---|
| 2025 | $3,786 +741.5% | $45,897 +919.9% |
| 2024 | $450 | $4,500 |
| 2023 | $450 | $4,500 |
Find assessor info on the county website
Monthly payment
Est. payment
Payment breakdown
Explore the cost of this home by adjusting the details. Changes won't be saved.Climate risks
Neighborhood: 38654
Nearby schools
Schools provided by the listing agent
- Elementary: Center Hill
- Middle: Center Hill
- High: Center Hill
Source: MLS United. This data may not be complete. We recommend contacting the local school district to confirm school assignments for this home.


Similar homes
- $538,8885 bd4 ba3.6k sqft13738 River Grove Ln, Olive Branch, MS 38654For Sale By Owner

- $574,9004 bd4 ba3.2k sqft13575 Landry Ln, Olive Branch, MS 38654For Sale
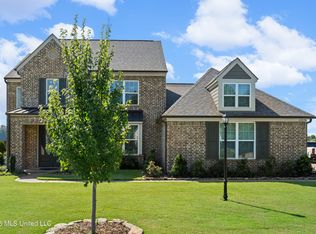 MLS ID #4158507, Michele Johnston, Marx-Bensdorf, Realtors. MLS United
 - $542,0005 bd4 ba3.4k sqft5702 Chessie Dr, Olive Branch, MS 38654For Sale
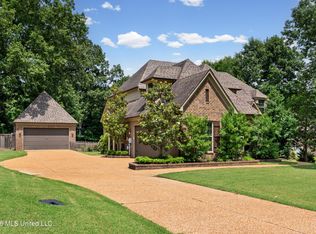 MLS ID #4151839, Jane Massie, Crye-Leike Hernando. MLS United
 - $489,0004 bd3 ba3.2k sqft13586 Broadmore Ln, Olive Branch, MS 38654For Sale
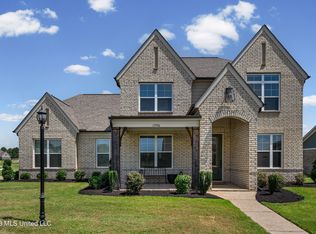 MLS ID #4159583, Jonathan L Bunch, Best Real Estate Company, Llc. MLS United
