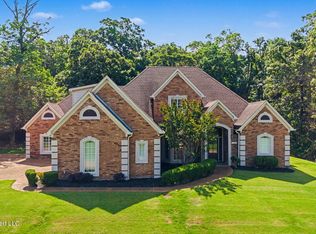
Belmor Lakes * In-Ground Pool + Private Backyard Retreat * 4-Car Garage Capacity * 2 Main-Level Bedrooms * Neighborhood Lakes + Walking Trails * Lewisburg Schools ~~~~~ Welcome to 3974 Belmor Place in Olive Branch, MS, where beautiful indoor spaces, exceptional outdoor living and a sought-after neighborhood come together! Offering 3,647 square feet, 5 bedrooms, 4 full bathrooms and a beautifully landscaped corner lot, this home has room to spread out, gather with friends and enjoy life both inside and out. Impressive custom double steel entry doors welcome you into a soaring two-story foyer with gorgeous wood floors and a wood-tread staircase. Just off the foyer, the spacious formal dining room is filled with natural light from its transom windows. Straight ahead, the living room immediately draws your attention to the backyard, with a wall of windows and French doors overlooking the sparkling swimming pool. A gas fireplace surrounded by lighted built-in shelving adds warmth and character. ~~~~~ The open-concept kitchen, breakfast area and family room offer another wonderful place to gather, with more views of the pool and backyard. Whether you're preparing a quiet weeknight dinner or entertaining a crowd, this kitchen is ready with generous granite counter space, a breakfast bar, stainless steel appliances, a five-burner gas cooktop, double ovens and a pantry. The adjoining family room features a shiplap accent wall, creating a comfortable space to relax and unwind. Just around the corner, the oversized laundry room offers even more convenience with granite countertops, abundant cabinetry and a second pantry. A friend's entrance provides easy access to the driveway. ~~~~~ The main-level primary suite feels like a private retreat, complete with a coffered ceiling and a bayed sitting area overlooking the swimming pool. Imagine starting your morning with coffee and a peaceful view of your own backyard oasis! The spacious primary bath offers two walk-in closets, granite-topped vanity with dual sinks, a frameless walk-in shower and a freestanding clawfoot soaking tub. A second bedroom and full bathroom on the main level provide wonderful flexibility for guests, a home office or whatever best fits your needs. Upstairs, you'll find two additional bedrooms, a spacious bonus room that serves as a fifth bedroom, and two full bathrooms. Granite countertops throughout the bathrooms, plantation shutters and vaulted ceilings are just a few of the thoughtful details you'll appreciate throughout the home. ~~~~~ And then there's the BACKYARD! This is where everyday living can feel a little more like a vacation. The beautiful in-ground swimming pool features decorative water jets and a surrounding pool deck, all tucked inside a privacy-fenced backyard surrounded by mature landscaping. Just a few steps above the pool, the expansive covered patio offers a wonderful place for outdoor dining, relaxing in the shade or entertaining friends, complete with ceiling fans and a charming haint-blue ceiling. But there's more! The detached two-car garage/workshop is a fantastic bonus, complete with a half bath, permanent attic storage accessed by stairs, a convenient backyard-facing entrance and its own covered and open patio areas. Combined with the attached two-car garage, you'll have FOUR garage bays, plus incredible flexibility for hobbies, projects and storage. ~~~~~ And the lifestyle extends beyond your own backyard! Belmor Lakes is known for its beautiful neighborhood setting, featuring multiple lakes, walking trails, a lakefront pavilion, picnic tables and a decorative bridge. Enjoy an evening stroll along the lake, spend some time fishing or simply take in the beautiful surroundings. All of this in Olive Branch, with Lewisburg-area schools and a neighborhood you'll love coming home to! Video walkthrough and floor plan available.
Active
$600,000
3974 Belmor Pl, Olive Branch, MS 38654
5beds
3,647sqft
Residential, Single Family Residence
Built in 2004
0.75 Acres Lot
$-- Zestimate®
$165/sqft
$42/mo HOA
What's special
Beautifully landscaped corner lotAttached two-car garageSoaring two-story foyerPlantation shuttersDouble ovensWood-tread staircaseGenerous granite counter space
- 25 days
- 1,209
- 117
Likely to sell faster than
Zillow last checked:
Listing updated:
Listed by:
Tracy Kirkley 901-210-8045,
Crye-Leike Of MS-OB 662-895-8300
Source: MLS United,MLS#: 4165047
Facts & features
Interior
Bedrooms & bathrooms
- Bedrooms: 5
- Bathrooms: 4
- Full bathrooms: 4
Primary bedroom
- Description: 20x15
- Level: Main
Bedroom
- Description: 12x11
- Level: Main
Bedroom
- Description: 16x14
- Level: Second
Bedroom
- Description: 14x14
- Level: Second
Primary bathroom
- Level: Main
Bonus room
- Description: 25x18
- Level: Second
Dining room
- Description: 15x13
- Level: Main
Family room
- Description: 16x12
- Level: Main
Kitchen
- Description: 25x13
- Level: Main
Laundry
- Description: 11x6
- Level: Main
Living room
- Description: 19x19
- Level: Main
Heating
- Central, Natural Gas
Cooling
- Central Air, Multi Units
Appliances
- Included: Dishwasher, Disposal, Double Oven, Gas Cooktop, Microwave, Stainless Steel Appliance(s)
- Laundry: Laundry Room, Main Level
Features
- Breakfast Bar, Ceiling Fan(s), Crown Molding, Double Vanity, Eat-in Kitchen, Entrance Foyer, Granite Counters, High Ceilings, High Speed Internet, His and Hers Closets, Open Floorplan, Pantry, Primary Downstairs, Recessed Lighting, Soaking Tub, Storage, Walk-In Closet(s), See Remarks, Kitchen Island
- Flooring: Carpet, Hardwood, Tile
- Doors: Double Entry, French Doors, Insulated, Security
- Windows: Insulated Windows, Plantation Shutters, Vinyl Clad
- Has fireplace: Yes
- Fireplace features: Gas Log
Interior area
- Total structure area: 3,647
- Total interior livable area: 3,647 sqft
Video & virtual tour
Property
Parking
- Total spaces: 4
- Parking features: Attached, Detached, Garage Door Opener, Garage Faces Side, Concrete
- Attached garage spaces: 4
Features
- Levels: Two
- Stories: 2
- Patio & porch: Patio, Porch
- Exterior features: Private Yard, Rain Gutters
- Has private pool: Yes
- Pool features: In Ground
- Fencing: Back Yard,Wood
Lot
- Size: 0.75 Acres
- Features: Corner Lot
Details
- Additional structures: Workshop
- Parcel number: 2065160200007800
Construction
Type & style
- Home type: SingleFamily
- Architectural style: Traditional
- Property subtype: Residential, Single Family Residence
Materials
- Brick
- Foundation: Slab
- Roof: Architectural Shingles
Condition
- Move In Ready
- New construction: No
- Year built: 2004
Utilities & green energy
- Sewer: Public Sewer
- Water: Public
- Utilities for property: Cable Available, Electricity Connected, Natural Gas Connected, Sewer Connected, Water Connected, Fiber to the House
Community & HOA
Community
- Features: Fishing, Hiking/Walking Trails, Park
- Security: Carbon Monoxide Detector(s), Security Lights, Security System, Smoke Detector(s)
- Subdivision: Belmor Lakes
HOA
- Has HOA: Yes
- Services included: Other
- HOA fee: $500 annually
Location
- Region: Olive Branch
Financial & listing details
- Price per square foot: $165/sqft
- Tax assessed value: $280,773
- Annual tax amount: $2,383
- Date on market: 10/9/2026
- Electric utility on property: Yes
Estimated market value
Not available
Estimated sales range
Not available
Not available
Price history
| Date | Event | Price |
|---|---|---|
| 10/9/2026 | Listed for sale | $600,000+103.4%$165/sqft |
Source: MLS United #4165047 Report a problem | ||
| 7/31/2015 | Sold | -- |
Source: MLS United #2290690 Report a problem | ||
| 6/2/2015 | Price change | $295,000-1.3%$81/sqft |
Source: KELLER WILLIAMS REALTY - MS #290690 Report a problem | ||
| 4/1/2015 | Price change | $299,000-5.1%$82/sqft |
Source: KELLER WILLIAMS REALTY - MS #290690 Report a problem | ||
| 11/7/2014 | Price change | $315,000-3.1%$86/sqft |
Source: KELLER WILLIAMS REALTY - MS #290690 Report a problem | ||
| 6/11/2014 | Listed for sale | $325,000$89/sqft |
Source: KELLER WILLIAMS REALTY - MS #290690 Report a problem | ||
Public tax history
| Year | Property taxes | Tax assessment |
|---|---|---|
| 2025 | $2,383 -15.2% | $28,077 |
| 2024 | $2,808 | $28,077 |
| 2023 | $2,808 -0.7% | $28,077 |
| 2022 | $2,829 | $28,077 |
| 2021 | $2,829 +36.1% | $28,077 |
| 2020 | $2,078 | $28,077 |
| 2019 | $2,078 +1% | $28,077 |
| 2018 | $2,057 -9.3% | $28,077 +10.1% |
| 2017 | $2,268 | $25,506 |
| 2016 | $2,268 -11.7% | $25,506 -44.6% |
| 2015 | $2,568 +13.2% | $46,012 +80.4% |
| 2014 | $2,268 -13.9% | $25,506 |
| 2013 | $2,634 | $25,506 -2.5% |
| 2010 | -- | $26,153 |
| 2009 | -- | $26,153 -3.7% |
| 2008 | -- | $27,153 |
Find assessor info on the county website
Monthly payment
Est. payment
Payment breakdown
Explore the cost of this home by adjusting the details. Changes won't be saved.Climate risks
Neighborhood: 38654
Nearby schools
Schools provided by the listing agent
- Elementary: Lewisburg
- Middle: Lewisburg Middle
- High: Lewisburg
Source: MLS United. This data may not be complete. We recommend contacting the local school district to confirm school assignments for this home.
- $458,9005 bd4 ba3.4k sqft8646 Whites Crossing Dr, Olive Branch, MS 38654Off Market
- $467,4004 bd-- ba2.4k sqft8646 Whites Xing, Olive Branch, MS 38654Off Market
- $524,8004 bd4 ba3.8k sqft3932 Belmor Pl, Olive Branch, MS 38654Off Market
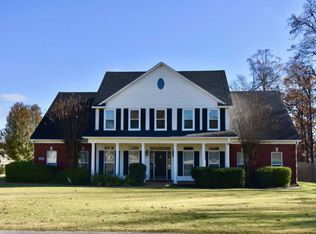
- $588,1005 bd4 ba4.1k sqft8556 Whites Crossing Dr, Olive Branch, MS 38654Off Market
Similar homes
- $--4 bd3 ba2.1k sqft8269 Jack Thomas Cv, Olive Branch, MS 38654Auction
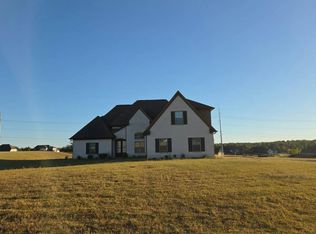 Auction.com 2
- $575,0005 bd3 ba3.4k sqft8828 Shallow Creek Dr, Olive Branch, MS 38654For Sale
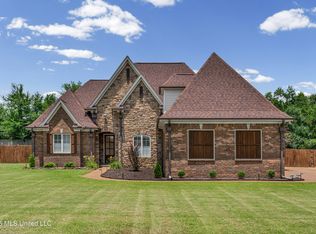 MLS ID #4166462, Nancy Call, RE/MAX Realty Group. MLS United
- $504,9005 bd4 ba3.9k sqft3914 Saddle Bnd, Olive Branch, MS 38654For Sale
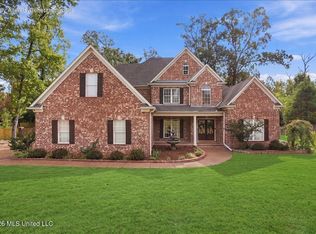 MLS ID #4164383, Jennifer Smith, Keller Williams Realty - Getwell. MLS United
- $549,9004 bd4 ba4.2k sqft8465 Belmor Lakes Dr, Olive Branch, MS 38654For Sale
 MLS ID #4151626, Michele Englert, Crye-Leike Of MS-OB. MLS United
