Welcome to this spacious 5-bedroom, 3.5-bath home in Oakwood Park offering over 4,000 square feet of living space and a versatile floor plan designed for both everyday living and entertaining. The open-concept main level features a formal dining room, gathering room, living room, and a bright morning/breakfast room, providing plenty of space to spread out and gather. The kitchen opens to the surrounding living areas, creating an easy flow throughout the heart of the home. The primary suite is conveniently located downstairs, along with an additional bedroom and full bath—ideal for guests, a home office, or multigenerational living. A separate laundry room and additional half bath complete the main level. Upstairs, you'll find a large, flexible room that can serve as a fifth bedroom, bonus room, playroom, media room, or combination of spaces, along with two additional bedrooms and a full bath. Outside is a true highlight of the property. Enjoy a screened-in porch overlooking the patio and swimming pool, while mature trees surrounding the backyard provide a private setting for relaxing and entertaining. With 4,078 square feet, a flexible layout, multiple living spaces, and a private backyard with a pool, this Oakwood Park home offers plenty of room and potential to make it your own. Property is being sold in AS-IS condition.
Active
$545,000
7656 Elizabeth Circle Dr, Olive Branch, MS 38654
5beds
4,078sqft
Residential, Single Family Residence
Built in 2019
0.66 Acres Lot
$534,500 Zestimate®
$134/sqft
$15/mo HOA
What's special
Flexible layoutMultiple living spacesFormal dining roomSeparate laundry roomOpen-concept main levelGathering room
- 1 day
- 214
- 21
Zillow last checked:
Listing updated:
Listed by:
Leigh Graves 901-371-7460,
Crye-Leike Hernando 662-429-2442,
Bartlett Graves 901-485-6573
Source: MLS United,MLS#: 4163474
Facts & features
Interior
Bedrooms & bathrooms
- Bedrooms: 5
- Bathrooms: 4
- Full bathrooms: 3
- 1/2 bathrooms: 1
Heating
- Central
Cooling
- Central Air
Appliances
- Included: Dishwasher, Double Oven, Gas Cooktop, Microwave
- Laundry: Laundry Room, Sink
Features
- Tray Ceiling(s), Breakfast Bar, Granite Counters
- Flooring: Wood
- Basement: Crawl Space
- Has fireplace: Yes
- Fireplace features: Living Room
Interior area
- Total structure area: 4,078
- Total interior livable area: 4,078 sqft
Video & virtual tour
Property
Parking
- Total spaces: 2
- Parking features: Driveway, Direct Access
- Garage spaces: 2
- Has uncovered spaces: Yes
Features
- Levels: Two
- Stories: 2
- Patio & porch: Front Porch, Patio, Rear Porch
- Exterior features: Private Yard, Rain Gutters
- Has private pool: Yes
- Pool features: In Ground
- Fencing: Partial
Lot
- Size: 0.66 Acres
- Features: Irregular Lot
Details
- Parcel number: 2063080400006800
Construction
Type & style
- Home type: SingleFamily
- Architectural style: Traditional
- Property subtype: Residential, Single Family Residence
Materials
- Brick
- Foundation: Conventional
- Roof: Architectural Shingles
Condition
- New construction: No
- Year built: 2019
Utilities & green energy
- Sewer: Public Sewer
- Water: Public
- Utilities for property: Electricity Connected, Sewer Connected, Water Connected
Community & HOA
Community
- Features: Sidewalks, Street Lights
- Subdivision: Oakwood Park
HOA
- Has HOA: Yes
- Services included: Other
- HOA fee: $180 annually
Location
- Region: Olive Branch
Financial & listing details
- Price per square foot: $134/sqft
- Tax assessed value: $210,456
- Annual tax amount: $1,568
- Date on market: 9/24/2026
- Electric utility on property: Yes
Estimated market value
$534,500
$508,000 - $561,000
$2,573/mo
Price history
| Date | Event | Price |
|---|---|---|
| 9/24/2026 | Listed for sale | $545,000$134/sqft |
Source: MLS United #4163474 Report a problem | ||
Public tax history
| Year | Property taxes | Tax assessment |
|---|---|---|
| 2025 | $1,568 -15.2% | $21,046 |
| 2024 | $1,849 | $21,046 |
| 2023 | $1,849 | $21,046 |
| 2022 | $1,849 | $21,046 |
| 2021 | $1,849 | $21,046 |
| 2020 | $1,849 -23.3% | $21,046 +5.9% |
| 2019 | $2,411 | $19,865 |
| 2018 | $2,411 +1.9% | $19,865 +2.3% |
| 2017 | $2,365 | $19,427 |
| 2016 | $2,365 -11.3% | $19,427 -44.3% |
| 2015 | $2,665 +12.7% | $34,854 +79.4% |
| 2014 | $2,365 +3.4% | $19,427 |
| 2013 | $2,288 | $19,427 |
| 2010 | -- | $19,427 |
| 2009 | -- | $19,427 |
| 2008 | -- | $19,427 |
Find assessor info on the county website
Monthly payment
Est. payment
Payment breakdown
Explore the cost of this home by adjusting the details. Changes won't be saved.Climate risks
Neighborhood: 38654
Nearby schools
Schools provided by the listing agent
- Elementary: Pleasant Hill
- Middle: Desoto Central
- High: Desoto Central
Source: MLS United. This data may not be complete. We recommend contacting the local school district to confirm school assignments for this home.
- $394,6004 bd3 ba2.9k sqft7670 Elizabeth Circle Dr, Olive Branch, MS 38654Off Market

- $458,7006 bd4 ba3.5k sqft4322 Elizabeth Cir W, Olive Branch, MS 38654Off Market
- $416,2004 bd3 ba3k sqft7669 Elizabeth Cir, Olive Branch, MS 38654Off Market
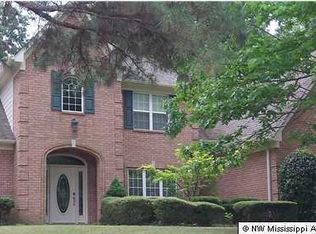
- $355,0004 bd-- ba2.1k sqft7684 Elizabeth Circle Dr, Olive Branch, MS 38654Off Market
Similar homes
- $565,0005 bd4 ba3.6k sqft8568 Gwin Hollow Dr, Olive Branch, MS 38654For Sale
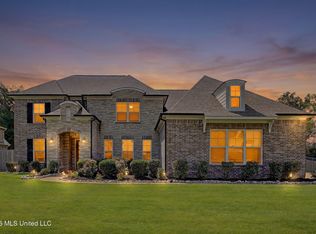 MLS ID #4157068, Donya S Chunn, Best Real Estate Company, Llc. MLS United
 - $--4 bd4 ba3.4k sqft6150 Autumn Oaks Dr, Olive Branch, MS 38654AuctionAuction.com 2
- from $534,9005 bd3 ba3.4k sqftPowell Plan, Dawkins Farm, Olive Branch, MS 38654New Construction
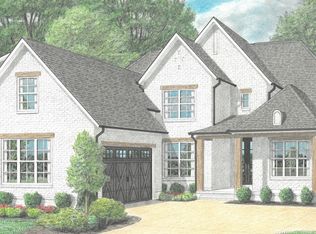 Regency Homebuilders
 - $489,9505 bd3 ba3.2k sqft4024 Mitchell Pl, Olive Branch, MS 38654For Sale
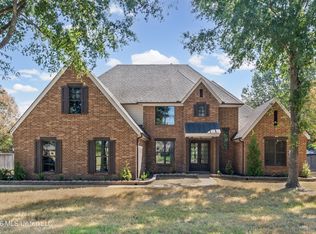 MLS ID #4162334, Jonathan L Bunch, Best Real Estate Company, Llc. MLS United
