Updated 5 bedroom home with backyard oasis featuring gunite pool. One owner home in quiet neighborhood. Covered front and back porches. The heart of the home is the updated kitchen with updated appliances, trash compactor, and connected to the hearth room. Currently hearth room used as dining area to accommodate family gatherings, but it can easily be used as the primary gathering place. Located off the kitchen is dining area and den. Primary suite features new flooring and updated bath. Also has sliding glass doors for easy access to back porch. Also downstairs is second bedroom/office, half bath, and utility room. Upstairs are 3 generous bedrooms (one with en suite bath), 2 full baths, and a large bonus room. The back yard is incredible. Large covered back porch leads you to beautiful pool area with multiple entertainment areas. The back yard is fenced, beautifully landscaped, and has a canopy of trees for privacy. Oversized double car garage has plenty of storage and has extra depth for longer trucks. Roof is 3 years old and HVAC and hot water tanks have been updated. Enjoy many fun times in this beautiful family friendly home.
Closed
Price Unknown
7655 Elizabeth Circle Dr, Olive Branch, MS 38654
5beds
3,396sqft
Residential, Single Family Residence
Built in 2003
0.7 Acres Lot
$504,000 Zestimate®
$--/sqft
$3,678 Estimated rent
Home value
$504,000
$479,000 - $529,000
$3,678/mo
Zestimate® history
Owner options
List your home for rent
$3,678/mo
Rent Zestimate®
Find your next renter with Zillow Rental Manager. Plus, with online applications, you can quickly screen prospective tenants – for free.
$3,678/mo
Rent Zestimate®
Refinance and save
$180/mo
Est. payment
Refinancing to a lower rate could help reduce your monthly payments and save thousands over the life of the loan.
$180/mo
Est. payment
Explore your selling options
Work with a Zillow partner agent
Leverage their expertise and Zillow's premium Showcase listings to get your home seen by more buyers.
Get startedList with your own agent
Get your home in front of millions of buyers by listing it on Zillow.
Learn how to do itSell it yourself
Take full control of how buyers see your home on Zillow by listing For Sale by Owner (FSBO).
List your homeWhat's special
Large bonus roomMultiple entertainment areasBackyard oasisOversized double car garageQuiet neighborhoodBack porchLarge covered back porch
Zillow last checked:
Listing updated:
Listed by:
Wayne Bartley 901-550-1351,
Dream Maker Realty
Bought with:
Pelon Pereyra, 24434
Jorge Pereyra Realty
Source: MLS United,MLS#: 4079284
Facts & features
Interior
Bedrooms & bathrooms
- Bedrooms: 5
- Bathrooms: 4
- Full bathrooms: 3
- 1/2 bathrooms: 1
Primary bedroom
- Level: Main
Bedroom
- Level: Main
Bedroom
- Level: Upper
Bedroom
- Level: Upper
Bedroom
- Level: Upper
Bathroom
- Level: Upper
Bathroom
- Level: Upper
Bonus room
- Level: Upper
Den
- Level: Main
Dining room
- Level: Main
Kitchen
- Level: Main
Heating
- Natural Gas
Cooling
- Electric
Appliances
- Included: Dishwasher, Double Oven, Gas Cooktop, Microwave, Stainless Steel Appliance(s), Trash Compactor
Features
- Flooring: Hardwood, Laminate, Tile
- Has fireplace: Yes
- Fireplace features: Gas Log
Interior area
- Total structure area: 3,396
- Total interior livable area: 3,396 sqft
Property
Parking
- Total spaces: 2
- Parking features: Garage
- Garage spaces: 2
Features
- Levels: Two
- Stories: 2
- Exterior features: Private Yard, Rain Gutters
- Has private pool: Yes
- Pool features: Gunite
- Fencing: Privacy,Wood
Lot
- Size: 0.7 Acres
- Features: Many Trees
Details
- Parcel number: 2063080400003500
Construction
Type & style
- Home type: SingleFamily
- Property subtype: Residential, Single Family Residence
Materials
- Brick
- Roof: Architectural Shingles
Condition
- New construction: No
- Year built: 2003
Utilities & green energy
- Sewer: Public Sewer
- Water: Public
- Utilities for property: Cable Available, Electricity Connected, Natural Gas Connected, Phone Available, Sewer Connected, Water Connected
Community & HOA
Community
- Subdivision: Oakwood Park
HOA
- Has HOA: Yes
- Services included: Maintenance Grounds
- HOA fee: $180 annually
Location
- Region: Olive Branch
Financial & listing details
- Tax assessed value: $352,975
- Annual tax amount: $3,118
- Date on market: 5/10/2024
- Electric utility on property: Yes
Price history
| Date | Event | Price |
|---|---|---|
| 7/1/2024 | Sold | -- |
Source: MLS United #4079284 Report a problem | ||
| 5/12/2024 | Pending sale | $479,900$141/sqft |
Source: MLS United #4079284 Report a problem | ||
| 5/10/2024 | Listed for sale | $479,900$141/sqft |
Source: MLS United #4079284 Report a problem | ||
Public tax history
| Year | Property taxes | Tax assessment |
|---|---|---|
| 2025 | $4,087 +31.1% | $35,298 +41% |
| 2024 | $3,118 | $25,041 |
| 2023 | $3,118 | $25,041 |
| 2022 | $3,118 | $25,041 |
| 2021 | $3,118 +7.9% | $25,041 +7.1% |
| 2020 | $2,891 | $23,378 |
| 2019 | $2,891 | $23,378 |
| 2018 | $2,891 +3.8% | $23,378 +4% |
| 2017 | $2,785 | $22,483 |
| 2016 | $2,785 -9.7% | $22,483 -45.1% |
| 2015 | $3,085 +10.8% | $40,966 +82.2% |
| 2014 | $2,785 +2.3% | $22,483 |
| 2013 | $2,721 | $22,483 -0.9% |
| 2010 | -- | $22,680 |
| 2009 | -- | $22,680 |
| 2008 | -- | $22,680 |
Find assessor info on the county website
Neighborhood: 38654
Nearby homes
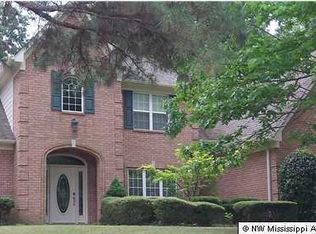
- $413,5004 bd3 ba3k sqft7669 Elizabeth Cir, Olive Branch, MS 38654Off Market
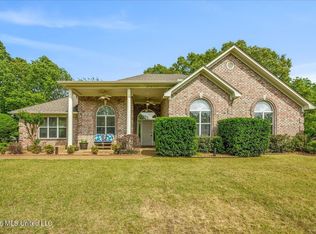
- $--3 bd2 ba2.2k sqft4278 Elizabeth Cir W, Olive Branch, MS 38654Sold
- $---- bd-- ba-- sqft7683 Elizabeth Circle Dr, Olive Branch, MS 38654Off Market
- $456,9006 bd4 ba3.5k sqft4322 Elizabeth Cir W, Olive Branch, MS 38654Off Market
- $545,0005 bd4 ba4k sqft7656 Elizabeth Circle Dr, Olive Branch, MS 38654For Sale
- $419,2003 bd-- ba2.3k sqft7662 Elizabeth Dr, Olive Branch, MS 38654Off Market
- $418,4003 bd-- ba2.6k sqft7676 Elizabeth Dr, Olive Branch, MS 38654Off Market
- $392,1004 bd2 ba2.8k sqft4242 Elizabeth Cir W, Olive Branch, MS 38654Off Market
Nearby schools
GreatSchools rating
- 8/10Pleasant Hill Elementary SchoolGrades: PK-5Distance: 4.3 mi
- 8/10Desoto Central Middle SchoolGrades: 6-8Distance: 5.2 mi
- 8/10Desoto Central High SchoolGrades: 9-12Distance: 4.9 mi
Schools provided by the listing agent
- Elementary: Pleasant Hill
- Middle: Desoto Central
- High: Desoto Central
Source: MLS United. This data may not be complete. We recommend contacting the local school district to confirm school assignments for this home.
Sell for more on Zillow
Get a Zillow Showcase℠ listing at no additional cost and you could sell for .
$504,000
2% more
+$10,080
With Zillow Showcase(estimated)
$514,080
Sell for more on Zillow
Get a Zillow Showcase℠ listing at no additional cost and you could sell for .
$504,000
2% more
+$10,080
With Zillow Showcase(estimated)
$514,080
- Mississippi
- DeSoto County
- Olive Branch
- 38654
- 7655 Elizabeth Circle Dr
