Welcome home to this spacious and well-designed 3 bedroom, 2 bathroom residence offering 2,208 square feet! Enjoy relaxing on the inviting front porch complete with ceiling fans--perfect for morning coffee or evening unwinding.
Inside, you'll find a functional and flexible layout featuring a separate dining room, a cozy hearth room, and an additional living room--ideal for entertaining or spreading out. The large kitchen is a true centerpiece, boasting a breakfast bar, sunny breakfast room, abundant cabinet and counter space, and a walk-in pantry.
The primary suite offers a private retreat with walk-in closet and a luxurious bathroom featuring double sinks, a corner jetted tub, and a separate shower. Additional highlights include walk-in closets throughout, two pull-down attic stair units for convenient storage, and an in-ground storm shelter for peace of mind.
Situated on a beautiful 1/2+ acre lot, the exterior features a rear-entry double garage along with an extra parking pad--perfect for guests or additional vehicles. This home combines space, comfort, and practicality--don't miss your opportunity to make it yours!
Closed
Price Unknown
4278 Elizabeth Cir W, Olive Branch, MS 38654
3beds
2,208sqft
Residential, Single Family Residence
Built in 2000
0.56 Acres Lot
$352,400 Zestimate®
$--/sqft
$2,309 Estimated rent
Home value
$352,400
$328,000 - $381,000
$2,309/mo
Zestimate® history
Owner options
List your home for rent
$2,309/mo
Rent Zestimate®
Find your next renter with Zillow Rental Manager. Plus, with online applications, you can quickly screen prospective tenants – for free.
$2,309/mo
Rent Zestimate®
Refinance and save
$150/mo
Est. payment
Refinancing to a lower rate could help reduce your monthly payments and save thousands over the life of the loan.
$150/mo
Est. payment
Explore your selling options
Work with a Zillow partner agent
Leverage their expertise and Zillow's premium Showcase listings to get your home seen by more buyers.
Get startedList with your own agent
Get your home in front of millions of buyers by listing it on Zillow.
Learn how to do itSell it yourself
Take full control of how buyers see your home on Zillow by listing For Sale by Owner (FSBO).
List your homeWhat's special
Separate showerRear-entry double garageSeparate dining roomWalk-in closets throughoutCozy hearth roomSunny breakfast roomWalk-in pantry
Zillow last checked:
Listing updated:
Listed by:
Justin Lance 901-647-4237,
Keller Williams Realty - MS
Bought with:
Wendi Weber, S61962
Epique
Source: MLS United,MLS#: 4146352
Facts & features
Interior
Bedrooms & bathrooms
- Bedrooms: 3
- Bathrooms: 2
- Full bathrooms: 2
Primary bedroom
- Description: 15.3x14.5
- Level: First
Bedroom
- Description: 12.5x11
- Level: First
Bedroom
- Description: 11.5x11
- Level: First
Dining room
- Description: 11.6x10.10
- Level: First
Family room
- Description: 13.9x10.3
- Level: First
Great room
- Description: 20.4x17.3
- Level: First
Kitchen
- Description: 29x10.7
- Level: First
Heating
- Central, Natural Gas
Cooling
- Ceiling Fan(s), Central Air, Electric
Appliances
- Included: Dishwasher, Disposal, Electric Range, Gas Water Heater, Microwave, Refrigerator, Washer/Dryer
- Laundry: Laundry Room, See Remarks
Features
- Breakfast Bar, Ceiling Fan(s), Double Vanity, Eat-in Kitchen, Pantry, Primary Downstairs, Walk-In Closet(s)
- Flooring: Carpet, Combination, Tile
- Doors: Dead Bolt Lock(s), Insulated
- Windows: Blinds, Insulated Windows
- Has fireplace: Yes
- Fireplace features: Gas Log, Great Room
Interior area
- Total structure area: 2,208
- Total interior livable area: 2,208 sqft
Property
Parking
- Total spaces: 2
- Parking features: Attached, Driveway, Garage Door Opener, Garage Faces Rear, Parking Pad, Concrete
- Attached garage spaces: 2
- Has uncovered spaces: Yes
Features
- Levels: One
- Stories: 1
- Patio & porch: Front Porch, Patio
- Exterior features: Rain Gutters
- Fencing: None
Lot
- Size: 0.56 Acres
- Dimensions: 107 x 230 IRR
- Features: Corner Lot, Few Trees, Front Yard, Landscaped
Details
- Additional structures: Storm Shelter
- Parcel number: 2063080400003600
Construction
Type & style
- Home type: SingleFamily
- Architectural style: Traditional
- Property subtype: Residential, Single Family Residence
Materials
- Brick
- Foundation: Slab
- Roof: Architectural Shingles
Condition
- Move In Ready
- New construction: No
- Year built: 2000
Utilities & green energy
- Sewer: Public Sewer
- Water: Public
- Utilities for property: Electricity Connected, Natural Gas Connected, Sewer Connected, Water Connected
Community & HOA
Community
- Security: Security System, Smoke Detector(s)
- Subdivision: Oakwood Park
HOA
- Has HOA: Yes
- Services included: Other
- HOA fee: $150 annually
Location
- Region: Olive Branch
Financial & listing details
- Tax assessed value: $238,363
- Annual tax amount: $2,760
- Date on market: 4/17/2026
- Electric utility on property: Yes
Price history
| Date | Event | Price |
|---|---|---|
| 6/17/2026 | Sold | -- |
Source: MLS United #4146352 Report a problem | ||
| 5/12/2026 | Pending sale | $360,000$163/sqft |
Source: MLS United #4146352 Report a problem | ||
| 4/17/2026 | Listed for sale | $360,000+16.2%$163/sqft |
Source: MLS United #4146352 Report a problem | ||
| 10/28/2022 | Sold | -- |
Source: MLS United #4030020 Report a problem | ||
| 10/3/2022 | Pending sale | $309,900$140/sqft |
Source: MLS United #4030020 Report a problem | ||
| 9/29/2022 | Listed for sale | $309,900$140/sqft |
Source: MLS United #4030020 Report a problem | ||
Public tax history
| Year | Property taxes | Tax assessment |
|---|---|---|
| 2025 | $2,760 +13.8% | $23,836 +34.1% |
| 2024 | $2,425 +6.6% | $17,770 +6.6% |
| 2023 | $2,275 +81.8% | $16,669 |
| 2022 | $1,251 | $16,669 |
| 2021 | $1,251 | $16,669 |
| 2020 | $1,251 | $16,669 |
| 2019 | $1,251 | $16,669 |
| 2018 | $1,251 +4.2% | $16,669 +2.5% |
| 2017 | $1,201 | $16,257 |
| 2016 | $1,201 -46.1% | $16,257 -43% |
| 2015 | $2,230 +85.6% | $28,514 +75.4% |
| 2014 | $1,201 +3% | $16,257 |
| 2013 | $1,166 | $16,257 +0% |
| 2010 | -- | $16,256 |
| 2009 | -- | $16,256 |
| 2008 | -- | $16,256 |
Find assessor info on the county website
Neighborhood: 38654
Nearby homes
- $392,1004 bd2 ba2.8k sqft4242 Elizabeth Cir W, Olive Branch, MS 38654Off Market
- $--5 bd4 ba3.3k sqft7655 Elizabeth Circle Dr, Olive Branch, MS 38654Sold
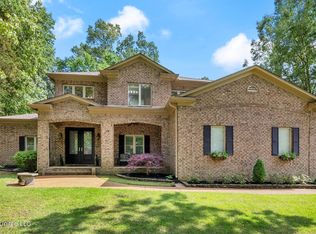
- $416,2004 bd3 ba3k sqft7669 Elizabeth Cir, Olive Branch, MS 38654Off Market
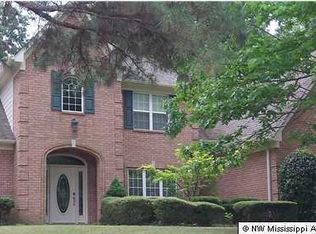
- $425,1003 bd-- ba2.3k sqft7662 Elizabeth Dr, Olive Branch, MS 38654Off Market
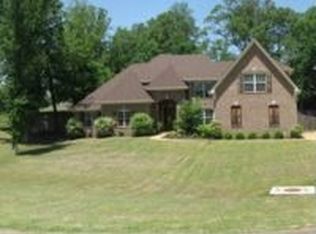
- $384,2003 bd-- ba2.4k sqft4275 Elizabeth Cir W, Olive Branch, MS 38654Off Market
- $425,4004 bd4 ba3.4k sqft4253 Elizabeth Cir W, Olive Branch, MS 38654Off Market
- $568,0004 bd4 ba4.4k sqft4297 Elizabeth Cir W, Olive Branch, MS 38654Off Market
- $376,2005 bd3 ba2.4k sqft4231 Elizabeth Cir W, Olive Branch, MS 38654Off Market
Nearby schools
GreatSchools rating
- 8/10Pleasant Hill Elementary SchoolGrades: PK-5Distance: 4.3 mi
- 8/10Desoto Central Middle SchoolGrades: 6-8Distance: 5.2 mi
- 8/10Desoto Central High SchoolGrades: 9-12Distance: 4.9 mi
Schools provided by the listing agent
- Elementary: Pleasant Hill
- Middle: Desoto Central
- High: Desoto Central
Source: MLS United. This data may not be complete. We recommend contacting the local school district to confirm school assignments for this home.
Sell for more on Zillow
Get a Zillow Showcase℠ listing at no additional cost and you could sell for .
$352,400
2% more
+$7,048
With Zillow Showcase(estimated)
$359,448
Sell for more on Zillow
Get a Zillow Showcase℠ listing at no additional cost and you could sell for .
$352,400
2% more
+$7,048
With Zillow Showcase(estimated)
$359,448
- Mississippi
- DeSoto County
- Olive Branch
- 38654
- 4278 Elizabeth Cir W
