This stunning 3-bedroom, 2-bathroom split-bedroom home offers a peaceful retreat with breathtaking views of a serene lake. Designed with an open floor plan, the spacious living areas flow seamlessly, providing a perfect setting for both relaxation and entertaining. The large windows in the den allow natural light to flood the space, while framing picturesque lake views that create a calming ambiance.
The home features elegant concrete stained floors throughout the living areas, adding a modern, low-maintenance touch. The kitchen is a chef's dream, complete with sleek stainless steel appliances, making cooking and entertaining a breeze. A whole-home speaker system ensures the perfect soundtrack to your daily life, filling the space with sound throughout.
Step outside to enjoy the covered deck, an ideal spot for sipping your morning coffee, hosting a gathering, or simply soaking in the stunning surroundings. The split-bedroom layout offers privacy for the master suite, while the additional bedrooms provide comfort and versatility. Whether you're watching the sunset over the lake or unwinding inside, this home is the perfect blend of comfort, style, and nature.
Closed
Price Unknown
4517 Nicholas Ln, Southaven, MS 38672
3beds
2,050sqft
Residential, Single Family Residence
Built in 2002
0.28 Acres Lot
$344,000 Zestimate®
$--/sqft
$2,241 Estimated rent
Home value
$344,000
$310,000 - $382,000
$2,241/mo
Zestimate® history
Owner options
List your home for rent
$2,241/mo
Rent Zestimate®
Find your next renter with Zillow Rental Manager. Plus, with online applications, you can quickly screen prospective tenants – for free.
$2,241/mo
Rent Zestimate®
Refinance and save
$120/mo
Est. payment
Refinancing to a lower rate could help reduce your monthly payments and save thousands over the life of the loan.
$120/mo
Est. payment
Explore your selling options
Work with a Zillow partner agent
Leverage their expertise and Zillow's premium Showcase listings to get your home seen by more buyers.
Get startedList with your own agent
Get your home in front of millions of buyers by listing it on Zillow.
Learn how to do itSell it yourself
Take full control of how buyers see your home on Zillow by listing For Sale by Owner (FSBO).
List your homeWhat's special
Zillow last checked:
Listing updated:
Listed by:
Amy Murrah 901-461-4370,
BHHS McLemore & Co Realty
Bought with:
Pamela R Colvin, S-50582
Keller Williams Realty - Getwell
Source: MLS United,MLS#: 4107015
Facts & features
Interior
Bedrooms & bathrooms
- Bedrooms: 3
- Bathrooms: 2
- Full bathrooms: 2
Primary bedroom
- Level: Main
Bedroom
- Level: Main
Bedroom
- Level: Main
Primary bathroom
- Level: Main
Bathroom
- Level: Main
Den
- Level: Main
Dining room
- Level: Main
Kitchen
- Level: Main
Laundry
- Level: Main
Heating
- Central, Fireplace(s), Natural Gas
Cooling
- Ceiling Fan(s), Central Air
Appliances
- Included: Built-In Electric Range, Built-In Range, Cooktop, Dishwasher, Disposal, Electric Cooktop, Exhaust Fan, Free-Standing Electric Range, Gas Water Heater, Microwave, Refrigerator, Self Cleaning Oven, Stainless Steel Appliance(s)
- Laundry: Electric Dryer Hookup, Laundry Room, Lower Level, Main Level, Washer Hookup
Features
- Breakfast Bar, Ceiling Fan(s), Coffered Ceiling(s), Double Vanity, Eat-in Kitchen, Entrance Foyer, Granite Counters, High Ceilings, High Speed Internet, Open Floorplan, Pantry, Primary Downstairs, Recessed Lighting, Smart Thermostat, Soaking Tub, Sound System, Vaulted Ceiling(s), Walk-In Closet(s), Wired for Sound
- Flooring: Carpet, Concrete
- Doors: Dead Bolt Lock(s)
- Windows: Aluminum Frames, Bay Window(s), Blinds, Drapes, Plantation Shutters, Window Treatments
- Has fireplace: Yes
- Fireplace features: Den, Gas Log, Gas Starter, Masonry, Ventless
Interior area
- Total structure area: 2,050
- Total interior livable area: 2,050 sqft
Property
Parking
- Total spaces: 3
- Parking features: Attached, Garage Door Opener, Garage Faces Side, Paved
- Attached garage spaces: 2
Features
- Levels: One
- Stories: 1
- Patio & porch: Deck, Patio, Porch, Rear Porch
- Exterior features: Private Yard
- Has view: Yes
- View description: Water
- Has water view: Yes
- Water view: Water
- Waterfront features: Lake, Lake Front
Lot
- Size: 0.28 Acres
- Features: Front Yard, Landscaped, Rectangular Lot, Views
Details
- Parcel number: 2072100600006000
- Zoning description: General Residential
Construction
Type & style
- Home type: SingleFamily
- Architectural style: Traditional
- Property subtype: Residential, Single Family Residence
Materials
- Board & Batten Siding, Brick Veneer
- Foundation: Slab
- Roof: Architectural Shingles,Composition
Condition
- New construction: No
- Year built: 2002
Utilities & green energy
- Sewer: Public Sewer
- Water: Public
- Utilities for property: Cable Connected, Electricity Available, Electricity Connected, Phone Available, Sewer Connected, Water Connected
Community & HOA
Community
- Features: Fishing, Lake, Near Entertainment, Street Lights
- Security: Secured Garage/Parking, Security System, Smoke Detector(s)
- Subdivision: Pinehurst
HOA
- Has HOA: Yes
- Services included: Management
- HOA fee: $120 annually
Location
- Region: Southaven
Financial & listing details
- Tax assessed value: $213,832
- Annual tax amount: $1,948
- Date on market: 3/18/2025
- Electric utility on property: Yes
Price history
| Date | Event | Price |
|---|---|---|
| 5/15/2025 | Sold | -- |
Source: MLS United #4107015 Report a problem | ||
| 4/16/2025 | Pending sale | $345,000$168/sqft |
Source:  MAAR #10192915 Report a problem MAAR #10192915 Report a problem | ||
| 3/18/2025 | Listed for sale | $345,000$168/sqft |
Source: MLS United #4107015 Report a problem | ||
Public tax history
| Year | Property taxes | Tax assessment |
|---|---|---|
| 2025 | $2,291 +17.6% | $21,383 +37.7% |
| 2024 | $1,948 | $15,529 |
| 2023 | $1,948 +2.5% | $15,529 |
| 2022 | $1,901 | $15,529 |
| 2021 | $1,901 +8.4% | $15,529 +7.2% |
| 2020 | $1,753 | $14,487 |
| 2019 | $1,753 | $14,487 |
| 2018 | $1,753 +2% | $14,487 +2.2% |
| 2017 | $1,718 | $14,171 |
| 2016 | $1,718 -14.9% | $14,171 -45.2% |
| 2015 | $2,018 +17.5% | $25,842 +82.4% |
| 2014 | $1,718 -4.5% | $14,171 |
| 2013 | $1,799 | $14,171 -3.9% |
| 2010 | -- | $14,740 |
| 2009 | -- | $14,740 |
| 2008 | -- | $14,740 |
Find assessor info on the county website
Neighborhood: 38672
Nearby homes
- $325,7004 bd2 ba2.1k sqft4485 Nicholas Ln, Southaven, MS 38672Off Market
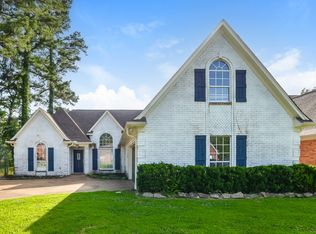
- $--4 bd3 ba2.4k sqft4525 Nicholas Ln, Southaven, MS 38672Sold
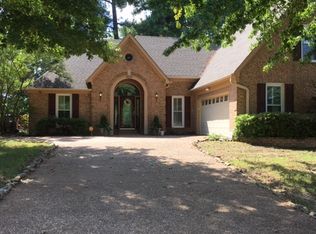
- $342,0004 bd3 ba2.7k sqft4490 Nicholas Ln, Southaven, MS 38672Off Market
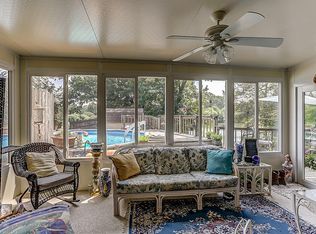
- $362,5003 bd3 ba2.2k sqft4500 Nicholas Ln, Southaven, MS 38672For Sale
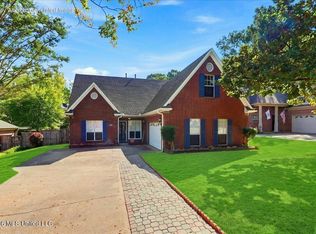
- $335,4005 bd3 ba2.3k sqft4480 Nicholas Ln, Southaven, MS 38672Off Market
- $332,3003 bd-- ba2k sqft4540 Nicholas Ln, Southaven, MS 38672Off Market
- $296,4003 bd2 ba1.8k sqft4472 Nicholas Ln, Southaven, MS 38672Off Market
- $324,0004 bd3 ba2.3k sqft4450 Nicholas Ln, Southaven, MS 38672Off Market
Nearby schools
GreatSchools rating
- 7/10Desoto Central Primary SchoolGrades: PK-2Distance: 1.3 mi
- 8/10Desoto Central Middle SchoolGrades: 6-8Distance: 1.3 mi
- 8/10Desoto Central High SchoolGrades: 9-12Distance: 1.2 mi
Schools provided by the listing agent
- Elementary: Desoto Central
- Middle: Desoto Central
- High: Desoto Central
Source: MLS United. This data may not be complete. We recommend contacting the local school district to confirm school assignments for this home.
Sell for more on Zillow
Get a Zillow Showcase℠ listing at no additional cost and you could sell for .
$344,000
2% more
+$6,880
With Zillow Showcase(estimated)
$350,880
Sell for more on Zillow
Get a Zillow Showcase℠ listing at no additional cost and you could sell for .
$344,000
2% more
+$6,880
With Zillow Showcase(estimated)
$350,880
- Mississippi
- DeSoto County
- Southaven
- 38672
- 4517 Nicholas Ln
