Welcome to this beautiful 3-bedroom, 2-bath split floor plan home located on a corner lot with plenty of room to enjoy both inside and out. From the moment you walk through the front door, you'll notice the tall ceilings, natural light, and an open, inviting floor plan designed for comfortable living and entertaining. The spacious living area flows seamlessly into the kitchen and dining spaces, creating the perfect setup for gatherings, holidays, or quiet evenings at home. The kitchen offers ample cabinet and counter space, making meal prep both functional and enjoyable. The private primary suite features a generous bedroom, a well-appointed bath, and plenty of closet space, while the additional bedrooms provide flexibility for guests. Upstairs, the finished bonus room adds valuable extra living space and can easily serve as a media room, game room, home gym, office, or additional guest retreat. Even better, the upstairs unfinished bathroom is already plumbed and ready for completion, giving the next owner an incredible opportunity to customize the space and instantly add value. Outside, the corner lot provides extra yard space, privacy, and attractive landscaping potential. With its combination of charm, functionality, and future possibilities, this home is a rare find that offers space to grow and make your own.
Active
Price cut: $10K (7/8)
$325,000
3018 Roseleigh Dr, Southaven, MS 38672
3beds
2,081sqft
:
Get pre-qualified$2,059/mo
Residential, Single Family Residence
Built in 2004
0.31 Acres Lot
$322,600 Zestimate®
$156/sqft
$-- HOA
What's special
Tall ceilingsPlenty of closet spaceNatural lightWell-appointed bathAttractive landscaping potential
- 56 days |
- 1,084 |
- 87 |
Likely to sell faster than
Zillow last checked:
Listing updated:
Listed by:
Kelly L Powell 901-497-5192,
RE/MAX Realty Group 662-403-4200
Source: MLS United,MLS#: 4150973
Facts & features
Interior
Bedrooms & bathrooms
- Bedrooms: 3
- Bathrooms: 2
- Full bathrooms: 2
Heating
- Fireplace(s), Natural Gas
Cooling
- Ceiling Fan(s), Central Air, Electric, Multi Units
Appliances
- Included: Cooktop, Dishwasher, Disposal, Electric Range, Exhaust Fan, Microwave, Refrigerator, Stainless Steel Appliance(s)
- Laundry: Laundry Room
Features
- Breakfast Bar, Ceiling Fan(s), Crown Molding, Eat-in Kitchen, Entrance Foyer, High Ceilings, Pantry, Primary Downstairs, Tray Ceiling(s), Other, Double Vanity
- Flooring: Carpet, Combination, Laminate, Simulated Wood, Tile
- Doors: Dead Bolt Lock(s), Insulated
- Windows: Blinds, Insulated Windows, Vinyl
- Has fireplace: Yes
- Fireplace features: Gas Log, Great Room
Interior area
- Total structure area: 2,081
- Total interior livable area: 2,081 sqft
Video & virtual tour
Property
Parking
- Total spaces: 2
- Parking features: Attached, Garage Faces Front, Concrete
- Attached garage spaces: 2
Features
- Levels: One and One Half
- Stories: 1
- Patio & porch: Patio
- Exterior features: Rain Gutters
- Fencing: Back Yard,Privacy,Wood
Lot
- Size: 0.31 Acres
- Dimensions: 110 x 126
- Features: Corner Lot, Level
Details
- Parcel number: 2072101000000700
Construction
Type & style
- Home type: SingleFamily
- Architectural style: Traditional
- Property subtype: Residential, Single Family Residence
Materials
- Brick
- Foundation: Slab
- Roof: Architectural Shingles
Condition
- New construction: No
- Year built: 2004
Utilities & green energy
- Sewer: Public Sewer
- Water: Public
- Utilities for property: Electricity Connected, Natural Gas Connected, Sewer Connected, Water Connected
Community & HOA
Community
- Features: Curbs, Street Lights
- Security: Smoke Detector(s)
- Subdivision: Rosebury
Location
- Region: Southaven
Financial & listing details
- Price per square foot: $156/sqft
- Tax assessed value: $143,191
- Date on market: 5/29/2026
- Electric utility on property: Yes
Estimated market value
$322,600
$306,000 - $339,000
$2,256/mo
Price history
| Date | Event | Price |
|---|---|---|
| 7/8/2026 | Price change | $325,000-3%$156/sqft |
Source: MLS United #4150973 Report a problem | ||
| 6/12/2026 | Price change | $335,000-1.5%$161/sqft |
Source: MLS United #4150973 Report a problem | ||
| 5/29/2026 | Listed for sale | $340,000+79%$163/sqft |
Source: MLS United #4150973 Report a problem | ||
| 10/7/2016 | Sold | -- |
Source: MLS United #2305497 Report a problem | ||
| 7/3/2010 | Listing removed | $189,900$91/sqft |
Source: Keller Williams Realty North Mississippi #3188164 Report a problem | ||
| 1/9/2010 | Listed for sale | $189,900$91/sqft |
Source: Keller Williams - North Mississippi #3188164 Report a problem | ||
Public tax history
| Year | Property taxes | Tax assessment |
|---|---|---|
| 2025 | -- | $14,319 |
| 2024 | -- | $14,319 |
| 2023 | -- | $14,319 |
| 2022 | -- | $14,319 |
| 2021 | -- | $14,319 +6.7% |
| 2020 | $1,901 | $13,414 |
| 2019 | $1,901 | $13,414 |
| 2018 | $1,901 +1.4% | $13,414 +1.9% |
| 2017 | $1,876 | $13,168 -4.1% |
| 2016 | $1,876 -4.1% | $13,733 -43.9% |
| 2015 | $1,956 +18.1% | $24,466 +78.2% |
| 2014 | $1,656 -2.8% | $13,733 |
| 2013 | $1,704 | $13,733 -2.4% |
| 2010 | -- | $14,073 +3.7% |
| 2009 | -- | $13,573 |
| 2008 | -- | $13,573 |
Find assessor info on the county website
Monthly payment
Est. payment
Payment breakdown
Explore the cost of this home by adjusting the details. Changes won't be saved.Climate risks
Neighborhood: 38672
Nearby schools
GreatSchools rating
- 6/10Desoto Central Elementary SchoolGrades: 3-5Distance: 0.8 mi
- 8/10Desoto Central Middle SchoolGrades: 6-8Distance: 0.8 mi
- 8/10Desoto Central High SchoolGrades: 9-12Distance: 0.6 mi
Schools provided by the listing agent
- Elementary: Desoto Central
- Middle: Desoto Central
- High: Desoto Central
Source: MLS United. This data may not be complete. We recommend contacting the local school district to confirm school assignments for this home.
- $279,4003 bd2 ba1.6k sqft3034 Roseleigh Dr, Southaven, MS 38672Off Market
- $294,1003 bd-- ba1.6k sqft3046 Roseleigh Dr, Southaven, MS 38672Off Market
- $304,7003 bd-- ba1.8k sqft3017 Roseleigh Dr, Southaven, MS 38672Off Market
- $1,769,500-- bd-- ba12k sqft4900 Getwell Rd, Southaven, MS 38672Off Market
- $306,3004 bd3 ba1.9k sqft3031 Roseleigh Dr, Southaven, MS 38672Off Market
- $300,6003 bd-- ba1.9k sqft3060 Roseleigh Dr, Southaven, MS 38672Off Market
- $289,2003 bd2 ba1.5k sqft3045 Roseleigh Dr, Southaven, MS 38672Off Market
- $392,1003 bd-- ba1.8k sqft3057 Roseleigh Dr, Southaven, MS 38672Off Market
A local agent can set up tours, give advice and negotiate with sellers.
A local lender can help you make sure your offer is ready when you are.
Similar homes
- $319,9003 bd2 ba2.2k sqft2215 Greencliff Dr, Southaven, MS 38672For Sale
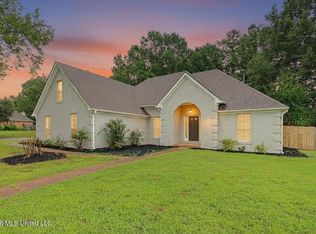 MLS ID #4155538, Alanna Bledsoe, Bledsoe Realty. MLS United
 - $315,0003 bd2 ba1.7k sqft5854 Foxdale Loop, Southaven, MS 38672For Sale
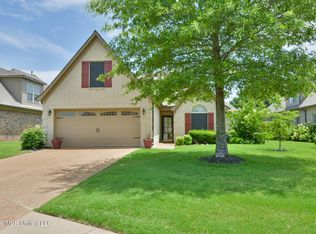 MLS ID #4154166, Chris Peaks, Crye-Leike Of MS-OB. MLS United
 - $320,0003 bd3 ba1.8k sqft4274 Markston Dr, Southaven, MS 38672For Sale
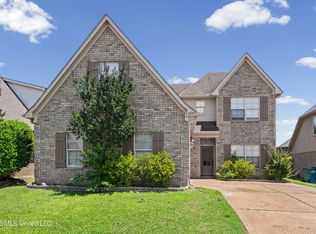 MLS ID #4153095, Cade C Lawson, Desoto Management & Investments, Llc. MLS United
 - $338,0003 bd2 ba2.1k sqft5788 Carter Dr, Southaven, MS 38672For Sale
 MLS ID #4153931, Erika Grantham G Grantham, Crye-Leike Of MS-OB. MLS United
 - $325,0003 bd2 ba2.2k sqft3503 Carolyn Xing N, Southaven, MS 38672For SaleMLS ID #4150903, William E Johnson, William Johnson. MLS United
- $322,0004 bd2 ba1.7k sqft5743 Fawn Dr, Southaven, MS 38672For SaleMLS ID #4145144, Wendy Thompson, Crye-Leike Of MS-OB. MLS United
- $380,0004 bd2 ba2.3k sqft3033 Raspberry Red Cv, Southaven, MS 38672For SaleMLS ID #4150096, Marquis Jones, Kaizen Realty. MLS United
- $315,0004 bd2 ba1.7k sqft2669 Harvest Tree Dr, Southaven, MS 38672For SaleMLS ID #4150218, Tim Cutts, Cutts Team Real Estate. MLS United
- $360,0005 bd3 ba2.5k sqft3141 Peachtree Dr, Southaven, MS 38672For SaleMLS ID #4148992, Lakesha Leatherwood, The Home Partners Realty, LLC. MLS United
- $359,9003 bd2 ba2k sqft5089 Montavale S, Southaven, MS 38672For SaleMLS ID #4147807, Jennifer Smith, Keller Williams Realty - Getwell. MLS United
- $310,0003 bd2 ba1.7k sqft5900 Foxdale Loop, Southaven, MS 38672For SaleMLS ID #4141994, Weesie L Percer, Keller Williams Realty. MLS United
- $360,0005 bd3 ba2.3k sqft3639 Woodcutter Dr, Southaven, MS 38672For SaleMLS ID #4152623, Ricardo Anguiano, Keller Williams Realty. MLS United
- $275,0003 bd2 ba2.2k sqft3145 Amanda Belle, Southaven, MS 38672For SaleMLS ID #4146063, Robert E Salmons, Entera Realty, LLC. MLS United
- $399,9004 bd2 ba2.4k sqft3222 Vineyard Dr S, Southaven, MS 38672For SaleMLS ID #4152880, Michelle Jeffreys, Bill Sexton Realty. MLS United
- $328,9003 bd3 ba2k sqft4040 Windermere Rd N, Nesbit, MS 38651For SaleMLS ID #4152831, Tiffany M Pickel, Dream Maker Realty. MLS United
- $359,9003 bd2 ba2.5k sqft7443 Acree Ln, Olive Branch, MS 38654For SaleMLS ID #4156268, Tracy Kirkley, Crye-Leike Of MS-OB. MLS United
- $289,9003 bd3 ba2k sqft1779 Pecan Meadows Dr, Southaven, MS 38671For SaleMLS ID #4150339, Marix Hughes, eXp Realty. MLS United
- $360,0004 bd3 ba2k sqft4536 Victoria Dr, Nesbit, MS 38651For SaleMLS ID #4155572, Patricia Rainey, Crye-Leike Of TN-Collierville. MLS United
- $285,0004 bd2 ba1.7k sqft5949 Stafford Dr, Southaven, MS 38671For SaleMLS ID #4153198, Pamela R Colvin, Keller Williams Realty - Getwell. MLS United
- $439,9004 bd3 ba2.7k sqft3871 Nail Rd, Southaven, MS 38672For SaleMLS ID #4153922, Ed Schreiner, Signature Realty LLC. MLS United
