Take a step inside to this St. Andrews I plan where you'll first be welcomed by a spacious & homey front porch. The St. Andrews I is one of Silo Square's popular cottage homes featuring 3 BR, 2 BA, & an upstairs bonus room. That's just the basics though. Here, you'll enjoy a spacious master BA with a walk-in closet, relaxing soaker tub, and double vanity. The gas fireplace will make you feel right at home in the open concept living area and kitchen and the covered back porch is the perfect place to enjoy cool days or grilling out. Upstairs, you'll find a large bonus room with plenty of space for a home office, game room for the kids, or even a home gym. Come see this newly completed & beautiful home for yourself!
Active
$379,900
2544 Saint Charles Cv, Southaven, MS 38672
3beds
1,919sqft
:
Get pre-qualified$2,441/mo
Residential, Single Family Residence
Built in 2025
9,583 Square Feet Lot
$379,500 Zestimate®
$198/sqft
$33/mo HOA
What's special
Large bonus roomUpstairs bonus roomGas fireplaceCovered back porchSpacious master baRelaxing soaker tubWalk-in closet
- 337 days |
- 277 |
- 25 |
Zillow last checked:
Listing updated:
Listed by:
Lexie A Hill 901-282-9198,
Austin Realty Group, Inc-Her 662-429-8888,
Becky Austin 901-283-6084
Source: MLS United,MLS#: 4123355
Facts & features
Interior
Bedrooms & bathrooms
- Bedrooms: 3
- Bathrooms: 2
- Full bathrooms: 2
Heating
- Central, Natural Gas
Cooling
- Ceiling Fan(s), Central Air, Electric
Appliances
- Included: Dishwasher, Disposal, Exhaust Fan, Free-Standing Electric Oven, Free-Standing Electric Range, Microwave, Range Hood, Stainless Steel Appliance(s)
Features
- Ceiling Fan(s), Crown Molding, Double Vanity, Granite Counters, Kitchen Island, Open Floorplan, Soaking Tub, Walk-In Closet(s)
- Flooring: Carpet, Combination, Hardwood, Tile
- Has fireplace: Yes
- Fireplace features: Gas Log, Living Room
Interior area
- Total structure area: 1,919
- Total interior livable area: 1,919 sqft
Video & virtual tour
Property
Parking
- Total spaces: 2
- Parking features: Garage
- Garage spaces: 2
Features
- Levels: Two
- Stories: 2
- Exterior features: Rain Gutters
Lot
- Size: 9,583 Square Feet
Details
- Parcel number: Unassigned
Construction
Type & style
- Home type: SingleFamily
- Property subtype: Residential, Single Family Residence
Materials
- Brick, HardiPlank Type
- Foundation: Slab
- Roof: Architectural Shingles
Condition
- Under Construction
- New construction: Yes
- Year built: 2025
Utilities & green energy
- Sewer: Public Sewer
- Water: Public
- Utilities for property: Cable Available, Electricity Connected, Natural Gas Connected, Phone Available, Sewer Connected, Water Connected
Community & HOA
Community
- Subdivision: Silo Square
HOA
- Has HOA: Yes
- Services included: Maintenance Grounds, Management
- HOA fee: $400 annually
Location
- Region: Southaven
Financial & listing details
- Price per square foot: $198/sqft
- Annual tax amount: $1
- Date on market: 12/23/2025
- Electric utility on property: Yes
Estimated market value
$379,500
$361,000 - $398,000
$2,397/mo
Price history
| Date | Event | Price |
|---|---|---|
| 12/23/2025 | Listed for sale | $379,900$198/sqft |
Source: MLS United #4123355 Report a problem | ||
| 12/8/2025 | Pending sale | $379,900$198/sqft |
Source: MLS United #4123355 Report a problem | ||
| 8/22/2025 | Listed for sale | $379,900$198/sqft |
Source: MLS United #4123355 Report a problem | ||
Public tax history
Tax history is unavailable.
Monthly payment
Est. payment
Payment breakdown
Explore the cost of this home by adjusting the details. Changes won't be saved.Climate risks
Neighborhood: 38672
Nearby schools
GreatSchools rating
- 6/10Desoto Central Elementary SchoolGrades: 3-5Distance: 1 mi
- 8/10Desoto Central Middle SchoolGrades: 6-8Distance: 1 mi
- 8/10Desoto Central High SchoolGrades: 9-12Distance: 1 mi
Schools provided by the listing agent
- Elementary: Desoto Central
- Middle: Desoto Central
- High: Desoto Central
Source: MLS United. This data may not be complete. We recommend contacting the local school district to confirm school assignments for this home.
- $--3 bd2 ba2.1k sqft2557 Saint Charles Cv, Southaven, MS 38672Sold

- $--3 bd3 ba2.1k sqft2532 Saint Charles Cv, Southaven, MS 38672Sold

- $--3 bd2 ba2k sqft2543 Saint Charles Cv, Southaven, MS 38672Sold

- $378,5003 bd3 ba2.1k sqft6418 2nd St, Southaven, MS 38672Off Market

- $--3 bd2 ba1.9k sqft2556 Saint George Cv, Southaven, MS 38672Sold
- $379,9003 bd2 ba1.9k sqft2508 Saint Charles Cv, Southaven, MS 38672New Construction
- $--3 bd2 ba2k sqft2531 Saint Charles Cv, Southaven, MS 38672Sold
- $402,9003 bd2 ba2k sqft2494 Saint Charles Cv, Southaven, MS 38672New Construction
A local agent can set up tours, give advice and negotiate with sellers.
A local lender can help you make sure your offer is ready when you are.
Similar homes
- $379,9003 bd2 ba1.9k sqft2508 Saint Charles Cv, Southaven, MS 38672New Construction
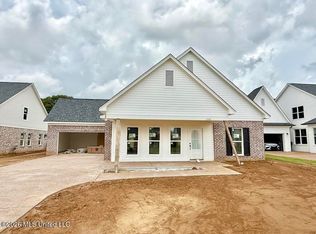 MLS ID #4152998, Lexie A Hill, Austin Realty Group, Inc-Her. MLS United
 - $369,0004 bd2 ba2.3k sqft3545 Dandridge Ter, Southaven, MS 38672For Sale
 MLS ID #4156783, Jonathan L Bunch, Best Real Estate Company, Llc. MLS United
 - $380,0004 bd2 ba2.3k sqft3033 Raspberry Red Cv, Southaven, MS 38672For Sale
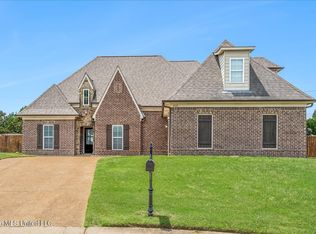 MLS ID #4150096, Marquis Jones, Kaizen Realty. MLS United
 - $319,9003 bd2 ba2.2k sqft2215 Greencliff Dr, Southaven, MS 38672For Sale
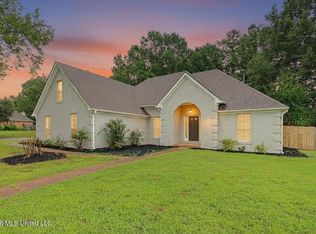 MLS ID #4155538, Alanna Bledsoe, Bledsoe Realty. MLS United
 - $398,9003 bd3 ba2.1k sqft6640 Montclair Ave, Southaven, MS 38672New ConstructionMLS ID #4102526, Lexie A Hill, Austin Realty Group, Inc-Her. MLS United
- $399,9004 bd2 ba2.4k sqft3222 Vineyard Dr S, Southaven, MS 38672For SaleMLS ID #4152880, Michelle Jeffreys, Bill Sexton Realty. MLS United
- $461,9003 bd3 ba2.4k sqft6529 Eastland Ct, Southaven, MS 38672New ConstructionMLS ID #4136393, Lexie A Hill, Austin Realty Group, Inc-Her. MLS United
- $452,9003 bd3 ba2.4k sqft6525 Westland Ct, Southaven, MS 38672New ConstructionMLS ID #4137099, Lexie A Hill, Austin Realty Group, Inc-Her. MLS United
- $315,0003 bd2 ba1.7k sqft5854 Foxdale Loop, Southaven, MS 38672For SaleMLS ID #4154166, Chris Peaks, Crye-Leike Of MS-OB. MLS United
- $315,0003 bd2 ba2k sqft3018 Roseleigh Dr, Southaven, MS 38672For SaleMLS ID #4150973, Kelly L Powell, RE/MAX Realty Group. MLS United
- $419,9004 bd3 ba2.2k sqft5636 Shiloh Ln, Southaven, MS 38672For SaleMLS ID #4149116, Amy M McBride, Sky Lake Realty LLC. MLS United
- $423,9004 bd3 ba2.2k sqft5660 Shiloh Ln, Southaven, MS 38672New ConstructionMLS ID #4146730, Amy M McBride, Sky Lake Realty LLC. MLS United
- $315,0004 bd2 ba1.7k sqft2669 Harvest Tree Dr, Southaven, MS 38672For SaleMLS ID #4150218, Tim Cutts, Cutts Team Real Estate. MLS United
- $424,9005 bd3 ba2.7k sqft2890 Colony Cv, Southaven, MS 38672For SaleMLS ID #4152260, Alicia L Teeter, The Firm Real Estate LLC. MLS United
- $320,0003 bd3 ba1.8k sqft4274 Markston Dr, Southaven, MS 38672For SaleMLS ID #4153095, Cade C Lawson, Desoto Management & Investments, Llc. MLS United
- $305,5004 bd2 ba1.8k sqft2370 Johnny Ray Dr, Southaven, MS 38672For SaleMLS ID #4153061, Benjamin Winston, Kaizen Realty. MLS United
- $341,9003 bd2 ba1.9k sqft1040 Great Glen Dr, Southaven, MS 38671New ConstructionMLS ID #4153113, Lexie A Hill, Austin Realty Group, Inc-Her. MLS United
- $359,9003 bd2 ba2.5k sqft7443 Acree Ln, Olive Branch, MS 38654For SaleMLS ID #4156268, Tracy Kirkley, Crye-Leike Of MS-OB. MLS United
- $310,0004 bd2 ba1.8k sqft8628 Jackie Dr, Southaven, MS 38672For SaleMLS ID #4151209, Alonzo Edwards, Edwards Realty Co.. MLS United
- $342,9003 bd2 ba1.9k sqft1051 Great Glen Dr, Southaven, MS 38671New ConstructionMLS ID #4136653, Lexie A Hill, Austin Realty Group, Inc-Her. MLS United
