GREAT LOWER PRICE! Welcome to 9730 Pigeon Roost Park Circle in Olive Branch, a charming 3 bedroom, 2 bath home tucked away on a large cove with a quiet, inviting feel. This freshly painted home, inside and outside, offers great curb appeal with a classic brick exterior, covered front porch, arched front windows, columns, and security doors for added peace of mind. The neighborhood features a lovely courtyard area with two gazebos, creating a beautiful common space to enjoy, while the home is conveniently located just minutes from downtown Olive Branch, shopping, dining, and local amenities. Inside, the spacious living room features tall ceilings, a cozy fireplace, and beautiful arched windows that bring in natural light. The open layout flows easily from the living room into the kitchen, which offers plenty of counter space, a breakfast bar, and a great view into the main living space. The primary suite includes a large walk-in closet, private bath, and its own door leading out to the side porch. The primary bath features a vanity area, separate shower, and soaking tub. Two additional bedrooms provide flexible space for a home office, guests, hobbies, or additional sleeping space. The home also includes a second full bath and a laundry room. Outside, enjoy a covered side porch, patio space, and a nice backyard with room to relax, garden, or enjoy the outdoors. With its tucked-away location, inviting front porch, thoughtful layout, and convenient Olive Branch setting, this home is full of comfort, charm, and everyday livability.
Active
Price cut: $5K (7/30)
$249,900
9730 Pigeon Roost Park Cir, Olive Branch, MS 38654
3beds
1,404sqft
Residential, Single Family Residence
Built in 2003
5,227 Square Feet Lot
$249,100 Zestimate®
$178/sqft
$14/mo HOA
What's special
Patio spaceCovered side porchCozy fireplaceClassic brick exteriorTall ceilingsArched front windowsLaundry room
- 93 days |
- 788 |
- 35 |
Zillow last checked:
Listing updated:
Listed by:
Shawana Gross-Caldwell 662-560-3587,
RE/MAX Realty Group 662-403-4200,
Tamara Y Dickerson 901-831-6486
Source: MLS United,MLS#: 4149600
Facts & features
Interior
Bedrooms & bathrooms
- Bedrooms: 3
- Bathrooms: 2
- Full bathrooms: 2
Heating
- Fireplace(s), Forced Air, Natural Gas
Cooling
- Central Air, Electric
Appliances
- Included: Built-In Electric Range, Dishwasher, Disposal, Electric Cooktop, Exhaust Fan, Microwave, Self Cleaning Oven
- Laundry: Electric Dryer Hookup, Laundry Room, Washer Hookup, Other
Features
- Breakfast Bar, Built-in Features, Ceiling Fan(s), Crown Molding, Eat-in Kitchen, High Ceilings, High Speed Internet, Open Floorplan, Pantry, Walk-In Closet(s)
- Flooring: Carpet, Combination, Hardwood, Tile
- Doors: Dead Bolt Lock(s), Security
- Windows: Metal
- Has fireplace: Yes
- Fireplace features: Gas Log, Great Room, Ventless
Interior area
- Total structure area: 1,404
- Total interior livable area: 1,404 sqft
Video & virtual tour
Property
Parking
- Total spaces: 2
- Parking features: Attached, Driveway, Garage Door Opener, Garage Faces Front, Concrete
- Attached garage spaces: 2
- Has uncovered spaces: Yes
Features
- Levels: One
- Stories: 1
- Patio & porch: Front Porch, Patio, Side Porch
- Exterior features: Rain Gutters
- Fencing: Back Yard,Partial
Lot
- Size: 5,227 Square Feet
- Dimensions: 43 x 117
- Features: Front Yard, Landscaped, Level, Zero Lot Line
Details
- Parcel number: 1068348940001100
Construction
Type & style
- Home type: SingleFamily
- Property subtype: Residential, Single Family Residence
Materials
- Brick Veneer, Masonite
- Foundation: Slab
- Roof: Architectural Shingles
Condition
- New construction: No
- Year built: 2003
Utilities & green energy
- Sewer: Public Sewer
- Water: Public
- Utilities for property: Electricity Connected, Natural Gas Connected, Sewer Connected, Water Connected
Community & HOA
Community
- Features: Curbs, Sidewalks, Street Lights, Other
- Security: Smoke Detector(s), Other
- Subdivision: The Park At Pigeon Roost
HOA
- Has HOA: Yes
- Services included: Other
- HOA fee: $170 annually
Location
- Region: Olive Branch
Financial & listing details
- Price per square foot: $178/sqft
- Tax assessed value: $107,727
- Annual tax amount: $379
- Date on market: 5/16/2026
- Electric utility on property: Yes
Estimated market value
$249,100
$237,000 - $262,000
$1,768/mo
Price history
| Date | Event | Price |
|---|---|---|
| 7/30/2026 | Price change | $249,900-2%$178/sqft |
Source: MLS United #4149600 Report a problem | ||
| 7/17/2026 | Price change | $254,900-1%$182/sqft |
Source: MLS United #4149600 Report a problem | ||
| 6/26/2026 | Price change | $257,400-1%$183/sqft |
Source: MLS United #4149600 Report a problem | ||
| 6/5/2026 | Price change | $259,900-2.7%$185/sqft |
Source: MLS United #4149600 Report a problem | ||
| 5/16/2026 | Listed for sale | $267,000$190/sqft |
Source: MLS United #4149600 Report a problem | ||
Public tax history
| Year | Property taxes | Tax assessment |
|---|---|---|
| 2025 | $379 -15.2% | $10,773 |
| 2024 | $447 | $10,773 |
| 2023 | $447 | $10,773 |
| 2022 | $447 | $10,773 |
| 2021 | $447 | $10,773 |
| 2020 | $447 | $10,773 |
| 2019 | $447 | $10,773 |
| 2018 | $447 +6.5% | $10,773 +2% |
| 2017 | $420 | $10,558 |
| 2016 | $420 -71% | $10,558 -43.3% |
| 2015 | $1,449 +206% | $18,616 +70% |
| 2014 | $473 +15.5% | $10,950 |
| 2013 | $410 | $10,950 +3.5% |
| 2010 | -- | $10,578 |
| 2009 | -- | $10,578 |
| 2008 | -- | $10,578 |
Find assessor info on the county website
Monthly payment
Est. payment
Payment breakdown
Explore the cost of this home by adjusting the details. Changes won't be saved.Climate risks
Neighborhood: 38654
Nearby schools
GreatSchools rating
- 6/10Olive Branch Elementary SchoolGrades: PK-1Distance: 0.2 mi
- 5/10Olive Branch Middle SchoolGrades: 6-8Distance: 0.3 mi
- 9/10Olive Branch High SchoolGrades: 9-12Distance: 0.5 mi
Schools provided by the listing agent
- Elementary: Olive Branch
- Middle: Olive Branch
- High: Olive Branch
Source: MLS United. This data may not be complete. We recommend contacting the local school district to confirm school assignments for this home.
- $249,0003 bd-- ba1.4k sqft9726 Pigeon Roost Park Cir, Olive Branch, MS 38654Off Market
- $275,1004 bd3 ba1.7k sqft9734 Pigeon Roost Park Cir, Olive Branch, MS 38654Off Market
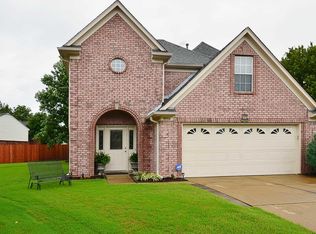
- $278,3003 bd2 ba1.8k sqft9727 Pigeon Roost Park Cir, Olive Branch, MS 38654Off Market
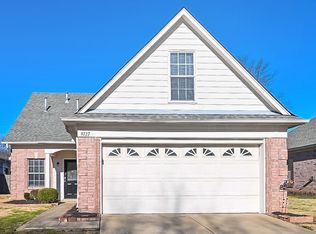
- $230,0003 bd-- ba1.4k sqft9665 Stuart Cv, Olive Branch, MS 38654Off Market
- $242,5003 bd-- ba1.4k sqft9738 Pigeon Roost Park Cir, Olive Branch, MS 38654Off Market
- $257,6003 bd2 ba1.4k sqft9729 Pigeon Roost Park Cir, Olive Branch, MS 38654Off Market
- $211,8003 bd-- ba1.1k sqft9680 Stuart Cv, Olive Branch, MS 38654Off Market
- $252,8003 bd2 ba1.7k sqft9742 Pigeon Roost Park Cir, Olive Branch, MS 38654Off Market
A local agent can set up tours, give advice and negotiate with sellers.
A local lender can help you make sure your offer is ready when you are.
Similar homes
- $279,0003 bd3 ba1.8k sqft5881 Morganton Dr, Olive Branch, MS 38654For Sale
 MLS ID #4149832, Bill M Zolnay, Crye-Leike Of MS-OB. MLS United
 - $235,0003 bd2 ba1.5k sqft4635 Partridge Ct, Memphis, TN 38141For Sale
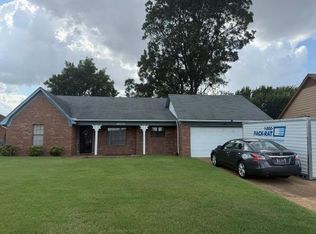 MLS ID #10228285, Area C Mays, KAIZEN Realty, LLC. MAAR
 - $250,0003 bd2 ba1.5k sqft6652 Boylston Dr, Memphis, TN 38141For Sale
 MLS ID #10227767, Adrian Adair-Boyland, REMAX Experts. MAAR
 - $239,9003 bd3 ba2k sqft6677 Autumn Wood Cv, Memphis, TN 38141For Sale
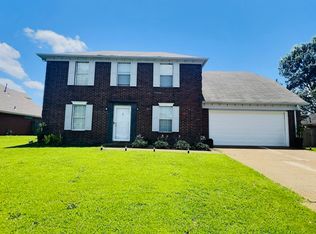 MLS ID #10223944, Stacy J Hobson, J Hunter Realty. MAAR
 - $282,9003 bd2 ba1.9k sqft5583 Liberty Ridge Cv, Memphis, TN 38125For SaleMLS ID #10221981, Jason D Miller, eXp Realty, LLC. MAAR
- $209,0003 bd2 ba1.3k sqft7068 Millers Glen Way, Memphis, TN 38125For SaleMLS ID #10219626, Ric Bowman, Weichert, REALTORS-BenchMark. MAAR
- $229,0003 bd2 ba1.3k sqft3912 Autumn Harvest Ln, Memphis, TN 38125For SaleMLS ID #10216465, Jing Chen Roachell, Crye-Leike, Inc., REALTORS. MAAR
- $249,0003 bd2 ba1.6k sqft8326 Twin Rivers Dr, Cordova, TN 38016For SaleMLS ID #10227815, Jeanette H Lin, Pinnacle Realty. MAAR
- $245,0002 bd2 ba1.1k sqft3234 Jade Ln, Southaven, MS 38672For SaleMLS ID #4157038, Audrey Jacobi, Austin Realty Group, Inc-Her. MLS United
- $279,0003 bd3 ba1.8k sqft1436 Arbor Lake Dr N, Horn Lake, MS 38637For SaleMLS ID #4159143, Nicole Sykes, The Home Partners Realty, LLC. MLS United
- $279,9003 bd2 ba1.6k sqft7180 Skidmore Cv, Memphis, TN 38119For SaleMLS ID #10228015, Yu Cai, eXp Realty, LLC. MAAR
- $214,9003 bd2 ba1.4k sqft2630 Mossy Rock Cv, Memphis, TN 38133For SaleMLS ID #10228140, Ryan Flannery, Premier Realty Group, LLC. MAAR
- $299,9993 bd2 ba1.6k sqft2108 Little Elk Cv, Southaven, MS 38672For Sale By Owner
- $249,5004 bd2 ba1.6k sqft8241 Trinity Rd, Cordova, TN 38018For SaleMLS ID #10225863, April Hua, Elm RE Investment. MAAR
- $249,9003 bd2 ba1.3k sqft7115 Lindsey Leaf Cv, Cordova, TN 38018For SaleMLS ID #10222160, Brittany Boyd, Reliable Realty & Property Mgt. MAAR
- $230,0003 bd2 ba1.3k sqft10031 Cameron Ridge Trl, Cordova, TN 38016For SaleMLS ID #10228162, Jamie W Green, River City Land Co., LLC. MAAR
- $207,9003 bd2 ba1.5k sqft6042 Whisper Valley Dr, Memphis, TN 38141For SaleMLS ID #10228000, Camela E Henke, Enterprise, REALTORS. MAAR
- $265,0003 bd2 ba1.5k sqft383 Dogwood Ranch Cir, Byhalia, MS 38611For SaleMLS ID #4154239, Jessica R Ennis, The Renshaw Company, Realtors INC. MLS United
- $234,9003 bd2 ba1.5k sqft5327 Quince Rd, Memphis, TN 38119For SaleMLS ID #10227168, Carol Massey, Crye-Leike, Inc., REALTORS. MAAR
- $235,0003 bd3 ba1.6k sqft1819 Black Bear Cir W, Cordova, TN 38016For SaleMLS ID #10227291, Jamie W Green, River City Land Co., LLC. MAAR
