
NEW PRICE!!! Beautiful 3BR/2BA Home Near Lowrance K-8 School. *No City Tax, Close to TN-385 & Convenient! Walk to the Lowrance Road Park. Pretty & Very Cute Home with Open Floor Plan, Nice Great Room with fireplace, Open to the kitchen, Open to the Living Room with Dining Combination. *NO Carpets Home!!! New vinyl plank flooring in 2 bathrooms, New water-resistant flooring at hall way and one-bedroom, New Tile at the Back Door Entrance. Freshly Painted ALL the ceilings, walls, doors, frames & baseboards. New disposal in kitchen, New light fixtures in many rooms, Pretty New Ceiling fan in Great Room. *Beautiful New Garage Door with Windows, Freshly Painted garage walls and floor. *Low-Maintenance Exterior with Fenced Yard & Patio!!! Close to Everything! Easy Access to Many Areas!! Move In Ready, A Must-See Home!!!
For sale
Price cut: $11K (7/13)
$229,000
3912 Autumn Harvest Ln, Memphis, TN 38125
3beds
1,313sqft
:
Get pre-qualified$1,408/mo
Single Family Residence
Built in 1995
7,405 Square Feet Lot
$228,400 Zestimate®
$174/sqft
$-- HOA
What's special
Low-maintenance exteriorFenced yard and patioOpen floor planNew disposal in kitchenOpen to the kitchen
- 149 days |
- 179 |
- 10 |
Zillow last checked:
Listing updated:
Listed by:
Jing Chen Roachell,
Crye-Leike, Inc., REALTORS 901-756-8900
Source: MAAR,MLS#: 10216465
Facts & features
Interior
Bedrooms & bathrooms
- Bedrooms: 3
- Bathrooms: 2
- Full bathrooms: 2
Primary bedroom
- Features: Walk-In Closet(s)
- Level: First
- Area: 150
- Dimensions: 10 x 15
Bedroom 2
- Features: Shared Bath, Walk-In Closet(s)
- Level: First
- Area: 120
- Dimensions: 10 x 12
Bedroom 3
- Features: Shared Bath, Walk-In Closet(s)
- Level: First
- Area: 99
- Dimensions: 9 x 11
Primary bathroom
- Features: Full Bath
Dining room
- Dimensions: 0 x 0
Kitchen
- Features: Washer/Dryer Connections
- Area: 110
- Dimensions: 10 x 11
Living room
- Features: LR/DR Combination, Separate Den, Separate Living Room
- Area: 210
- Dimensions: 10 x 21
Den
- Area: 165
- Dimensions: 11 x 15
Heating
- Central, Natural Gas
Cooling
- 220 Wiring, Ceiling Fan(s), Central Air
Appliances
- Included: Gas Water Heater, Cooktop, Dishwasher, Disposal, Range/Oven
- Laundry: Laundry Room
Features
- All Bedrooms Down, Primary Down, Split Bedroom Plan, Sprayed Ceiling, 2 or More Baths, 2nd Bedroom, 3rd Bedroom, Den/Great Room, Kitchen, Laundry Room, Living Room, Primary Bedroom, Square Feet Source: Appraisal
- Flooring: Vinyl, Wood Laminate Floors
- Windows: Aluminum Frames
- Attic: Pull Down Stairs
- Number of fireplaces: 1
Interior area
- Total interior livable area: 1,313 sqft
Property
Parking
- Total spaces: 1
- Parking features: Driveway/Pad, Garage Faces Front, Garage Door Opener
- Has garage: Yes
- Covered spaces: 1
- Has uncovered spaces: Yes
Features
- Stories: 1
- Patio & porch: Patio
- Pool features: None
- Fencing: Wood
Lot
- Size: 7,405 Square Feet
- Dimensions: 72 x 120
- Features: Level, Some Trees
Details
- Parcel number: D0242O A00076
Construction
Type & style
- Home type: SingleFamily
- Architectural style: Traditional
- Property subtype: Single Family Residence
Materials
- Brick Veneer
- Foundation: Slab
- Roof: Composition Shingles
Condition
- New construction: No
- Year built: 1995
Utilities & green energy
- Sewer: Public Sewer
- Water: Public
Community & HOA
Community
- Subdivision: Stansell Crossing Pd Phase 8
Location
- Region: Memphis
Financial & listing details
- Price per square foot: $174/sqft
- Tax assessed value: $211,200
- Annual tax amount: $1,089
- Price range: $229K - $229K
- Date on market: 3/10/2026
- Cumulative days on market: 150 days
- Listing terms: Conventional,FHA,VA Loan
Estimated market value
$228,400
$217,000 - $240,000
$1,655/mo
Price history
| Date | Event | Price |
|---|---|---|
| 7/13/2026 | Price change | $229,000-4.6%$174/sqft |
Source:  MAAR #10216465 Report a problem MAAR #10216465 Report a problem | ||
| 5/5/2026 | Price change | $240,000-5.9%$183/sqft |
Source: MAAR #10216465 Report a problem | ||
| 3/10/2026 | Listed for sale | $255,000$194/sqft |
Source: MAAR #10216465 Report a problem | ||
| 2/3/2026 | Listing removed | $255,000$194/sqft |
Source: MAAR #10207529 Report a problem | ||
| 10/10/2025 | Listed for sale | $255,000+275%$194/sqft |
Source: MAAR #10207529 Report a problem | ||
| 8/3/2010 | Sold | $68,000-9.2%$52/sqft |
Source: Public Record Report a problem | ||
| 6/19/2010 | Price change | $74,900-11.8%$57/sqft |
Source: foreclosure.com Report a problem | ||
| 5/21/2010 | Price change | $84,900+70.1%$65/sqft |
Source: foreclosure.com Report a problem | ||
| 5/15/2010 | Listed for sale | $49,900-16.8%$38/sqft |
Source: foreclosure.com Report a problem | ||
| 2/16/2010 | Sold | $60,000-33.3%$46/sqft |
Source: Public Record Report a problem | ||
| 7/16/1999 | Sold | $90,000+26.8%$69/sqft |
Source: Public Record Report a problem | ||
| 5/19/1999 | Sold | $71,000-27%$54/sqft |
Source: Public Record Report a problem | ||
| 12/22/1998 | Sold | $97,266$74/sqft |
Source: Public Record Report a problem | ||
Public tax history
| Year | Property taxes | Tax assessment |
|---|---|---|
| 2025 | $1,420 +30.4% | $52,800 +64.4% |
| 2024 | $1,089 | $32,125 |
| 2023 | $1,089 | $32,125 |
| 2022 | -- | $32,125 |
| 2021 | -- | $32,125 +37% |
| 2020 | $950 | $23,450 |
| 2019 | $950 | $23,450 |
| 2018 | $950 -1.5% | $23,450 |
| 2017 | $964 +0.1% | $23,450 +6.5% |
| 2016 | $962 | $22,025 |
| 2014 | -- | $22,025 |
| 2013 | -- | $22,025 -19.2% |
| 2012 | -- | $27,250 |
| 2011 | -- | $27,250 |
| 2010 | -- | $27,250 |
| 2009 | -- | $27,250 -0.8% |
| 2008 | -- | $27,475 |
| 2007 | -- | $27,475 |
| 2006 | -- | $27,475 |
| 2005 | -- | $27,475 +14% |
| 2004 | -- | $24,100 |
| 2003 | -- | $24,100 |
| 2002 | -- | $24,100 |
| 2001 | -- | $24,100 +7.8% |
| 2000 | -- | $22,350 |
Find assessor info on the county website
Monthly payment
Est. payment
Payment breakdown
Explore the cost of this home by adjusting the details. Changes won't be saved.Climate risks
Neighborhood: 38125
Nearby schools
GreatSchools rating
- 5/10Lowrance Elementary SchoolGrades: PK-8Distance: 0.4 mi
- 3/10Southwind High SchoolGrades: 9-12Distance: 1.3 mi
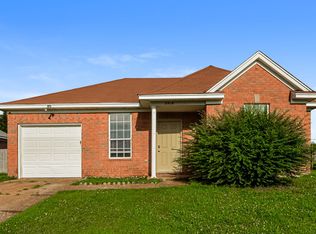
- $1,5503 bd2 ba1.3k sqft3918 Autumn Harvest Ln, Memphis, TN 38125For Rent
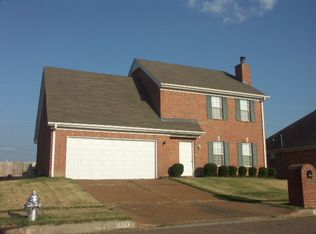
- $216,1003 bd2 ba1.5k sqft3913 Long Creek Rd, Memphis, TN 38125Off Market
- $220,1003 bd2 ba1.8k sqft3924 Autumn Harvest Ln, Memphis, TN 38125Off Market
- $202,6003 bd2 ba1.2k sqft3919 Long Creek Rd, Memphis, TN 38125Off Market
- $194,9003 bd2 ba1k sqft3917 Autumn Harvest Ln, Memphis, TN 38125Off Market
- $194,4003 bd2 ba1.1k sqft3911 Autumn Harvest Ln, Memphis, TN 38125Off Market
- $185,1003 bd2 ba1k sqft3925 Long Creek Rd, Memphis, TN 38125Off Market
- $221,2003 bd2 ba1.3k sqft3941 Winter Run Cv, Memphis, TN 38125Off Market
A local agent can set up tours, give advice and negotiate with sellers.
A local lender can help you make sure your offer is ready when you are.
Similar homes
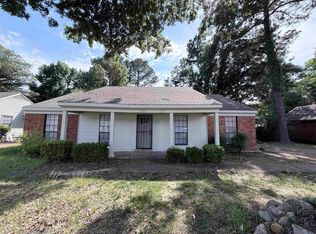
- $210,0003 bd2 ba1.5k sqft7341 Isherwood Rd, Memphis, TN 38125For Sale
 MLS ID #10221848, Jason D Miller, eXp Realty, LLC. MAAR
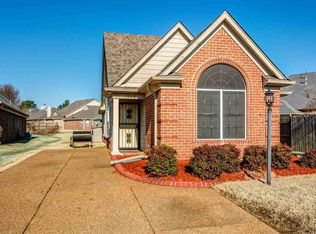
 - $209,0003 bd2 ba1.3k sqft7068 Millers Glen Way, Memphis, TN 38125For Sale
 MLS ID #10219626, Ric Bowman, Weichert, REALTORS-BenchMark. MAAR
 - $199,9003 bd2 ba1.5k sqft4331 Crimson Leaf Cv, Memphis, TN 38125For Sale
 MLS ID #10202317, Ryan G Woolbright, Premier Realty Group, LLC. MAAR
 - $230,0003 bd2 ba1.2k sqft7341 Hillshire Dr, Memphis, TN 38133For Sale
 MLS ID #10227495, Jamie W Green, River City Land Co., LLC. MAAR
 - $249,0003 bd2 ba1.6k sqft8326 Twin Rivers Dr, Cordova, TN 38016For SaleMLS ID #10227815, Jeanette H Lin, Pinnacle Realty. MAAR
- $224,9993 bd2 ba1.1k sqft6915 Brady Hill Dr, Cordova, TN 38018For SaleMLS ID #10223254, Ralph M Harvey, List With Freedom.Com, Inc.. MAAR
- $220,0003 bd2 ba1.1k sqft6883 Manslick Rd, Cordova, TN 38018For SaleMLS ID #10227363, Terrance A Hill, eXp Realty, LLC. MAAR
- $249,9003 bd2 ba1.4k sqft9730 Pigeon Roost Park Cir, Olive Branch, MS 38654For SaleMLS ID #4149600, Shawana Gross-Caldwell, RE/MAX Realty Group. MLS United
- $239,9003 bd1 ba951 sqft170 Wilson St, Collierville, TN 38017For SaleMLS ID #10224580, Karen H Taylor, John Green & Co., REALTORS. MAAR
- $249,5004 bd2 ba1.6k sqft8241 Trinity Rd, Cordova, TN 38018For SaleMLS ID #10225863, April Hua, Elm RE Investment. MAAR
- $170,0003 bd2 ba1.2k sqft4198 Meadow Valley Dr E, Memphis, TN 38141For SaleMLS ID #10225173, Terrance A Hill, eXp Realty, LLC. MAAR
- $219,9003 bd1 ba1.1k sqft4951 Hummingbird Ln, Memphis, TN 38117For SaleMLS ID #10224084, Jana S West, Sowards & Associates, REALTORS. MAAR
- $239,5003 bd2 ba1.2k sqft514 N White Station Rd, Memphis, TN 38117For SaleMLS ID #10227201, Jonathan Minerick, homecoin.com. MAAR
- $187,5003 bd2 ba1.5k sqft6136 Scarlet Leaf Dr, Memphis, TN 38141For SaleMLS ID #10222043, Sheila D Ridgway, 901, REALTORS. MAAR
- $219,9003 bd2 ba1.1k sqft1818 Winship Dr, Cordova, TN 38016For SaleMLS ID #10218939, James C Wachob, Foundation Property Management. MAAR
- $249,9003 bd2 ba1.3k sqft7115 Lindsey Leaf Cv, Cordova, TN 38018For SaleMLS ID #10222160, Brittany Boyd, Reliable Realty & Property Mgt. MAAR
- $245,0003 bd3 ba1.6k sqft6309 Astro Cv, Memphis, TN 38134For SaleMLS ID #10226246, Tim E Forrester, Crye-Leike, Inc., REALTORS. MAAR
- $205,0002 bd2 ba1.5k sqft1615 Sorghum Mill Dr, Cordova, TN 38016For SaleMLS ID #10224884, Stephen K Mansour, KAIZEN Realty, LLC. MAAR
- $269,0003 bd2 ba1.6k sqft8612 Overcup Oaks Dr, Cordova, TN 38018For SaleMLS ID #10224947, Yu Cai, eXp Realty, LLC. MAAR
- $195,0003 bd2 ba1.4k sqft4647 Blue River Cv, Memphis, TN 38128For SaleMLS ID #10221917, Henry A Booth, Omni, REALTORS. MAAR
