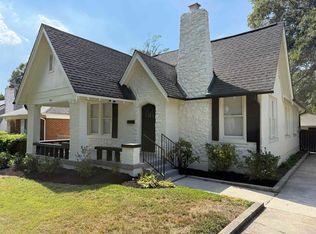
Charming East Memphis home with a desirable floor plan featuring two living areas! Spacious front living room with natural light and updated light fixture. 3br/2ba with separate dining room. Eat-in kitchen overlooks the den with a wood-burning brick fireplace, hearth, and built-in bookcase shelves. Stainless dishwasher (2024), stove (2023), and refrigerator stays. Interior painted (2023), ceiling fans (2023), hardwood floors throughout with tile in kitchen, entry and baths. New Trane HVAC & duct work (2020), 6' wood privacy fence (2020), roof and water heater (2016), and large new patio (2025). Two-car carport with potential to enclose as a garage plus 2 storage rooms. Enjoy the private backyard and all this well-maintained home has to offer. Convenient to shopping, restaurants and parks. Come take a look!
For sale
Price cut: $7.4K (9/9)
$222,500
5327 Quince Rd, Memphis, TN 38119
3beds
1,589sqft
Single Family Residence
Built in 1959
0.25 Acres Lot
$220,700 Zestimate®
$140/sqft
$-- HOA
What's special
Private backyardTwo-car carportEat-in kitchenSeparate dining roomUpdated light fixture
- 54 days
- 318
- 13
Zillow last checked:
Listing updated:
Listed by:
Carol Massey,
Crye-Leike, Inc., REALTORS 901-521-9736
Source: MAAR,MLS#: 10227168
Facts & features
Interior
Bedrooms & bathrooms
- Bedrooms: 3
- Bathrooms: 2
- Full bathrooms: 2
Primary bedroom
- Features: Hardwood Floor, Smooth Ceiling, Tile Floor, Walk-In Closet(s)
- Level: First
- Area: 143
- Dimensions: 13 x 11
Bedroom 2
- Features: Hardwood Floor, Smooth Ceiling, Walk-In Closet(s)
- Level: First
- Area: 132
- Dimensions: 12 x 11
Bedroom 3
- Features: Hardwood Floor, Smooth Ceiling, Walk-In Closet(s)
- Level: First
- Area: 110
- Dimensions: 11 x 10
Primary bathroom
- Features: Full Bath
Dining room
- Features: Separate Dining Room
- Area: 120
- Dimensions: 12 x 10
Kitchen
- Features: Eat-in Kitchen, Washer/Dryer Connections
- Area: 140
- Dimensions: 14 x 10
Living room
- Features: Separate Den, Separate Living Room
- Area: 165
- Dimensions: 15 x 11
Den
- Area: 252
- Dimensions: 21 x 12
Heating
- Central
Cooling
- 220 Wiring, Central Air
Appliances
- Included: Gas Water Heater, Dishwasher, Disposal, Range/Oven, Refrigerator, Self Cleaning Oven
- Laundry: Laundry Closet
Features
- All Bedrooms Down, Primary Down, Cedar Closet(s), Square Feet Source: AutoFill (MAARdata) or Public Records (Cnty Assessor Site)
- Flooring: Hardwood, Marble/Terrazzo, Tile
- Windows: Window Treatments
- Attic: Pull Down Stairs
- Number of fireplaces: 1
- Fireplace features: In Den/Great Room, Masonry
Interior area
- Total interior livable area: 1,589 sqft
Property
Parking
- Total spaces: 2
- Parking features: Driveway/Pad, Storage
- Covered spaces: 2
- Has uncovered spaces: Yes
Features
- Stories: 1
- Pool features: None
Lot
- Size: 0.25 Acres
- Dimensions: 80 x 136
- Features: Level
Details
- Parcel number: 067077 00002
Construction
Type & style
- Home type: SingleFamily
- Architectural style: Traditional
- Property subtype: Single Family Residence
Materials
- Brick Veneer
- Foundation: Slab
- Roof: Composition Shingles
Condition
- New construction: No
- Year built: 1959
Utilities & green energy
- Sewer: Public Sewer
- Water: Public
Community & HOA
Community
- Security: Smoke Detector(s), Wrought Iron Security Drs
- Subdivision: Glen Park 6th Addition
Location
- Region: Memphis
Financial & listing details
- Price per square foot: $140/sqft
- Tax assessed value: $240,700
- Annual tax amount: $3,181
- Price range: $222.5K - $222.5K
- Date on market: 7/29/2026
- Cumulative days on market: 55 days
- Listing terms: Conventional,FHA,VA Loan
Estimated market value
$220,700
$210,000 - $232,000
$1,761/mo
Price history
| Date | Event | Price |
|---|---|---|
| 9/9/2026 | Price change | $222,500-3.2%$140/sqft |
Source:  MAAR #10227168 Report a problem MAAR #10227168 Report a problem | ||
| 8/21/2026 | Price change | $229,900-2.1%$145/sqft |
Source: MAAR #10227168 Report a problem | ||
| 8/10/2026 | Price change | $234,900-2.1%$148/sqft |
Source: MAAR #10227168 Report a problem | ||
| 7/29/2026 | Listed for sale | $239,900+59.9%$151/sqft |
Source: MAAR #10227168 Report a problem | ||
| 7/25/2018 | Sold | $150,000+18.1%$94/sqft |
Source: MAAR #10029831 Report a problem | ||
| 3/6/2007 | Sold | $127,000$80/sqft |
Source: Public Record Report a problem | ||
Public tax history
| Year | Property taxes | Tax assessment |
|---|---|---|
| 2025 | $3,172 -0.2% | $60,175 +24.7% |
| 2024 | $3,179 +8.1% | $48,275 |
| 2023 | $2,941 | $48,275 |
| 2022 | -- | $48,275 |
| 2021 | -- | $48,275 +50.5% |
| 2020 | $1,025 | $32,075 |
| 2019 | $1,025 -21.1% | $32,075 |
| 2018 | $1,299 -45.1% | $32,075 |
| 2017 | $2,368 +152.8% | $32,075 +16.4% |
| 2016 | $937 -7.6% | $27,550 |
| 2014 | $1,013 | $27,550 |
| 2013 | -- | $27,550 -13.3% |
| 2012 | -- | $31,775 |
| 2011 | -- | $31,775 |
| 2010 | -- | $31,775 |
| 2009 | -- | $31,775 -1.8% |
| 2008 | -- | $32,350 |
| 2007 | -- | $32,350 |
| 2006 | -- | $32,350 |
| 2005 | -- | $32,350 +25% |
| 2004 | -- | $25,875 |
| 2003 | -- | $25,875 |
| 2002 | -- | $25,875 |
| 2001 | -- | $25,875 +18.8% |
| 2000 | -- | $21,775 |
Find assessor info on the county website
Monthly payment
Est. payment
Payment breakdown
Explore the cost of this home by adjusting the details. Changes won't be saved.Climate risks
Neighborhood: Colonial-Yorkshire
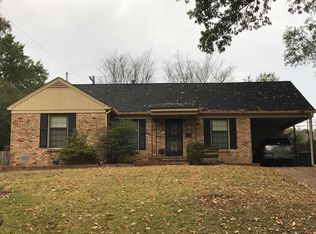

Similar homes
- $235,0003 bd2 ba1.7k sqft1866 Danville Rd, Memphis, TN 38117For Sale
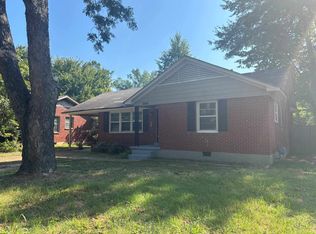 MLS ID #10229794, Andrew Akins, CB Properties of Memphis, LLC. MAAR
 - $228,0004 bd2 ba2.1k sqft1257 S Perkins Rd, Memphis, TN 38117For Sale
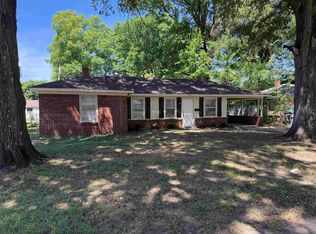 MLS ID #10221555, Mark W Thoman, Bluff City Properties, LLC. MAAR
 - $194,9003 bd1 ba1.3k sqft1229 S Perkins Rd, Memphis, TN 38117For Sale
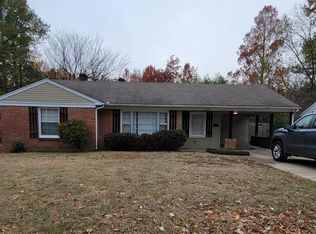 MLS ID #10223883, Cheryl L Moore, Coldwell Banker Collins-Maury. MAAR
 - $199,9003 bd1 ba1.3k sqft745 Holly St, Memphis, TN 38112For Sale
 MLS ID #10230755, Danielle Holland, Reedy & Company, REALTORS. MAAR
 - $329,9003 bd2 ba2k sqft1192 Whiting St, Memphis, TN 38117For Sale
 MLS ID #3526752, Robert Gorman. RealTracs MLS as distributed by MLS GRID
 - $139,9003 bd2 ba1.6k sqft3042 Curtis St, Memphis, TN 38118For SaleMLS ID #3247087, Jennifer Carstensen. RealTracs MLS as distributed by MLS GRID
