Discover an inviting residential property, a home meticulously prepared for immediate occupancy and designed for comfortable living. The chair rail and other trim features, such as custom door hinges, elevate the entire home feeling. The den is very spacious with a size-able, gas log fireplace. The kitchen is galley style with a dedicated pantry, providing ample storage and streamlining culinary endeavors. The kitchen features a sub-zero fridge with ice maker and the dishwasher is Kitchen-Aid. Kitchen also features custom built, hardwood cabinets that feel amazing! Primary bathroom features a walk-in shower, while the hall bathroom offers an elegant and vintage look. Beyond the interior, a private yard provides a personal outdoor sanctuary, perfect for relaxation or entertaining. Dedicated laundry room tucked in rear of house. To truly appreciate the thoughtful design and comfortable atmosphere of this residence, we invite you to schedule a private viewing
Pending
Price cut: $15.1K (7/29)
$249,900
5330 Timmons Ave, Memphis, TN 38119
3beds
1,699sqft
Single Family Residence
Built in 1959
-- sqft lot
$243,900 Zestimate®
$147/sqft
$-- HOA
What's special
Custom door hingesDedicated pantry
- 103 days
- 84
- 2
Zillow last checked:
Listing updated:
Listed by:
Lavi Tsuna,
Renshaw Company, REALTORS 901-820-4367
Source: MAAR,MLS#: 10225868
Facts & features
Interior
Bedrooms & bathrooms
- Bedrooms: 3
- Bathrooms: 2
- Full bathrooms: 2
Primary bedroom
- Area: 154
- Dimensions: 11 x 14
Bedroom 2
- Area: 130
- Dimensions: 10 x 13
Bedroom 3
- Area: 110
- Dimensions: 10 x 11
Dining room
- Features: Separate Dining Room
- Area: 110
- Dimensions: 10 x 11
Kitchen
- Area: 153
- Dimensions: 9 x 17
Living room
- Features: Separate Living Room, Great Room
- Area: 165
- Dimensions: 11 x 15
Den
- Area: 315
- Dimensions: 15 x 21
Heating
- Central
Cooling
- Central Air
Features
- All Bedrooms Down, Square Feet Source: AutoFill (MAARdata) or Public Records (Cnty Assessor Site)
- Flooring: Hardwood
- Windows: Wood Frames
- Number of fireplaces: 1
- Common walls with other units/homes: End Unit
Interior area
- Total interior livable area: 1,699 sqft
Property
Parking
- Parking features: Driveway/Pad
- Has uncovered spaces: Yes
Features
- Stories: 1
- Pool features: None
- Fencing: Wood Fence
Lot
- Dimensions: 70' x 125' / 0.2 acres / 8,750 sqft
- Features: Some Trees
Details
- Parcel number: 06707700019
Construction
Type & style
- Home type: SingleFamily
- Architectural style: Ranch
- Property subtype: Single Family Residence
Condition
- New construction: No
- Year built: 1959
Community & HOA
Community
- Subdivision: Glen Park 6th Addition
Location
- Region: Memphis
Financial & listing details
- Price per square foot: $147/sqft
- Tax assessed value: $244,600
- Annual tax amount: $3,223
- Price range: $249.9K - $249.9K
- Date on market: 7/11/2026
- Cumulative days on market: 105 days
Estimated market value
$243,900
$232,000 - $256,000
$1,986/mo
Price history
| Date | Event | Price |
|---|---|---|
| 9/16/2026 | Pending sale | $249,900$147/sqft |
Source:  MAAR #10225868 Report a problem MAAR #10225868 Report a problem | ||
| 7/29/2026 | Price change | $249,900-5.7%$147/sqft |
Source: MAAR #10225868 Report a problem | ||
| 7/23/2026 | Price change | $265,000-7%$156/sqft |
Source: MAAR #10225868 Report a problem | ||
| 7/11/2026 | Listed for sale | $285,000$168/sqft |
Source: MAAR #10225868 Report a problem | ||
Public tax history
| Year | Property taxes | Tax assessment |
|---|---|---|
| 2025 | $3,223 -9.2% | $61,150 +13.4% |
| 2024 | $3,551 +8.1% | $53,925 |
| 2023 | $3,285 | $53,925 |
| 2022 | -- | $53,925 |
| 2021 | -- | $53,925 +64.3% |
| 2020 | $1,049 | $32,825 |
| 2019 | $1,049 -21.1% | $32,825 |
| 2018 | $1,329 -45.1% | $32,825 |
| 2017 | $2,423 +126.8% | $32,825 +4.5% |
| 2016 | $1,068 +10.1% | $31,425 |
| 2014 | $970 | $31,425 |
| 2013 | -- | $31,425 +3.3% |
| 2012 | -- | $30,425 |
| 2011 | -- | $30,425 |
| 2010 | -- | $30,425 |
| 2009 | -- | $30,425 -4.2% |
| 2008 | -- | $31,750 |
| 2007 | -- | $31,750 |
| 2006 | -- | $31,750 -3.4% |
| 2005 | -- | $32,875 +19.3% |
| 2004 | -- | $27,550 |
| 2003 | -- | $27,550 |
| 2002 | -- | $27,550 |
| 2001 | -- | $27,550 +14.3% |
| 2000 | -- | $24,100 |
Find assessor info on the county website
Monthly payment
Est. payment
Payment breakdown
Explore the cost of this home by adjusting the details. Changes won't be saved.Climate risks
Neighborhood: Colonial-Yorkshire

Similar homes
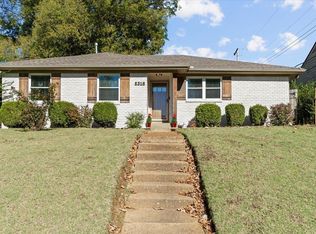
- $265,0003 bd2 ba1.6k sqft1601 W Crestwood Dr, Memphis, TN 38119For Sale
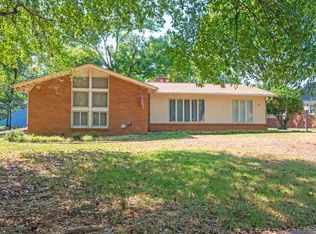 MLS ID #10231003, Deborah R Mays, Hobson, REALTORS. MAAR
 - $235,0003 bd2 ba1.6k sqft2318 Lovitt Dr, Memphis, TN 38119For Sale
 MLS ID #10231967, Melissa A Kern, Banyan Tree, REALTORS. MAAR
 - $255,0003 bd1 ba1.2k sqft4514 Verne Rd, Memphis, TN 38117For Sale
 MLS ID #10231471, Carolyn M Hooker, Crye-Leike, Inc., REALTORS. MAAR
 - $232,5003 bd2 ba1.3k sqft4980 Dee Rd, Memphis, TN 38117For Sale
 MLS ID #10222955, Brittan A Robbins, Real Broker. MAAR
 - $319,9003 bd2 ba2k sqft1192 Whiting St, Memphis, TN 38117For Sale
 MLS ID #3526752, Robert Gorman. RealTracs MLS as distributed by MLS GRID
