This East Buntyn traditional could be the perfect spot to make your own. The home features a classic plan with original, yet beautifully refinished, hardwood floors throughout. Upon entry, the standout centerpiece is the gas-converted marble fireplace with pretty wood detailing around the mantle. The kitchen has been updated with Kitchenaid double ovens, a Frigidaire gas range, and striking Red Dragon granite countertops. The bathrooms have been updated with modern tile and fixtures but still maintain charm with the linen closets and discrete laundry chutes. The space and storage is a surprise - tons of closets, including a cedar closet, linen closet, and coat closet in the main hallway; walk-in attic storage; a bonus room for exercise or home office upstairs; and a storage shed off the carport. The private, fenced backyard has a contoured patio and lush, mature landscaping. Newer double-hung windows throughout for efficiency and noise reduction. This is a prime East Memphis location!
For sale
$245,000
3365 Central Ave, Memphis, TN 38111
3beds
1,887sqft
Single Family Residence
Built in 1942
9,147 Square Feet Lot
$237,300 Zestimate®
$130/sqft
$-- HOA
What's special
Private fenced backyardFrigidaire gas rangeContoured patioWalk-in attic storageDiscrete laundry chutesClassic planLush mature landscaping
- 13 days
- 787
- 123
Likely to sell faster than
Zillow last checked:
Listing updated:
Listed by:
Ashley A Bonds,
Marx-Bensdorf, REALTORS 901-682-1868
Source: MAAR,MLS#: 10231708
Facts & features
Interior
Bedrooms & bathrooms
- Bedrooms: 3
- Bathrooms: 3
- Full bathrooms: 2
- 1/2 bathrooms: 1
Rooms
- Room types: Office/Sewing Room, Attic
Primary bedroom
- Features: Hardwood Floor, Smooth Ceiling
- Level: First
- Area: 168
- Dimensions: 12 x 14
Bedroom 2
- Features: Hardwood Floor, Shared Bath, Smooth Ceiling
- Level: First
- Area: 143
- Dimensions: 11 x 13
Bedroom 3
- Features: Hardwood Floor, Shared Bath, Smooth Ceiling
- Level: First
- Area: 143
- Dimensions: 11 x 13
Primary bathroom
- Features: Tile Floor, Full Bath
Dining room
- Features: Separate Dining Room
- Area: 156
- Dimensions: 12 x 13
Kitchen
- Features: Updated/Renovated Kitchen, Pantry
- Area: 216
- Dimensions: 12 x 18
Living room
- Features: Separate Living Room
- Area: 266
- Dimensions: 14 x 19
Office
- Features: Built-in Features, Private Half Bath
- Level: Second
Bonus room
- Area: 210
- Dimensions: 10 x 21
Den
- Dimensions: 0 x 0
Heating
- Central
Cooling
- Central Air
Appliances
- Included: Gas Water Heater, Range/Oven, Double Oven, Cooktop, Gas Cooktop, Refrigerator
- Laundry: Laundry Room
Features
- All Bedrooms Down, Primary Down, Renovated Bathroom, Full Bath Down, Smooth Ceiling, High Ceilings, Cable Wired, Cedar Closet(s), Living Room, Dining Room, Kitchen, Primary Bedroom, 2nd Bedroom, 3rd Bedroom, 2 or More Baths, Laundry Room, Breakfast Room, 1/2 Bath, Play Room/Rec Room, Square Feet Source: AutoFill (MAARdata) or Public Records (Cnty Assessor Site)
- Flooring: Hardwood, Part Carpet, Tile
- Windows: Double Pane Windows, Window Treatments
- Basement: Crawl Space
- Attic: Permanent Stairs,Walk-In
- Number of fireplaces: 1
- Fireplace features: Vented Gas Fireplace, Living Room, Gas Log
Interior area
- Total interior livable area: 1,887 sqft
Property
Parking
- Total spaces: 1
- Parking features: Driveway/Pad, Garage Faces Side, Gated
- Has garage: Yes
- Covered spaces: 1
- Has uncovered spaces: Yes
Accessibility
- Accessibility features: Accessible Fixtures, Grab Bars
Features
- Stories: 1.5
- Patio & porch: Patio, Deck
- Exterior features: On-Site Storage, Sidewalks
- Pool features: None
- Fencing: Wood,Wood Fence
Lot
- Size: 9,147 Square Feet
- Dimensions: 90 x 105
- Features: Some Trees, Level, Corner Lot, Landscaped
Details
- Parcel number: 045123 00001
Construction
Type & style
- Home type: SingleFamily
- Architectural style: Traditional
- Property subtype: Single Family Residence
Materials
- Wood/Composition
- Roof: Composition Shingles
Condition
- New construction: No
- Year built: 1942
Utilities & green energy
- Utilities for property: Cable Available
Community & HOA
Community
- Security: Dead Bolt Lock(s)
- Subdivision: Country Club
Location
- Region: Memphis
Financial & listing details
- Price per square foot: $130/sqft
- Tax assessed value: $253,400
- Annual tax amount: $3,339
- Price range: $245K - $245K
- Date on market: 10/3/2026
- Cumulative days on market: 14 days
Estimated market value
$237,300
$225,000 - $249,000
$2,341/mo
Price history
| Date | Event | Price |
|---|---|---|
| 10/3/2026 | Listed for sale | $245,000+81.5%$130/sqft |
Source:  MAAR #10231708 Report a problem MAAR #10231708 Report a problem | ||
| 9/19/1997 | Sold | $135,000$72/sqft |
Source: Public Record Report a problem | ||
Public tax history
| Year | Property taxes | Tax assessment |
|---|---|---|
| 2025 | $3,339 -17.4% | $63,350 +3.2% |
| 2024 | $4,042 +8.1% | $61,375 |
| 2023 | $3,739 | $61,375 |
| 2022 | -- | $61,375 |
| 2021 | -- | $61,375 +31.4% |
| 2020 | $1,493 | $46,725 |
| 2019 | $1,493 -21.1% | $46,725 |
| 2018 | $1,892 -45.1% | $46,725 |
| 2017 | $3,449 +116.6% | $46,725 -0.2% |
| 2016 | $1,592 +19.6% | $46,825 |
| 2014 | $1,331 | $46,825 |
| 2013 | -- | $46,825 +12.2% |
| 2012 | -- | $41,750 |
| 2011 | -- | $41,750 |
| 2010 | -- | $41,750 -10.1% |
| 2009 | -- | $46,450 +24.5% |
| 2008 | -- | $37,300 |
| 2007 | -- | $37,300 |
| 2006 | -- | $37,300 -10.8% |
| 2005 | -- | $41,825 +20.3% |
| 2004 | -- | $34,775 |
| 2003 | -- | $34,775 |
| 2002 | -- | $34,775 |
| 2001 | -- | $34,775 +52.4% |
| 2000 | -- | $22,825 |
Find assessor info on the county website
Monthly payment
Est. payment
Payment breakdown
Explore the cost of this home by adjusting the details. Changes won't be saved.Climate risks
Neighborhood: Colonial-Yorkshire

Similar homes
- $265,9003 bd2 ba1.7k sqft31 N Century St, Memphis, TN 38111For Sale
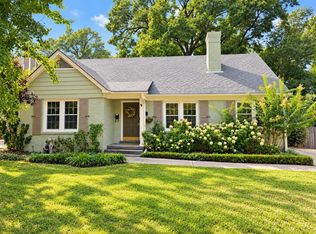 MLS ID #10232436, Stephanie Evans Taylor, Sowell, Realtors. MAAR
 - $257,0003 bd2 ba1.8k sqft2006 Higbee Ave, Memphis, TN 38104For Sale
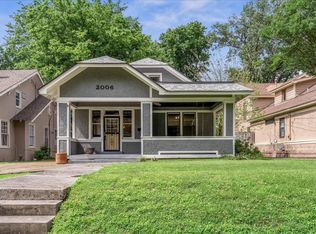 MLS ID #10232472, Alexandra C Turner, Hobson, REALTORS. MAAR
 - $217,0003 bd1 ba1.2k sqft474 Alexander St, Memphis, TN 38111For Sale
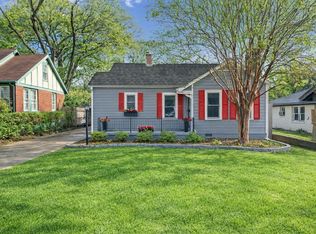 MLS ID #10211157, Ashlyn Randall, Keller Williams. MAAR
 - $199,9993 bd2 ba1.4k sqft134 S Greer St, Memphis, TN 38111For Sale
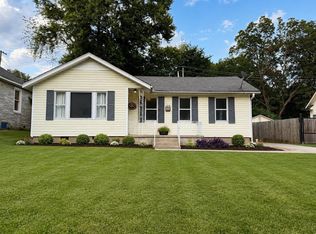 MLS ID #10226939, William Carter, Myers Cobb Realtors, LLC. MAAR
