ENJOY THIS CUSTOM BEAUTY WITH TIMELESS COMFORT IN HISTORIC GLENVIEW, AN ELEGANT BALCANY OVERLOOKS LR/DR, BEAUTIFUL MARBLE TILE ENTRY, DEN/KIT HAS GATHERING RM WITH BUILT-IN SHELVES, BREAKFAST BAR, SLIDING PELLA DOOR TO COVERED PATIO. BEDROOMS UP WITH ORIGINAL HARDWOOD FLRS, DBL CLOSETS, BALCANY SITTING AREA. POSSIBLE FLOOR ALLOWANCE TO BUYER, OR CHOOSE CARPET COLOR SELLER WILL PAY 3% CLOSING FOR BUYER
For sale
$250,000
1794 Glenview Ave, Memphis, TN 38114
3beds
1,956sqft
Single Family Residence
Built in 1965
6,969 Square Feet Lot
$237,500 Zestimate®
$128/sqft
$-- HOA
What's special
Covered patioBreakfast barBeautiful marble tile entry
- 123 days
- 66
- 5
Zillow last checked:
Listing updated:
Listed by:
B. J. Worthy,
REMAX Experts 901-685-6000
Source: MAAR,MLS#: 10221215
Facts & features
Interior
Bedrooms & bathrooms
- Bedrooms: 3
- Bathrooms: 2
- Full bathrooms: 2
Rooms
- Room types: Entry Hall, Loft/Balcony, Attic
Primary bedroom
- Features: Built-In Cabinets/Bkcases, Carpet
- Level: First
- Area: 256
- Dimensions: 16 x 16
Bedroom 2
- Features: Hardwood Floor, Shared Bath
- Level: Second
- Area: 210
- Dimensions: 14 x 15
Bedroom 3
- Features: Hardwood Floor, Shared Bath
- Level: Second
- Area: 210
- Dimensions: 14 x 15
Primary bathroom
- Features: Tile Floor
Dining room
- Features: Separate Dining Room
- Area: 72
- Dimensions: 8 x 9
Kitchen
- Features: Updated/Renovated Kitchen, Breakfast Bar, Washer/Dryer Connections
- Area: 140
- Dimensions: 14 x 10
Living room
- Features: Separate Living Room, Separate Den
- Area: 238
- Dimensions: 14 x 17
Den
- Area: 308
- Dimensions: 14 x 22
Heating
- Central
Cooling
- 220 Wiring, Ceiling Fan(s), Central Air
Appliances
- Included: Range/Oven, Cooktop, Disposal, Dishwasher, Refrigerator, Washer, Dryer
- Laundry: Laundry Room, Laundry Closet
Features
- Primary Down, Full Bath Down, Living Room, Dining Room, Den/Great Room, Kitchen, Primary Bedroom, 1 Bath, Laundry Room, 2nd Bedroom, 3rd Bedroom, 1 Bath, Square Feet Source: Floor Plans (Builder/Architecture)
- Flooring: Part Hardwood, Part Carpet, Tile
- Windows: Aluminum Frames, Window Treatments
- Attic: Walk-In
- Number of fireplaces: 1
- Fireplace features: Living Room
Interior area
- Total interior livable area: 1,956 sqft
Property
Parking
- Parking features: Driveway/Pad
- Has uncovered spaces: Yes
Accessibility
- Accessibility features: Handicap Design
Features
- Stories: 1.5
- Patio & porch: Porch, Covered Patio
- Exterior features: Sidewalks
- Pool features: None
- Fencing: Chain Link,Chain Fence
Lot
- Size: 6,969 Square Feet
- Dimensions: 50 x 148
- Features: Level, Landscaped, Historic District
Details
- Parcel number: 031078 00043
Construction
Type & style
- Home type: SingleFamily
- Architectural style: Traditional
- Property subtype: Single Family Residence
Materials
- Brick Veneer
- Foundation: Slab
- Roof: Composition Shingles
Condition
- New construction: No
- Year built: 1965
Utilities & green energy
- Sewer: Public Sewer
- Water: Public
- Utilities for property: Cable Available
Community & HOA
Community
- Features: Nbrhd Recreation Facility
- Security: Smoke Detector(s), Dead Bolt Lock(s), Wrought Iron Security Drs
- Subdivision: Glenview Park
Location
- Region: Memphis
Financial & listing details
- Price per square foot: $128/sqft
- Tax assessed value: $127,900
- Annual tax amount: $1,685
- Price range: $250K - $250K
- Date on market: 5/9/2026
- Cumulative days on market: 124 days
- Listing terms: Conventional,FHA,VA Loan
Estimated market value
$237,500
$226,000 - $249,000
$1,983/mo
Price history
| Date | Event | Price |
|---|---|---|
| 5/9/2026 | Listed for sale | $250,000+145.1%$128/sqft |
Source:  MAAR #10221215 Report a problem MAAR #10221215 Report a problem | ||
| 12/6/2011 | Listing removed | $102,000$52/sqft |
Source: RE/MAX ON TRACK #3213222 Report a problem | ||
| 9/1/2011 | Price change | $102,000-11.3%$52/sqft |
Source: RE/MAX On Track #3213222 Report a problem | ||
| 12/5/2010 | Listed for sale | $115,000$59/sqft |
Source: RE/MAX On Track #3213222 Report a problem | ||
Public tax history
| Year | Property taxes | Tax assessment |
|---|---|---|
| 2025 | $1,685 +9% | $31,975 +36.2% |
| 2024 | $1,546 +8.1% | $23,475 |
| 2023 | $1,430 | $23,475 |
| 2022 | -- | $23,475 |
| 2021 | -- | $23,475 +31.1% |
| 2020 | $572 | $17,900 |
| 2019 | $572 -21.1% | $17,900 |
| 2018 | $725 -45.1% | $17,900 |
| 2017 | $1,321 +122.7% | $17,900 +2.6% |
| 2016 | $593 -14.5% | $17,450 |
| 2014 | $694 | $17,450 |
| 2013 | -- | $17,450 -19.8% |
| 2012 | -- | $21,750 |
| 2011 | -- | $21,750 |
| 2010 | -- | $21,750 |
| 2009 | -- | $21,750 +6.4% |
| 2008 | -- | $20,450 |
| 2007 | -- | $20,450 |
| 2006 | -- | $20,450 |
| 2005 | -- | $20,450 +9.7% |
| 2004 | -- | $18,650 |
| 2003 | -- | $18,650 |
| 2002 | -- | $18,650 -3.7% |
| 2001 | -- | $19,375 +13.6% |
| 2000 | -- | $17,050 |
Find assessor info on the county website
Monthly payment
Est. payment
Payment breakdown
Explore the cost of this home by adjusting the details. Changes won't be saved.Climate risks
Neighborhood: Midtown
Similar homes
- $270,0002 bd1 ba1.7k sqft1983 Evelyn Ave, Memphis, TN 38114For Sale
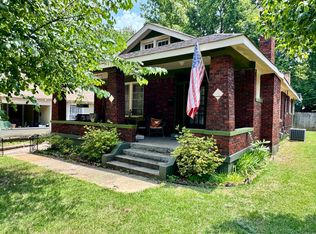 MLS ID #10223687, Adam Kalin, Keller Williams. MAAR
 - $250,0003 bd1 ba1.3k sqft18 S Alicia Dr, Memphis, TN 38111For Sale
 MLS ID #10227002, Amanda M Lott, BHHS McLemore & Co., Realty. MAAR
 - $250,0003 bd2 ba1.8k sqft726 N Trezevant St, Memphis, TN 38112For Sale
 MLS ID #10222952, Amanda M Lott, BHHS McLemore & Co., Realty. MAAR
 - $259,0003 bd2 ba1.4k sqft171 Marne St, Memphis, TN 38111For Sale
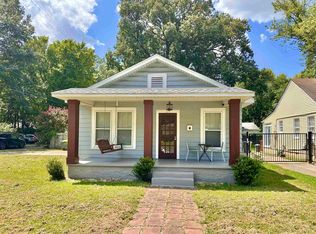 MLS ID #10228542, Michael T Valenza, eXp Realty, LLC. MAAR
 - $199,9003 bd2 ba1.5k sqft405 Haynes St, Memphis, TN 38111For Sale
 MLS ID #3280725, Tina Andrade. RealTracs MLS as distributed by MLS GRID
