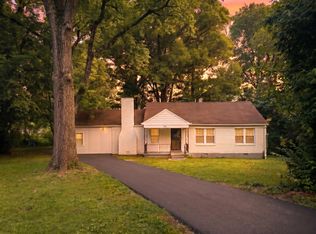
Opportunity awaits with this spacious brick home featuring timeless character and solid construction. The property offers multiple living areas, generous-sized bedrooms, original hardwood flooring throughout much of the home, two bathrooms, and a functional floor plan ready for your personal updates. The kitchen provides cabinetry, generous counter space, and an adjoining dining area. Large windows throughout the home provide natural light, while the expansive backyard offers plenty of room for entertaining, gardening, pets, or future outdoor enhancements. Whether you're searching for a primary residence to customize or an investment opportunity, this home offers exceptional potential in an established neighborhood. Bring your vision and make it your own. Property highlights include: Original hardwood floors Spacious living and dining areas Large kitchen with extensive cabinetry Two full bathrooms Generous backyard Mature trees and established ne
For sale
$208,900
1951 Colfax Ave, Memphis, TN 38116
3beds
1,813sqft
Single Family Residence
Built in 1963
0.33 Acres Lot
$206,800 Zestimate®
$115/sqft
$-- HOA
What's special
Spacious brick homeMature treesFunctional floor planGenerous-sized bedroomsTwo bathroomsGenerous counter spaceAdjoining dining area
- 99 days
- 148
- 11
Zillow last checked:
Listing updated:
Listed by:
Kelvin Lake,
C21 Patterson & Assoc. Real Es 901-701-1064
Source: MAAR,MLS#: 10225774
Facts & features
Interior
Bedrooms & bathrooms
- Bedrooms: 3
- Bathrooms: 2
- Full bathrooms: 1
- 1/2 bathrooms: 1
Rooms
- Room types: Office/Sewing Room
Primary bedroom
- Area: 90
- Dimensions: 9 x 10
Dining room
- Features: Separate Dining Room
- Area: 90
- Dimensions: 9 x 10
Kitchen
- Features: Eat-in Kitchen, Washer/Dryer Connections, Keeping/Hearth Room
Living room
- Features: Separate Living Room, Great Room
- Area: 96
- Dimensions: 8 x 12
Office
- Level: First
Den
- Area: 120
- Dimensions: 12 x 10
Heating
- Central
Cooling
- Central Air
Appliances
- Included: Other (See REMARKS)
- Laundry: Laundry Room
Features
- All Bedrooms Down, Primary Down, Full Bath Down, Half Bath Down, Square Feet Source: AutoFill (MAARdata) or Public Records (Cnty Assessor Site)
- Flooring: Hardwood, Part Hardwood, Part Carpet
- Number of fireplaces: 1
Interior area
- Total interior livable area: 1,813 sqft
Property
Parking
- Total spaces: 2
- Parking features: Driveway/Pad, Garage Door Opener, Garage Faces Front
- Has garage: Yes
- Covered spaces: 2
- Has uncovered spaces: Yes
Features
- Stories: 1
- Patio & porch: Porch, Patio
- Pool features: None
- Fencing: Chain Link,Chain Fence
Lot
- Size: 0.33 Acres
- Dimensions: 80 x 180
- Features: Some Trees
Details
- Parcel number: 078028 00062
Construction
Type & style
- Home type: SingleFamily
- Architectural style: Traditional
- Property subtype: Single Family Residence
Materials
- Brick Veneer, Wood/Composition
Condition
- New construction: No
- Year built: 1963
Details
- Warranty included: Yes
Community & HOA
Community
- Security: Wrought Iron Security Drs
- Subdivision: Canada Gardens
Location
- Region: Memphis
Financial & listing details
- Price per square foot: $115/sqft
- Tax assessed value: $142,500
- Annual tax amount: $1,877
- Price range: $208.9K - $208.9K
- Date on market: 7/10/2026
- Cumulative days on market: 100 days
Estimated market value
$206,800
$196,000 - $217,000
$1,497/mo
Price history
| Date | Event | Price |
|---|---|---|
| 7/10/2026 | Listed for sale | $208,900+437%$115/sqft |
Source:  MAAR #10225774 Report a problem MAAR #10225774 Report a problem | ||
| 3/12/1977 | Sold | $38,900$21/sqft |
Source: Agent Provided Report a problem | ||
Public tax history
| Year | Property taxes | Tax assessment |
|---|---|---|
| 2025 | $1,878 -2.3% | $35,625 +22.1% |
| 2024 | $1,921 +8.1% | $29,175 |
| 2023 | $1,777 | $29,175 |
| 2022 | -- | $29,175 |
| 2021 | -- | $29,175 +35.1% |
| 2020 | $690 | $21,600 |
| 2019 | $690 -21.1% | $21,600 |
| 2018 | $875 -45.1% | $21,600 |
| 2017 | $1,594 +126% | $21,600 +4.1% |
| 2016 | $705 -9.8% | $20,750 |
| 2014 | $782 | $20,750 |
| 2013 | -- | $20,750 -15.4% |
| 2012 | -- | $24,525 |
| 2011 | -- | $24,525 |
| 2010 | -- | $24,525 |
| 2009 | -- | $24,525 +7.2% |
| 2008 | -- | $22,875 |
| 2007 | -- | $22,875 |
| 2006 | -- | $22,875 |
| 2005 | -- | $22,875 +18.4% |
| 2004 | -- | $19,325 |
| 2003 | -- | $19,325 |
| 2002 | -- | $19,325 |
| 2001 | -- | $19,325 +10.1% |
| 2000 | -- | $17,550 |
Find assessor info on the county website
Monthly payment
Est. payment
Payment breakdown
Explore the cost of this home by adjusting the details. Changes won't be saved.Climate risks
Neighborhood: Whitehaven

Similar homes
- $169,5003 bd2 ba1.6k sqft3643 Big Bend Dr, Memphis, TN 38116For Sale
 MLS ID #10223861, David W Anthony, KAIZEN Realty, LLC. MAAR
 - $149,9004 bd2 ba1.7k sqft1944 Croydon Ave, Memphis, TN 38116For Sale
 MLS ID #10223757, Andrew Akins, CB Properties of Memphis, LLC. MAAR
 - $144,0003 bd2 ba1.3k sqft4056 Hermitage Dr, Memphis, TN 38116For Sale
 MLS ID #10231964, Jay W McMiller, Bespoke Realty. MAAR
 - $167,0003 bd2 ba1.3k sqft988 Michael Cv, Memphis, TN 38116For Sale
 MLS ID #10229965, Caleb Hall, Keller Williams. MAAR
