NO CITY TAXES!!! Home is situated on a gorgeously landscaped corner lot in Richwood Subdivision!!! This home features 4 bedrooms. Primary bedroom has l bay window and luxury bath with separate shower. 2nd bedroom and full bath downstairs. Two more bedrooms and full bath up. This turnkey property boasts of new LVP and carpet in the downstairs area, new dishwasher, and disposal. Separate LR/office, Dining room with French doors leading to Den with fireplace. Roof 7 yrs, HVAC, windows, gutters, aluminum siding approx. 2018. Woodburning or gas FP completely rebuilt 2/26. All new interior paint . Crown molding grace the ceilings. There is plenty of storage. Deck overlooking inviting landscaped backyard with wooden privacy fence. Termite contract is assumable within 30 days after closing. Close to interstate and dining establishments. Quick possession. This home qualifies for 7500 forgivable Grant funds and up to possibly 2% lender credit from Renasant Bank. Call for details.
For sale
$330,000
4295 Thunderstone Cir W, Memphis, TN 38125
4beds
2,720sqft
Single Family Residence
Built in 1991
0.35 Acres Lot
$325,400 Zestimate®
$121/sqft
$22/mo HOA
What's special
All new interior paintPlenty of storageGorgeously landscaped corner lot
- 30 days |
- 593 |
- 43 |
Zillow last checked:
Listing updated:
Listed by:
Toni Withers Stewart,
Crye-Leike, Inc., REALTORS 901-260-5844
Source: MAAR,MLS#: 10224557
Facts & features
Interior
Bedrooms & bathrooms
- Bedrooms: 4
- Bathrooms: 3
- Full bathrooms: 3
Rooms
- Room types: Attic
Primary bedroom
- Features: Tile Floor, Walk-In Closet(s)
- Level: First
- Area: 270
- Dimensions: 15 x 18
Bedroom 2
- Features: Carpet
- Level: First
- Area: 168
- Dimensions: 12 x 14
Bedroom 3
- Features: Carpet
- Level: Second
- Area: 132
- Dimensions: 11 x 12
Bedroom 4
- Features: Carpet
- Level: Second
- Area: 121
- Dimensions: 11 x 11
Bedroom 5
- Features: Carpet
- Level: First
Primary bathroom
- Features: Full Bath
Dining room
- Features: Separate Dining Room
- Area: 121
- Dimensions: 11 x 11
Kitchen
- Features: Breakfast Bar, Eat-in Kitchen, Pantry
- Area: 200
- Dimensions: 10 x 20
Living room
- Features: Separate Den, Separate Living Room
- Area: 110
- Dimensions: 10 x 11
Den
- Area: 340
- Dimensions: 17 x 20
Heating
- Central, Dual System
Cooling
- Central Air, Dual
Appliances
- Included: Cooktop, Dishwasher, Disposal, Microwave, Refrigerator, Self Cleaning Oven
- Laundry: Laundry Room
Features
- 1 or More BR Down, Double Vanity Bath, Full Bath Down, Luxury Primary Bath, Primary Down, Separate Tub & Shower, Walk-In Closet(s), 1 Bath, 2nd Bedroom, Den/Great Room, Dining Room, Kitchen, Laundry Room, Living Room, Primary Bedroom, 1 Bath, 3rd Bedroom, 4th or More Bedrooms, Square Feet Source: AutoFill (MAARdata) or Public Records (Cnty Assessor Site)
- Flooring: Part Carpet, Vinyl
- Windows: Window Treatments
- Attic: Attic Access
- Number of fireplaces: 1
- Fireplace features: In Den/Great Room, Masonry
Interior area
- Total interior livable area: 2,720 sqft
Property
Parking
- Total spaces: 2
- Parking features: Garage Faces Side, Storage
- Has garage: Yes
- Covered spaces: 2
Features
- Stories: 1.5
- Patio & porch: Deck
- Pool features: None
- Has spa: Yes
- Spa features: Whirlpool(s)
- Fencing: Wood
Lot
- Size: 0.35 Acres
- Dimensions: 88 x 130
- Features: Corner Lot, Landscaped
Details
- Parcel number: D0242J A00002
Construction
Type & style
- Home type: SingleFamily
- Architectural style: Traditional
- Property subtype: Single Family Residence
Materials
- Aluminum/Steel Siding, Brick Veneer
Condition
- New construction: No
- Year built: 1991
Community & HOA
Community
- Security: Wrought Iron Security Drs
- Subdivision: Richwood P U D Phase 6
HOA
- Has HOA: Yes
- HOA fee: $260 annually
Location
- Region: Memphis
Financial & listing details
- Price per square foot: $121/sqft
- Tax assessed value: $284,500
- Annual tax amount: $1,913
- Price range: $330K - $330K
- Date on market: 6/23/2026
- Cumulative days on market: 31 days
Estimated market value
$325,400
$309,000 - $342,000
$2,408/mo
Price history
| Date | Event | Price |
|---|---|---|
| 6/23/2026 | Listed for sale | $330,000+83.8%$121/sqft |
Source:  MAAR #10224557 Report a problem MAAR #10224557 Report a problem | ||
| 6/25/2002 | Sold | $179,500+41.1%$66/sqft |
Source: Public Record Report a problem | ||
| 7/30/2001 | Sold | $127,245$47/sqft |
Source: Public Record Report a problem | ||
Public tax history
| Year | Property taxes | Tax assessment |
|---|---|---|
| 2025 | $1,913 +6.3% | $71,125 +33.9% |
| 2024 | $1,800 | $53,100 |
| 2023 | $1,800 | $53,100 |
| 2022 | -- | $53,100 |
| 2021 | -- | $53,100 +32.3% |
| 2020 | $2,905 | $40,125 |
| 2019 | $2,905 +78.8% | $40,125 |
| 2018 | $1,625 -1.5% | $40,125 |
| 2017 | $1,649 -1% | $40,125 +5.3% |
| 2016 | $1,665 | $38,100 |
| 2014 | -- | $38,100 |
| 2013 | -- | $38,100 -16.4% |
| 2012 | -- | $45,600 |
| 2011 | -- | $45,600 |
| 2010 | -- | $45,600 |
| 2009 | -- | $45,600 -3.2% |
| 2008 | -- | $47,125 |
| 2007 | -- | $47,125 |
| 2006 | -- | $47,125 |
| 2005 | -- | $47,125 -0.2% |
| 2004 | -- | $47,200 |
| 2003 | -- | $47,200 |
| 2002 | -- | $47,200 |
| 2001 | -- | $47,200 +3.7% |
| 2000 | -- | $45,525 |
Find assessor info on the county website
Monthly payment
Est. payment
Payment breakdown
Explore the cost of this home by adjusting the details. Changes won't be saved.Climate risks
Neighborhood: 38125
Nearby schools
GreatSchools rating
- 5/10Lowrance Elementary SchoolGrades: PK-8Distance: 0.3 mi
- 3/10Southwind High SchoolGrades: 9-12Distance: 0.7 mi
- $277,3003 bd2 ba2.4k sqft7683 Richwood Pl, Memphis, TN 38125Off Market
- $316,0004 bd2 ba2.8k sqft7705 Thunderstone Cir S, Memphis, TN 38125Off Market
- $350,0005 bd4 ba3.5k sqft4287 Willow Pond Cv, Memphis, TN 38125Sold
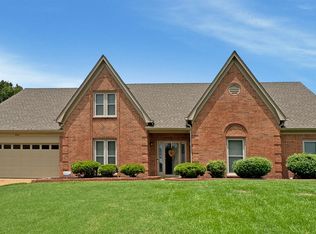
- $247,0004 bd3 ba2.6k sqft4294 Thunderstone Cir W, Memphis, TN 38125Sold

- $308,9004 bd2 ba2.9k sqft7686 Richwood Pl, Memphis, TN 38125Off Market
- $280,8003 bd2 ba2.5k sqft4284 Thunderstone Cir W, Memphis, TN 38125Off Market
- $304,4004 bd3 ba2.9k sqft7708 Thunderstone Cir S, Memphis, TN 38125Off Market
- $332,0004 bd2 ba3k sqft4295 Willow Pond Cv, Memphis, TN 38125Off Market
A local agent can set up tours, give advice and negotiate with sellers.
A local lender can help you make sure your offer is ready when you are.
Similar homes
- $349,9004 bd3 ba2.6k sqft7340 Ginger Snap Cv, Memphis, TN 38125For Sale
 MLS ID #10225018, Daphne O Battle, Signature Realty, LLC. MAAR
 - $355,0004 bd3 ba3.2k sqft7526 Stonington Dr, Memphis, TN 38125For Sale
 MLS ID #10224688, Stephanie M Lewis, Purple Reign Realty. MAAR
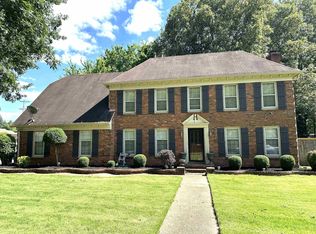
 - $282,0004 bd3 ba3.1k sqft7219 Country Oaks Dr, Memphis, TN 38125For Sale
 MLS ID #10222911, Pat Edwards-Sipp, BenchMark REALTORS, LLC. MAAR
 - $288,0003 bd2 ba1.8k sqft3990 Muirfield Dr, Memphis, TN 38125For Sale
 MLS ID #10224050, Jo Carol Pratt, Neighborhood Asst Corp of Amer. MAAR
 - $440,0005 bd4 ba3.9k sqft7253 Rourke Cir, Memphis, TN 38125For SaleMLS ID #10225389, Danielle P Cook, Coldwell Banker Collins-Maury. MAAR
- $285,9003 bd2 ba1.9k sqft5583 Liberty Ridge Cv, Memphis, TN 38125For SaleMLS ID #10221981, Jason D Miller, eXp Realty, LLC. MAAR
- $425,0004 bd3 ba3.7k sqft5167 Grand Pines Dr, Memphis, TN 38125For SaleMLS ID #10217467, John Amaefula, REMAX Experts. MAAR
- $329,9004 bd2 ba2.5k sqft1770 Mill Glen Cv, Cordova, TN 38016For SaleMLS ID #10225136, Lila Mehdian, Crye-Leike, Inc., REALTORS. MAAR
- $475,0005 bd3 ba3.7k sqft8499 Freiden Trl, Memphis, TN 38125For SaleMLS ID #10219628, Evelyn McCormick, C21 Patterson & Assoc. Real Es. MAAR
- $367,5004 bd3 ba2.5k sqft8147 Fleets Run Dr, Cordova, TN 38018For SaleMLS ID #10224821, Melissa A Kern, Banyan Tree, REALTORS. MAAR
- $325,0004 bd2 ba2.3k sqft2143 Exeter Pl, Cordova, TN 38016For SaleMLS ID #10224332, Jimmy D Norman, Keller Williams. MAAR
- $364,8994 bd3 ba2.9k sqft6878 Norhan Cv, Memphis, TN 38119For SaleMLS ID #10219444, Lenzell Clark, Braden, Braden & Braden LLC. MAAR
- $314,9003 bd2 ba2.7k sqft7260 Holly Grove Dr, Olive Branch, MS 38654For SaleMLS ID #4155297, Larry Webb, Dream Maker Realty. MLS United
- $324,9004 bd3 ba2.7k sqft6638 Galileo Cv, Memphis, TN 38134For SaleMLS ID #10219005, Scott Park, Crye-Leike, Inc., REALTORS. MAAR
- $314,9004 bd3 ba2.3k sqft2295 Carrollwood Ln, Cordova, TN 38016For SaleMLS ID #10222224, Ryan Flannery, Premier Realty Group, LLC. MAAR
- $377,4004 bd3 ba2.4k sqft4430 Summers Place Dr, Olive Branch, MS 38654For SaleMLS ID #4151237, Saxton F Haltom, Bill Sexton Realty. MLS United
- $329,9004 bd2 ba2.4k sqft1478 Lost Brook Dr, Cordova, TN 38016For SaleMLS ID #10212558, Philip M Haley, Sowards & Associates, REALTORS. MAAR
- $375,0004 bd2 ba2.3k sqft5212 Weathers Dr, Olive Branch, MS 38654For SaleMLS ID #4148790, Katie Yokie, United Real Estate Mid-South. MLS United
- $305,0004 bd3 ba2.1k sqft2826 Lanthorn Dr, Cordova, TN 38016For SaleMLS ID #10225553, Jason D Miller, eXp Realty, LLC. MAAR
- $320,0005 bd3 ba3.3k sqft3953 Otter Dr, Memphis, TN 38128For SaleMLS ID #10220703, Tara A Woodley, Zach Taylor Real Estate. MAAR
