LOCATION, LOCATION, LOCATION! If location and space are important to you, This Is It! Beautiful home situated on a large corner lot offering spacious living and multiple entertaining areas throughout. The inviting living room features a custom fireplace with decorative mantel and brick accent wall, while the formal dining room showcases crown molding and elegant chandelier detail. The spacious kitchen offers abundant custom cabinetry, breakfast bar, decorative vent hood, and opens to a bright gathering room filled with natural light. Large downstairs den with beams, built-ins, and closet provides flexible space for entertaining, relaxing, or potential additional bedroom. Upstairs features a spacious primary suite with dual vanities, soaking tub, and separate tiled shower, along with two additional bedrooms and an oversized bonus room/4th bedroom with built-in desk and closet. New carpet upstairs. Sq. Ft. 3174 per appraiser measurement completed May 2026.
For sale
Price cut: $3.5K (7/26)
$278,500
7219 Country Oaks Dr, Memphis, TN 38125
4beds
3,174sqft
:
Get pre-qualified$1,694/mo
Single Family Residence
Built in 1985
0.37 Acres Lot
$276,500 Zestimate®
$88/sqft
$-- HOA
What's special
Breakfast barSpacious kitchenSeparate tiled showerMultiple entertaining areasSpacious livingDecorative vent hoodLarge corner lot
- 64 days |
- 1,458 |
- 104 |
Likely to sell faster than
Zillow last checked:
Listing updated:
Listed by:
Pat Edwards-Sipp,
BenchMark REALTORS, LLC 901-692-9253
Source: MAAR,MLS#: 10222911
Facts & features
Interior
Bedrooms & bathrooms
- Bedrooms: 4
- Bathrooms: 3
- Full bathrooms: 2
- 1/2 bathrooms: 1
Primary bedroom
- Features: Walk-In Closet(s), Vaulted/Coffered Ceiling, Hardwood Floor
- Area: 247
- Dimensions: 13 x 19
Bedroom 2
- Features: Walk-In Closet(s), Shared Bath, Carpet
- Level: Second
- Area: 143
- Dimensions: 11 x 13
Bedroom 3
- Features: Walk-In Closet(s), Shared Bath, Carpet
- Level: Second
- Area: 143
- Dimensions: 11 x 13
Bedroom 4
- Features: Walk-In Closet(s), Shared Bath, Carpet
- Level: Second
- Area: 408
- Dimensions: 17 x 24
Primary bathroom
- Features: Full Bath
Dining room
- Features: Separate Dining Room
- Area: 143
- Dimensions: 11 x 13
Kitchen
- Features: Breakfast Bar, Pantry
- Area: 264
- Dimensions: 12 x 22
Living room
- Features: Separate Living Room, Great Room
- Area: 299
- Dimensions: 13 x 23
Bonus room
- Area: 204
- Dimensions: 12 x 17
Den
- Area: 361
- Dimensions: 19 x 19
Heating
- Central, Natural Gas
Cooling
- Central Air, Ceiling Fan(s)
Features
- All Bedrooms Up, Split Bedroom Plan, Renovated Bathroom, Double Vanity Bath, Separate Tub & Shower, Sky Light(s) in Bath, Half Bath Down, Square Feet Source: Appraiser
- Flooring: Wood Laminate Floors, Part Carpet, Tile
- Number of fireplaces: 1
Interior area
- Total interior livable area: 3,174 sqft
Property
Parking
- Parking features: Storage
Features
- Stories: 2
- Patio & porch: Patio
- Pool features: None
- Fencing: Wood Fence
Lot
- Size: 0.37 Acres
- Dimensions: 114 x 175
- Features: Some Trees, Level, Corner Lot, Professionally Landscaped
Details
- Parcel number: 093523 Q00001
Construction
Type & style
- Home type: SingleFamily
- Architectural style: Traditional
- Property subtype: Single Family Residence
Materials
- Wood/Composition
Condition
- New construction: No
- Year built: 1985
Community & HOA
Community
- Security: Wrought Iron Security Drs
- Subdivision: Country Oaks
Location
- Region: Memphis
Financial & listing details
- Price per square foot: $88/sqft
- Tax assessed value: $270,600
- Annual tax amount: $3,566
- Price range: $278.5K - $278.5K
- Date on market: 6/1/2026
- Cumulative days on market: 65 days
Estimated market value
$276,500
$263,000 - $290,000
$2,647/mo
Price history
| Date | Event | Price |
|---|---|---|
| 7/26/2026 | Price change | $278,500-1.2%$88/sqft |
Source:  MAAR #10222911 Report a problem MAAR #10222911 Report a problem | ||
| 6/1/2026 | Listed for sale | $282,000+121.2%$89/sqft |
Source: MAAR #10222911 Report a problem | ||
| 5/9/1996 | Sold | $127,500$40/sqft |
Source: Public Record Report a problem | ||
Public tax history
| Year | Property taxes | Tax assessment |
|---|---|---|
| 2025 | $3,566 +22.7% | $67,650 +53.3% |
| 2024 | $2,906 +8.1% | $44,125 |
| 2023 | $2,688 | $44,125 |
| 2022 | -- | $44,125 |
| 2021 | -- | $44,125 +47.1% |
| 2020 | $2,172 | $30,000 |
| 2019 | $2,172 +78.8% | $30,000 |
| 2018 | $1,215 -45.1% | $30,000 |
| 2017 | $2,214 +138.8% | $30,000 +10% |
| 2016 | $927 -22.9% | $27,275 |
| 2014 | $1,202 | $27,275 |
| 2013 | -- | $27,275 -27.7% |
| 2012 | -- | $37,700 |
| 2011 | -- | $37,700 |
| 2010 | -- | $37,700 |
| 2009 | -- | $37,700 -0.2% |
| 2008 | -- | $37,775 |
| 2007 | -- | $37,775 |
| 2006 | -- | $37,775 |
| 2005 | -- | $37,775 +10.3% |
| 2004 | -- | $34,250 |
| 2003 | -- | $34,250 |
| 2002 | -- | $34,250 |
| 2001 | -- | $34,250 +10.9% |
| 2000 | -- | $30,875 |
Find assessor info on the county website
Monthly payment
Est. payment
Payment breakdown
Explore the cost of this home by adjusting the details. Changes won't be saved.Climate risks
Neighborhood: Hickory Ridge-South Riverdale
Nearby schools
GreatSchools rating
- 6/10Germanshire Elementary SchoolGrades: PK-5Distance: 0.7 mi
- NAKirby Middle SchoolGrades: 6-8Distance: 1.1 mi
- 3/10Kirby High SchoolGrades: 9-12Distance: 1.4 mi
- $227,0003 bd2 ba2.4k sqft7209 Country Oaks Dr, Memphis, TN 38125Off Market
- $290,0004 bd2 ba2.2k sqft4337 S Germantown Rd, Memphis, TN 38125Sold
- $237,4003 bd2 ba2.6k sqft7218 Country Oaks Dr, Memphis, TN 38125Off Market
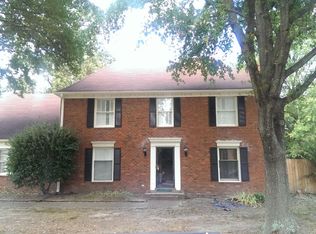
- $241,5003 bd3 ba2.5k sqft7201 Country Oaks Dr, Memphis, TN 38125Off Market
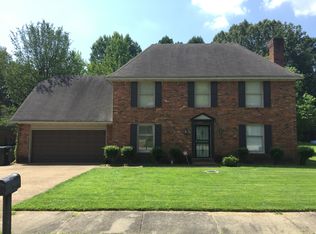
- $251,0004 bd3 ba2.1k sqft4346 Oak Chase Cv, Memphis, TN 38125Off Market
- $237,8003 bd3 ba2k sqft4345 S Germantown Rd, Memphis, TN 38125Off Market
- $287,6004 bd2 ba2.2k sqft4324 S Germantown Rd, Memphis, TN 38125Off Market
- $261,2003 bd2 ba2.1k sqft4336 S Germantown Rd, Memphis, TN 38125Off Market
A local agent can set up tours, give advice and negotiate with sellers.
A local lender can help you make sure your offer is ready when you are.
Similar homes
- $240,0004 bd2 ba2.1k sqft4393 Manor Brier Dr, Memphis, TN 38125For Sale
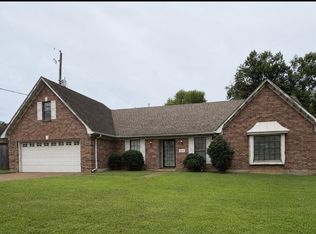 MLS ID #10226921, Sherry A Cole, John Green & Co., REALTORS. MAAR
 - $285,9003 bd2 ba1.9k sqft5583 Liberty Ridge Cv, Memphis, TN 38125For Sale
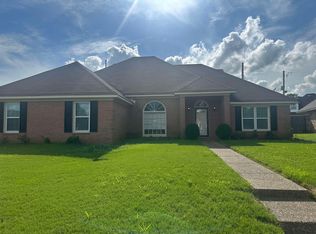 MLS ID #10221981, Jason D Miller, eXp Realty, LLC. MAAR
 - $289,9954 bd3 ba2.4k sqft6092 Macinness Dr, Memphis, TN 38119For Sale

 MLS ID #3242515, Angela Crowe. RealTracs MLS as distributed by MLS GRID
 - $350,0004 bd3 ba3.2k sqft7526 Stonington Dr, Memphis, TN 38125For Sale
 MLS ID #10224688, Stephanie M Lewis, Purple Reign Realty. MAAR
 - $288,0003 bd2 ba1.8k sqft3990 Muirfield Dr, Memphis, TN 38125For SaleMLS ID #10224050, Jo Carol Pratt, Neighborhood Asst Corp of Amer. MAAR
- $349,9004 bd3 ba2.6k sqft7340 Ginger Snap Cv, Memphis, TN 38125For SaleMLS ID #10225018, Daphne O Battle, Signature Realty, LLC. MAAR
- $250,0005 bd4 ba3k sqft4474 Saint Honore Dr, Memphis, TN 38116For SaleMLS ID #10227468, Terrance A Hill, eXp Realty, LLC. MAAR
- $299,9003 bd3 ba2.2k sqft6404 Messick Rd, Memphis, TN 38119For SaleMLS ID #10225917, LaTasha C Conway, Divine Destiny Realty. MAAR
- $359,9005 bd3 ba2.4k sqft1411 Poplar Ridge Dr, Memphis, TN 38120For SaleMLS ID #10227575, Dawn W Kinard, Welch Realty, LLC. MAAR
- $274,9005 bd3 ba3k sqft5276 Cresser St, Memphis, TN 38116For SaleMLS ID #10227216, Gene E Adams, Realty International, Inc.. MAAR
- $224,0004 bd2 ba1.8k sqft6603 Hampstead Cv, Memphis, TN 38115For SaleMLS ID #10227057, Jeremy R Veldman, KAIZEN Realty, LLC. MAAR
- $280,0004 bd3 ba2.2k sqft5882 Macleod Dr, Memphis, TN 38119For SaleMLS ID #10224211, Ihsan Elkhayyat, Agner & Associates, LLC. MAAR
- $249,9004 bd3 ba2.6k sqft3010 Magevney St, Memphis, TN 38128For SaleMLS ID #10227157, Jovett L Thomas, Crye-Leike, Inc., REALTORS. MAAR
- $279,0003 bd3 ba1.8k sqft5881 Morganton Dr, Olive Branch, MS 38654For SaleMLS ID #4149832, Bill M Zolnay, Crye-Leike Of MS-OB. MLS United
- $287,9003 bd2 ba2k sqft2249 Easton Dr, Cordova, TN 38016For SaleMLS ID #10227257, Lynn D Slayton, Sowell, Realtors. MAAR
- $250,0006 bd3 ba2.5k sqft1210 Theodore St, Memphis, TN 38122For SaleMLS ID #10227410, Jason D Miller, eXp Realty, LLC. MAAR
- $299,9003 bd2 ba2.7k sqft7260 Holly Grove Dr, Olive Branch, MS 38654For SaleMLS ID #4155297, Larry Webb, Dream Maker Realty. MLS United
- $305,0004 bd3 ba2.1k sqft2826 Lanthorn Dr, Cordova, TN 38016For SaleMLS ID #10225553, Jason D Miller, eXp Realty, LLC. MAAR
- $329,0004 bd3 ba2.5k sqft2050 Mount Badon Ln, Cordova, TN 38016For SaleMLS ID #10226960, Frances Anderson, Crye-Leike, Inc., REALTORS. MAAR
- $249,5004 bd2 ba1.6k sqft8241 Trinity Rd, Cordova, TN 38018For SaleMLS ID #10225863, April Hua, Elm RE Investment. MAAR
