Skip main navigation
For sale
  • Price cut: $5K (8/21)
    $269,900

    5276 Cresser St, Memphis, TN 38116

    5beds
    3,000sqft
    : 
    $1,786/mo
    Get pre-qualified
    Single Family Residence
    Built in 1968
    9,583 Square Feet Lot
    $266,600 Zestimate®
    $90/sqft
    $-- HOA

    What's special

    Well-sized bedroomsGenerous floor plan
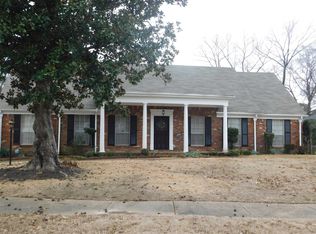
    Welcome home to this beautifully designed 5-bedroom, 3-bathroom residence offering the perfect combination of space, comfort, and convenience. With a generous floor plan, this home provides plenty of room for growing families, multigenerational living, or anyone who loves to entertain. Step inside to discover spacious living areas, well-sized bedrooms, and a functional layout designed for everyday living. Backyard is ideal for a pool, Whether you’re hosting family gatherings, working from home, or simply enjoying quiet evenings, this home offers the flexibility to fit your lifestyle. Conveniently located in the desirable Whitehaven area of Memphis, you’ll enjoy quick access to I-240, I-55, and making commuting throughout the city effortless. The property is also just minutes from Memphis International Airport, shopping centers, restaurants, parks, schools, minutes from Tanger Outlet (DeSoto County MS) and everyday conveniences. Get ready for Labor Day! Schedule your private showing!
    31 days
    456
    17

    Zillow last checked:

    Listing updated:

    Listed by:

    Gene E Adams,

    Realty International, Inc. 901-654-7589

    Source: MAAR,MLS#: 10227216MLS Logo

      Facts & features

      Interior

      Bedrooms & bathrooms
      • Bedrooms: 5
      • Bathrooms: 3
      • Full bathrooms: 3
      Primary bedroom
      • Dimensions: 0 x 0
      Dining room
      • Features: Separate Dining Room
      • Dimensions: 0 x 0
      Living room
      • Features: Separate Den, Separate Living Room
      • Dimensions: 0 x 0
      Den
      • Dimensions: 0 x 0
      Heating
      • Central
      Cooling
      • Central Air
      Features
      • 1 or More BR Down, Luxury Primary Bath, Separate Tub & Shower, Jacuzzi, Square Feet Source: Seller
      • Flooring: Hardwood, Part Carpet, Part Hardwood, Tile
      • Doors: Storm Door(s)
      • Windows: Storm Window(s)
      • Number of fireplaces: 2
      Interior area
      • Total interior livable area: 3,000 sqft

      Property

      Parking
      • Total spaces: 2
      • Parking features: Driveway/Pad, Storage
      • Covered spaces: 2
      • Has uncovered spaces: Yes
      Features
      • Stories: 2
      • Patio & porch: Patio, Covered Patio
      • Pool features: None
      • Fencing: Wood,Wood Fence
      Lot
      • Size: 9,583 Square Feet
      • Dimensions: 90 x 110
      • Features: Landscaped, Level, Some Trees
      Details
      • Parcel number: 079123 00044

      Construction

      Type & style
      • Home type: SingleFamily
      • Architectural style: Traditional
      • Property subtype: Single Family Residence
      Materials
      • Brick Veneer
      Condition
      • New construction: No
      • Year built: 1968

      Community & HOA

      Community
      • Security: Wrought Iron Security Drs
      • Subdivision: Birchwood Manor
      Location
      • Region: Memphis

      Financial & listing details

      • Price per square foot: $90/sqft
      • Tax assessed value: $213,400
      • Annual tax amount: $2,812
      • Price range: $269.9K - $269.9K
      • Date on market: 7/30/2026
      • Cumulative days on market: 31 days

        Estimated market value

        $266,600

        $253,000 - $280,000

        $2,096/mo

        Price history

        DateEventPrice
        8/21/2026Price change$269,900-1.8%$90/sqft
        Source: MAAR #10227216 Report a problem
        7/30/2026Listed for sale$274,900+515%$92/sqft
        Source: MAAR #10227216 Report a problem
        8/14/2015Sold$44,700$15/sqft
        Source: Public Record Report a problem

        Public tax history

        YearProperty taxesTax assessment
        2025$2,812 +10.5%$53,350 +38%
        2024$2,545 +8.1%$38,650
        2023$2,354 $38,650
        2022-- $38,650
        2021-- $38,650 +28.7%
        2020$957 $30,025 +0.3%
        2019$957 -21.1%$29,950
        2018$1,213 -45.1%$29,950
        2017$2,211 +127%$29,950 +4.5%
        2016$974 -16.3%$28,650
        2014$1,164 $28,650
        2013-- $28,650 -21.5%
        2012-- $36,500
        2011-- $36,500
        2010-- $36,500
        2009-- $36,500 -0.1%
        2008-- $36,525
        2007-- $36,525
        2006-- $36,525
        2005-- $36,525 +5%
        2004-- $34,800
        2003-- $34,800
        2002-- $34,800
        2001-- $34,800 +21.4%
        2000-- $28,675
        Find assessor info on the county website

        Monthly payment

        Est. payment

        Payment breakdown

        Explore the cost of this home by adjusting the details. Changes won't be saved.
        All calculations are estimates and provided by Zillow, Inc. for informational purposes only. Actual amounts may vary.
        HOA fees may include property taxes on listings classified as Co-Ops. Contact the listing agent and/or owner for fee details.
        See how much you could borrow to make a competitive offer.

        Climate risks

        Neighborhood: White Haven-Coro Lake

        Getting around

        29 / 100
        Car-Dependent
        25 / 100
        Some Transit
        31 / 100
        Somewhat Bikeable

        Nearby schools

        GreatSchools rating

        A local agent can set up tours, give advice and negotiate with sellers.

        Browse local experts