Skip main navigation
Sold for $220,500
  • $220,500

    5286 Cresser St, Memphis, TN 38116

    4beds
    2,885sqft
    Single Family Residence
    Built in 1958
    0.25 Acres Lot
    $232,300 Zestimate®
    $76/sqft
    $1,997 Estimated rent

    Home value

    $232,300

    $214,000 - $249,000

    $1,997/mo

    Zestimate® history
    Loading
    Loading...

    Owner options

    List your home for rent

    $1,997/mo

    Rent Zestimate®

    Find your next renter with Zillow Rental Manager. Plus, with online applications, you can quickly screen prospective tenants – for free.

    Learn more

    $1,997/mo

    Rent Zestimate®

    Refinance and save

    $1,437/mo

    Est. payment

    Refinancing to a lower rate could help reduce your monthly payments and save thousands over the life of the loan.

    See today's rates

    $1,437/mo

    Est. payment

    Explore your selling options

    Work with a Zillow partner agent

    Leverage their expertise and Zillow's premium Showcase listings to get your home seen by more buyers.

    Get started

    List with your own agent

    Get your home in front of millions of buyers by listing it on Zillow.

    Learn how to do it

    Sell it yourself

    Take full control of how buyers see your home on Zillow by listing For Sale by Owner (FSBO).

    List your home

    What's special

    Several parking spaceCedar closet
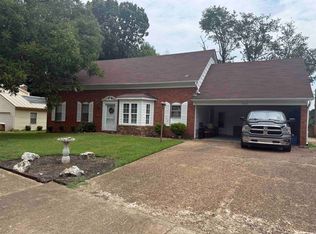
    This property is located in a sort after whitehaven area near jobs and commerce. This is a large 4 bedroom 3 bath home with a bonuse room, a cedar closet and several parking space in the back of house. House require a little TLC but will qualify for FHA financing. This property is sold "as-is" and is Seller will make lender required repairs only. Schedule your showing today through Broker Bay.

    Zillow last checked:

    Listing updated:

    Listed by:

    Patsie Harris-DeGraff,

    4 Success Realty, LLC

    Bought with:

    Donita K Ingram-Brim

    Doorstep Realty

    Source: MAAR,MLS#: 10166153MLS Logo

    Facts & features

    Interior

    Bedrooms & bathrooms
    • Bedrooms: 4
    • Bathrooms: 3
    • Full bathrooms: 3
    Primary bedroom
    • Features: Walk-In Closet(s), Carpet
    • Level: First
    • Area: 435
    • Dimensions: 15 x 29
    Bedroom 2
    • Features: Carpet
    • Level: First
    • Area: 156
    • Dimensions: 12 x 13
    Bedroom 3
    • Features: Carpet
    • Level: Second
    • Area: 154
    • Dimensions: 11 x 14
    Bedroom 4
    • Features: Carpet
    • Level: Second
    • Area: 156
    • Dimensions: 12 x 13
    Primary bathroom
    • Features: Full Bath
    Dining room
    • Features: Separate Dining Room
    • Area: 144
    • Dimensions: 12 x 12
    Kitchen
    • Features: Eat-in Kitchen
    Living room
    • Features: Separate Living Room, Separate Den
    • Area: 192
    • Dimensions: 12 x 16
    Bonus room
    • Area: 121
    • Dimensions: 11 x 11
    Den
    • Area: 336
    • Dimensions: 16 x 21
    Heating
    • Natural Gas
    Cooling
    • Central Air
    Appliances
    • Included: Gas Water Heater, Disposal
    • Laundry: Laundry Room
    Features
    • 1 or More BR Down, Primary Down, Full Bath Down, Living Room, Dining Room, Den/Great Room, Kitchen, Primary Bedroom, 2nd Bedroom, 2 or More Baths, 3rd Bedroom, 4th or More Bedrooms, 1 Bath, Bonus Room
    • Flooring: Part Hardwood, Part Carpet, Tile
    • Windows: Aluminum Frames, Storm Window(s), Window Treatments
    • Number of fireplaces: 1
    • Fireplace features: Masonry, In Den/Great Room, Glass Doors
    Interior area
    • Total interior livable area: 2,885 sqft

    Property

    Parking
    • Total spaces: 2
    • Parking features: Driveway/Pad
    • Covered spaces: 2
    • Has uncovered spaces: Yes
    Features
    • Stories: 1
    • Pool features: None
    • Fencing: Wood,Wood Fence
    Lot
    • Size: 0.25 Acres
    • Dimensions: 86 x 124
    • Features: Some Trees
    Details
    • Parcel number: 079123 00043

    Construction

    Type & style
    • Home type: SingleFamily
    • Architectural style: Traditional
    • Property subtype: Single Family Residence
    Materials
    • Brick Veneer
    • Foundation: Slab
    • Roof: Composition Shingles
    Condition
    • New construction: No
    • Year built: 1958

    Utilities & green energy

    • Sewer: Public Sewer
    • Water: Public

    Community & neighborhood

    Security
    • Security features: Security System, Wrought Iron Security Drs
    Location
    • Region: Memphis
    • Subdivision: Birchwood Manor

    Other

    Other facts
    • Price range: $220.5K - $220.5K
    • Listing terms: Conventional,FHA,VA Loan

    Price history

    DateEventPrice
    4/5/2024Sold$220,500+2.6%$76/sqft
    Source: MAAR #10166153 Report a problem
    2/24/2024Pending sale$215,000$75/sqft
    Source: MAAR #10166153 Report a problem
    2/23/2024Listed for sale$215,000$75/sqft
    Source: MAAR #10166153 Report a problem
    2/23/2024Pending sale$215,000$75/sqft
    Source: MAAR #10166153 Report a problem
    2/18/2024Listed for sale$215,000+4.9%$75/sqft
    Source: MAAR #10166153 Report a problem
    10/26/2023Listing removed--
    Source: MAAR #10155120 Report a problem
    8/30/2023Pending sale$205,000$71/sqft
    Source: MAAR #10155120 Report a problem
    8/24/2023Listed for sale$205,000+48.6%$71/sqft
    Source: MAAR #10155120 Report a problem
    8/27/2019Sold$138,000-8%$48/sqft
    Source: MAAR #10052514 Report a problem
    5/15/2019Listing removed$150,000$52/sqft
    Source: 4 Success Realty, LLC #10052514 Report a problem
    5/14/2019Listed for sale$150,000$52/sqft
    Source: 4 Success Realty, LLC #10052514 Report a problem

    Public tax history

    YearProperty taxesTax assessment
    2025$3,002 +10.8%$56,950 +38.5%
    2024$2,708 +8.1%$41,125
    2023$2,505 $41,125
    2022-- $41,125
    2021-- $41,125 +31.6%
    2020$999 $31,250
    2019$999 -21.1%$31,250
    2018$1,266 -45.1%$31,250
    2017$2,307 +126.7%$31,250 +4.4%
    2016$1,017 -9.3%$29,925
    2014$1,122 $29,925
    2013-- $29,925 -14.9%
    2012-- $35,175
    2011-- $35,175
    2010-- $35,175
    2009-- $35,175 -5.7%
    2008-- $37,300
    2007-- $37,300
    2006-- $37,300
    2005-- $37,300 +14.8%
    2004-- $32,500
    2003-- $32,500
    2002-- $32,500
    2001-- $32,500 +8.8%
    2000-- $29,875

    Find assessor info on the county website

    Neighborhood: White Haven-Coro Lake

    Nearby schools

    GreatSchools rating
    Get pre-qualified for a loan
    At Zillow Home Loans, we can pre-qualify you in as little as 5 minutes with no impact to your credit score.

    An equal housing lender. NMLS #10287.