You have got to see this beautifully maintained 3-bed, 2-bath, brick home in highly desirable Bartlett, Tn. offering 1,932 sq. ft. of comfortable living space. This home features a spacious primary suite with a master in-suite bath with walk-in shower and walk-in tub. The house also features a bonus room upstairs providing flexibility for home office, playroom or 4th bedroom. You will enjoy relaxing on the large, covered patio while admiring your well landscaped back yard. Another great feature is the heated garage and insulated garage door. Take worries away from large maintenance issue as the house as a new HVAC condenser in 2025 and newer roof from 2025. The seller is offering concession of $10,000 toward closing expenses, and a lender special 2-1 rate buy down. This property is in excellent condition and with this great price, seller and lender incentives, and a one-year home warranty, this house won't last long. Schedule a showing and be ready to fall in love.
For sale
$310,000
3573 Skylight Dr E, Memphis, TN 38135
4beds
1,972sqft
Single Family Residence
Built in 1972
10,454 Square Feet Lot
$-- Zestimate®
$157/sqft
$-- HOA
What's special
Large covered patioSpacious primary suiteHeated garageInsulated garage door
- 15 hours
- 71
- 3
Zillow last checked:
Listing updated:
Listed by:
Timothy Stewart,
Tiger Realty 901-439-4002
Source: MAAR,MLS#: 10234640
Facts & features
Interior
Bedrooms & bathrooms
- Bedrooms: 4
- Bathrooms: 2
- Full bathrooms: 2
Primary bedroom
- Area: 196
- Dimensions: 14 x 14
Bedroom 2
- Area: 132
- Dimensions: 12 x 11
Bedroom 3
- Area: 132
- Dimensions: 11 x 12
Dining room
- Area: 120
- Dimensions: 10 x 12
Kitchen
- Features: Eat-in Kitchen
- Area: 91
- Dimensions: 7 x 13
Living room
- Features: Separate Den, Separate Living Room
- Area: 144
- Dimensions: 12 x 12
Den
- Area: 144
- Dimensions: 12 x 12
Heating
- Central, Natural Gas
Cooling
- Central Air
Features
- Primary Down, Separate Tub & Shower, Square Feet Source: AutoFill (MAARdata) or Public Records (Cnty Assessor Site)
- Flooring: Part Carpet, Tile
- Number of fireplaces: 1
Interior area
- Total interior livable area: 1,972 sqft
Property
Parking
- Total spaces: 2
- Parking features: Driveway/Pad, Garage Faces Front, Garage Door Opener, Storage
- Has garage: Yes
- Covered spaces: 2
- Has uncovered spaces: Yes
Features
- Stories: 1.5
- Patio & porch: Covered Patio
- Pool features: None
- Fencing: Wood,Wood Fence
Lot
- Size: 10,454 Square Feet
- Dimensions: 0.24
- Features: Landscaped, Level
Details
- Additional structures: Storage
- Parcel number: B0157X100042
Construction
Type & style
- Home type: SingleFamily
- Architectural style: Traditional
- Property subtype: Single Family Residence
Materials
- Brick Veneer
Condition
- New construction: No
- Year built: 1972
Details
- Warranty included: Yes
Community & HOA
Community
- Subdivision: Bartlett Downs
Location
- Region: Memphis
Financial & listing details
- Price per square foot: $157/sqft
- Annual tax amount: $3,050
- Price range: $310K - $310K
- Date on market: 11/19/2026
Estimated market value
Not available
Estimated sales range
Not available
Not available
Price history
| Date | Event | Price |
|---|---|---|
| 11/19/2026 | Listed for sale | $310,000$157/sqft |
Source:  MAAR #10234640 Report a problem | ||
Public tax history
Tax history is unavailable.
Monthly payment
Est. payment
Payment breakdown
Explore the cost of this home by adjusting the details. Changes won't be saved.Climate risks
Neighborhood: Bartlett Estates
Similar homes
- $--3 bd2 ba2k sqft6251 Skyview Cir, Bartlett, TN 38135Auction
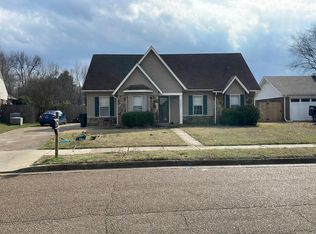 Auction.com 2
- $359,9004 bd3 ba2.3k sqft6774 Oakmoor Cir S, Bartlett, TN 38135For Sale
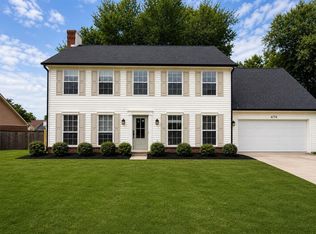 MLS ID #10234535, Joshua Moss, KAIZEN Realty, LLC. MAAR
- $310,0004 bd2 ba2.2k sqft3530 Josee Ln, Bartlett, TN 38135For Sale
 MLS ID #10230007, Karen Albright, Opendoor Brokerage, LLC. MAAR
- $309,9003 bd2 ba2.2k sqft6449 Gillia Cir S, Bartlett, TN 38135For Sale
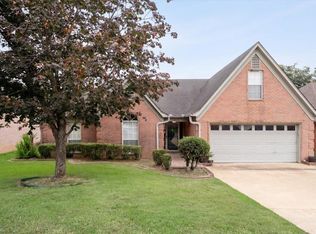 MLS ID #10230977, Rachel Guthrie, McWaters & Associates. MAAR
