Well-Maintained brick home in a Lovely neighborhood! this well-cared for home offers 3 bdrms 2 baths on main level, plus a bonus upstairs that could serve as a 4th bedroom, office, or playroom! Enjoy peace of mind with newer roof and new Trane A/C condenser. Step outside to a fenced backyard featuring a covered patio, perfect for relaxing or entertaining, plus a storage building for all your extras! Located in a lovely welcoming neighborhood with great neighbors. This home has been lovingly maintained and is ready for the next owner to make it his own!
For sale
$310,000
3573 Skylight Dr, Memphis, TN 38135
3beds
1,972sqft
Single Family Residence
Built in 1991
10,454 Square Feet Lot
$282,400 Zestimate®
$157/sqft
$-- HOA
What's special
Fenced backyardStorage buildingCovered patioWell-maintained brick home
- 1 hour
- 21
- 7
Zillow last checked:
Listing updated:
Listed by:
Robin Black,
Crye-Leike, Inc., REALTORS 901-757-2500,
Bentley Black,
Crye-Leike, Inc., REALTORS
Source: MAAR,MLS#: 10233073
Facts & features
Interior
Bedrooms & bathrooms
- Bedrooms: 3
- Bathrooms: 2
- Full bathrooms: 2
Primary bedroom
- Level: First
- Area: 196
- Dimensions: 14 x 14
Bedroom 2
- Level: First
- Area: 132
- Dimensions: 12 x 11
Bedroom 3
- Level: First
- Area: 132
- Dimensions: 11 x 12
Bedroom 4
- Level: Second
Dining room
- Area: 120
- Dimensions: 10 x 12
Kitchen
- Features: Eat-in Kitchen, Breakfast Bar
- Area: 91
- Dimensions: 7 x 13
Living room
- Features: Separate Living Room
- Area: 144
- Dimensions: 12 x 12
Den
- Area: 144
- Dimensions: 12 x 12
Heating
- Central
Cooling
- Central Air
Appliances
- Included: Dishwasher, Refrigerator
- Laundry: Laundry Room
Features
- 1 or More BR Down, Primary Down, Split Bedroom Plan, Full Bath Down, Living Room, Den/Great Room, Primary Bedroom, 2nd Bedroom, 3rd Bedroom, Laundry Room, 4th or More Bedrooms, Square Feet Source: AutoFill (MAARdata) or Public Records (Cnty Assessor Site)
- Flooring: Part Carpet, Tile
- Windows: Window Treatments
- Number of fireplaces: 1
- Fireplace features: Ventless, Living Room
Interior area
- Total interior livable area: 1,972 sqft
Property
Parking
- Total spaces: 2
- Parking features: Storage, Garage Door Opener, Garage Faces Front
- Has garage: Yes
- Covered spaces: 2
Features
- Stories: 1.2
- Patio & porch: Patio
- Pool features: None
- Fencing: Wood Fence
Lot
- Size: 10,454 Square Feet
- Dimensions: 85 x 123
- Features: Level
Details
- Additional structures: Storage
- Parcel number: B0157X I00042
Construction
Type & style
- Home type: SingleFamily
- Architectural style: Traditional
- Property subtype: Single Family Residence
Materials
- Brick Veneer
Condition
- New construction: No
- Year built: 1991
Community & HOA
Community
- Subdivision: Bartlett Downs
Location
- Region: Memphis
Financial & listing details
- Price per square foot: $157/sqft
- Tax assessed value: $280,400
- Annual tax amount: $3,050
- Price range: $310K - $310K
- Date on market: 10/23/2026
Estimated market value
$282,400
$263,000 - $299,000
$2,016/mo
Price history
| Date | Event | Price |
|---|---|---|
| 10/23/2026 | Listed for sale | $310,000+103.3%$157/sqft |
Source:  MAAR #10233073 Report a problem | ||
| 2/20/2002 | Sold | $152,500+16.3%$77/sqft |
Source: Public Record Report a problem | ||
| 12/8/1998 | Sold | $131,135$66/sqft |
Source: Public Record Report a problem | ||
Public tax history
| Year | Property taxes | Tax assessment |
|---|---|---|
| 2025 | $3,049 +14.4% | $70,100 +34.7% |
| 2024 | $2,665 | $52,050 |
| 2023 | $2,665 | $52,050 |
| 2022 | -- | $52,050 |
| 2021 | -- | $52,050 +32.9% |
| 2020 | $717 | $39,175 |
| 2019 | $717 -54.8% | $39,175 |
| 2018 | $1,587 -31.8% | $39,175 |
| 2017 | $2,327 +327.8% | $39,175 +16.7% |
| 2016 | $544 -7.7% | $33,575 |
| 2014 | $589 | $33,575 |
| 2013 | -- | $33,575 -15.1% |
| 2012 | -- | $39,550 |
| 2011 | -- | $39,550 |
| 2010 | -- | $39,550 |
| 2009 | -- | $39,550 +4.7% |
| 2008 | -- | $37,775 |
| 2007 | -- | $37,775 |
| 2006 | -- | $37,775 |
| 2005 | -- | $37,775 +2.9% |
| 2004 | -- | $36,725 |
| 2003 | -- | $36,725 +1.2% |
| 2002 | -- | $36,300 |
| 2001 | -- | $36,300 -3.5% |
| 2000 | -- | $37,600 |
Find assessor info on the county website
Monthly payment
Est. payment
Payment breakdown
Explore the cost of this home by adjusting the details. Changes won't be saved.Climate risks
Neighborhood: Bartlett Estates
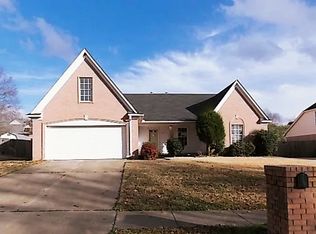
Similar homes
- $299,9003 bd2 ba1.8k sqft3508 Angelin Dr, Memphis, TN 38135For Sale
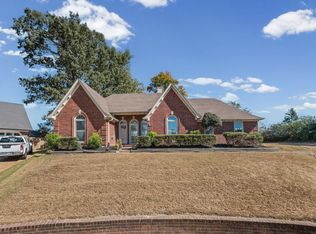 MLS ID #10232817, Alli Clark, Keller Williams. MAAR
- $309,9003 bd2 ba2.2k sqft6449 Gillia Cir S, Bartlett, TN 38135For Sale
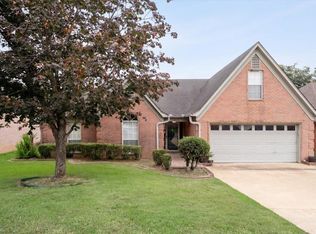 MLS ID #10230977, Rachel Guthrie, McWaters & Associates. MAAR
- $359,9004 bd3 ba2.3k sqft6774 Oakmoor Cir S, Bartlett, TN 38135For Sale
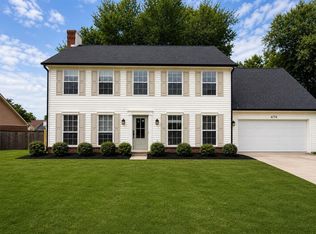 MLS ID #10232847, Joshua Moss, KAIZEN Realty, LLC. MAAR
- $313,0004 bd2 ba2.2k sqft3530 Josee Ln, Bartlett, TN 38135For Sale
 MLS ID #10230007, Karen Albright, Opendoor Brokerage, LLC. MAAR
