EM to be held at Ware Jones Realtors.
For sale
$319,900
6036 Kenner Cv, Memphis, TN 38135
3beds
2,018sqft
Single Family Residence
Built in 1993
0.34 Acres Lot
$314,000 Zestimate®
$159/sqft
$-- HOA
What's special
- 2 days
- 203
- 31
Likely to sell faster than
Zillow last checked:
Listing updated:
Listed by:
Elizabeth Rodriguez-Chapman,
Ware Jones, REALTORS 901-450-4011
Source: MAAR,MLS#: 10233127
Facts & features
Interior
Bedrooms & bathrooms
- Bedrooms: 3
- Bathrooms: 2
- Full bathrooms: 2
Rooms
- Room types: Attic, Entry Hall
Primary bedroom
- Features: Carpet, Vaulted/Coffered Ceiling, Walk-In Closet(s)
- Level: First
- Area: 238
- Dimensions: 14 x 17
Bedroom 2
- Features: Carpet, Shared Bath
- Level: First
- Area: 144
- Dimensions: 12 x 12
Bedroom 3
- Features: Carpet, Shared Bath
- Level: First
- Area: 144
- Dimensions: 12 x 12
Primary bathroom
- Features: Double Vanity, Separate Shower, Tile Floor, Whirlpool Tub, Full Bath
Dining room
- Features: Separate Dining Room
- Area: 144
- Dimensions: 12 x 12
Kitchen
- Features: Eat-in Kitchen, Keeping/Hearth Room, Washer/Dryer Connections
- Area: 216
- Dimensions: 12 x 18
Living room
- Area: 432
- Dimensions: 27 x 16
Den
- Width: 0
Heating
- Central
Cooling
- 220 Wiring, Ceiling Fan(s), Central Air
Appliances
- Included: Vent Hood/Exhaust Fan, Cooktop, Dishwasher, Disposal, Microwave, Range/Oven, Self Cleaning Oven
- Laundry: Laundry Room
Features
- All Bedrooms Down, Double Vanity Bath, Full Bath Down, Luxury Primary Bath, Primary Down, Separate Tub & Shower, Vaulted/Coffered Primary, Vaulted/Coff/Tray Ceiling, Walk-In Closet(s), 2 or More Baths, 2nd Bedroom, 3rd Bedroom, Breakfast Room, Dining Room, Kitchen, Laundry Room, Living Room, Primary Bedroom, Storage, Square Feet Source: Appraisal
- Flooring: Part Carpet, Tile, Wood Laminate Floors
- Doors: Steel Insulated Door(s)
- Attic: Pull Down Stairs
- Number of fireplaces: 1
- Fireplace features: Gas Starter, Living Room, Masonry, Vented Gas Fireplace
Interior area
- Total interior livable area: 2,018 sqft
Property
Parking
- Total spaces: 2
- Parking features: Driveway/Pad, Garage Faces Front, Garage Door Opener, Workshop in Garage
- Has garage: Yes
- Covered spaces: 2
- Has uncovered spaces: Yes
Features
- Stories: 1
- Patio & porch: Patio
- Pool features: None
- Has spa: Yes
- Spa features: Whirlpool(s), Bath
- Fencing: Wood,Wood Fence
- Waterfront features: Cove
Lot
- Size: 0.34 Acres
- Dimensions: 63 x 155
- Features: Level, Professionally Landscaped, Some Trees
Details
- Additional structures: Storage
- Parcel number: B0148E B00029
Construction
Type & style
- Home type: SingleFamily
- Architectural style: Traditional
- Property subtype: Single Family Residence
Materials
- Brick Veneer
- Foundation: Slab
- Roof: Composition Shingles
Condition
- New construction: No
- Year built: 1993
Utilities & green energy
- Sewer: Public Sewer
- Water: Public
- Utilities for property: Cable Available
Community & HOA
Community
- Security: Security System, Smoke Detector(s), Monitored Alarm, Dead Bolt Lock(s), Iron Door(s), Monitored Alarm System
- Subdivision: Daybreak Sec D-1
Location
- Region: Memphis
Financial & listing details
- Price per square foot: $159/sqft
- Tax assessed value: $317,700
- Annual tax amount: $3,455
- Price range: $319.9K - $319.9K
- Date on market: 10/23/2026
Estimated market value
$314,000
$298,000 - $330,000
$2,052/mo
Price history
| Date | Event | Price |
|---|---|---|
| 10/23/2026 | Listed for sale | $319,900$159/sqft |
Source:  MAAR #10233127 Report a problem | ||
Public tax history
| Year | Property taxes | Tax assessment |
|---|---|---|
| 2025 | $3,455 +27.4% | $79,425 +49.9% |
| 2024 | $2,712 | $52,975 |
| 2023 | $2,712 | $52,975 |
| 2022 | -- | $52,975 |
| 2021 | -- | $52,975 +17.7% |
| 2020 | $824 | $45,025 |
| 2019 | $824 -54.8% | $45,025 |
| 2018 | $1,824 -31.8% | $45,025 |
| 2017 | $2,674 +346.5% | $45,025 +21.8% |
| 2016 | $599 -6.1% | $36,975 |
| 2014 | $638 | $36,975 |
| 2013 | -- | $36,975 -13.6% |
| 2012 | -- | $42,800 |
| 2011 | -- | $42,800 |
| 2010 | -- | $42,800 |
| 2009 | -- | $42,800 +7.1% |
| 2008 | -- | $39,950 |
| 2007 | -- | $39,950 |
| 2006 | -- | $39,950 |
| 2005 | -- | $39,950 +5.3% |
| 2004 | -- | $37,925 |
| 2003 | -- | $37,925 |
| 2002 | -- | $37,925 |
| 2001 | -- | $37,925 +5% |
| 2000 | -- | $36,125 |
Find assessor info on the county website
Monthly payment
Est. payment
Payment breakdown
Explore the cost of this home by adjusting the details. Changes won't be saved.Climate risks
Neighborhood: Daybreak
Similar homes
- $310,0003 bd2 ba1.9k sqft3573 Skylight Dr, Memphis, TN 38135For Sale
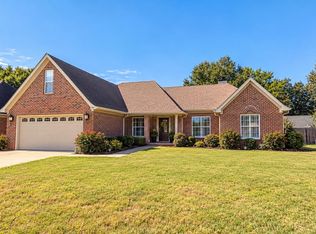 MLS ID #10233073, Robin Black, Crye-Leike, Inc., REALTORS. MAAR
- $--3 bd3 ba2k sqft3888 Caprice Dr, Bartlett, TN 38135Auction
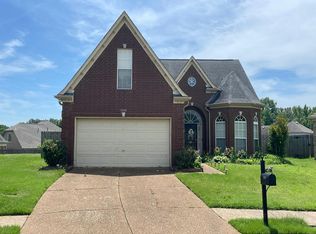 Auction.com 2
- $299,9003 bd2 ba1.8k sqft3508 Angelin Dr, Memphis, TN 38135For Sale
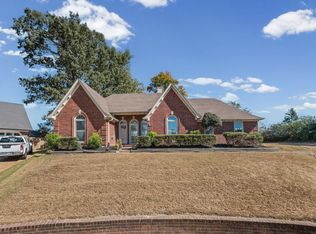 MLS ID #10232817, Alli Clark, Keller Williams. MAAR
- $319,9003 bd3 ba2.1k sqft6220 Daybreak Dr, Bartlett, TN 38135For Sale
 MLS ID #10219407, Steve A Boysen, Crye-Leike, Inc., REALTORS. MAAR
- $390,0003 bd2 ba2.3k sqft6388 Wasser Cv, Memphis, TN 38135For Sale
 MLS ID #3626081, Lynn L. Pfund. RealTracs MLS as distributed by MLS GRID
- $245,0003 bd2 ba1.4k sqft5558 Pine Oak Ln, Memphis, TN 38135For SaleMLS ID #3626693, Darrell Lewis. RealTracs MLS as distributed by MLS GRID
