Rooted in the history of Brunswick Station yet designed for the way we live today, 5149 Oliver Grove Lane offers the ease and convenience of true one-story living. Beautifully maintained, this move-in ready home features a split-bedroom open floor plan with three bedrooms and two baths. The spacious great room w/ fireplace flows seamlessly into the kitchen and breakfast area, while the expansive covered deck overlooking a peaceful wooded backdrop creates an exceptional outdoor living space for relaxing and entertaining year-round. Significant recent improvements, including a new roof (2024), HVAC system (2022), furnace (2024), water heater (2023), dishwasher (2025), interior paint (2023), privacy fence (2024), and new carpet (2026), provide added confidence and peace of mind for the next owner. Just steps from the neighborhood lake, walking trail, and fishing, this home blends modern comfort, low-maintenance living, and an outstanding location. (Some photos include virtual staging.)
For sale
$329,000
5149 Oliver Grove Ln, Arlington, TN 38002
3beds
1,651sqft
Single Family Residence
Built in 2013
7,840 Square Feet Lot
$324,400 Zestimate®
$199/sqft
$50/mo HOA
What's special
Privacy fenceSplit-bedroom open floor planOne-story living
- 34 days
- 1,275
- 136
Likely to sell faster than
Zillow last checked:
Listing updated:
Listed by:
Andrew B Turnage,
Baxter Read Realty 901-818-5375
Source: MAAR,MLS#: 10227936
Facts & features
Interior
Bedrooms & bathrooms
- Bedrooms: 3
- Bathrooms: 2
- Full bathrooms: 2
Rooms
- Room types: Entry Hall
Primary bedroom
- Features: Carpet, Smooth Ceiling, Vaulted/Coffered Ceiling, Walk-In Closet(s)
- Level: First
- Area: 208
- Dimensions: 13 x 16
Bedroom 2
- Features: Carpet, Shared Bath, Smooth Ceiling
- Level: First
- Area: 140
- Dimensions: 10 x 14
Bedroom 3
- Features: Carpet, Shared Bath, Smooth Ceiling
- Level: First
- Area: 110
- Dimensions: 10 x 11
Primary bathroom
- Features: Double Vanity, Separate Shower, Smooth Ceiling, Tile Floor, Vaulted/Coffered Ceiling, Whirlpool Tub, Full Bath
Dining room
- Features: Separate Dining Room
- Area: 140
- Dimensions: 10 x 14
Kitchen
- Features: Eat-in Kitchen, Breakfast Bar, Pantry, Kitchen Island, Washer/Dryer Connections
- Area: 99
- Dimensions: 9 x 11
Living room
- Features: Great Room
- Area: 266
- Dimensions: 14 x 19
Heating
- Central
Cooling
- Ceiling Fan(s), Central Air
Appliances
- Included: Range/Oven, Disposal, Dishwasher, Microwave
- Laundry: Laundry Room
Features
- All Bedrooms Down, 1 or More BR Down, Primary Down, Vaulted/Coffered Primary, Split Bedroom Plan, Luxury Primary Bath, Double Vanity Bath, Separate Tub & Shower, Full Bath Down, Smooth Ceiling, High Ceilings, Vaulted/Coff/Tray Ceiling, Walk-In Closet(s), Living Room, Dining Room, Kitchen, Primary Bedroom, 2nd Bedroom, 3rd Bedroom, 2 or More Baths, Laundry Room, Breakfast Room, Square Feet Source: AutoFill (MAARdata) or Public Records (Cnty Assessor Site)
- Flooring: Part Hardwood, Part Carpet, Tile
- Windows: Double Pane Windows
- Attic: Pull Down Stairs
- Number of fireplaces: 1
- Fireplace features: Factory Built, Vented Gas Fireplace, Living Room, Gas Log
Interior area
- Total interior livable area: 1,651 sqft
Video & virtual tour
Property
Parking
- Total spaces: 2
- Parking features: Driveway/Pad, Garage Door Opener, Garage Faces Front
- Has garage: Yes
- Covered spaces: 2
- Has uncovered spaces: Yes
Features
- Stories: 1
- Patio & porch: Deck
- Pool features: None
- Has spa: Yes
- Spa features: Whirlpool(s), Bath
- Fencing: Wood
- Waterfront features: Water Access, Cove
Lot
- Size: 7,840 Square Feet
- Dimensions: 44.29 x 119.04 IRR
- Features: Landscaped
Details
- Parcel number: B0150Y D00018
Construction
Type & style
- Home type: SingleFamily
- Architectural style: Traditional
- Property subtype: Single Family Residence
Materials
- Brick Veneer
- Foundation: Slab
- Roof: Composition Shingles
Condition
- New construction: No
- Year built: 2013
Utilities & green energy
- Sewer: Public Sewer
- Water: Public
Community & HOA
Community
- Features: Lake
- Security: Dead Bolt Lock(s)
- Subdivision: Oliver Grove
HOA
- Has HOA: Yes
- HOA fee: $600 annually
Location
- Region: Arlington
Financial & listing details
- Price per square foot: $199/sqft
- Tax assessed value: $318,000
- Annual tax amount: $3,459
- Price range: $329K - $329K
- Date on market: 8/7/2026
- Cumulative days on market: 172 days
Estimated market value
$324,400
$308,000 - $341,000
$2,157/mo
Price history
| Date | Event | Price |
|---|---|---|
| 8/7/2026 | Listed for sale | $329,000$199/sqft |
Source:  MAAR #10227936 Report a problem MAAR #10227936 Report a problem | ||
| 7/28/2026 | Listing removed | $329,000$199/sqft |
Source: MAAR #10215409 Report a problem | ||
| 7/19/2026 | Price change | $329,000-1.8%$199/sqft |
Source: MAAR #10215409 Report a problem | ||
| 6/19/2026 | Price change | $335,000-0.9%$203/sqft |
Source: MAAR #10215409 Report a problem | ||
| 5/25/2026 | Price change | $338,000-1.9%$205/sqft |
Source: MAAR #10215409 Report a problem | ||
| 5/18/2026 | Price change | $344,500-1.6%$209/sqft |
Source: MAAR #10215409 Report a problem | ||
| 5/7/2026 | Price change | $350,000-1.1%$212/sqft |
Source: MAAR #10215409 Report a problem | ||
| 4/23/2026 | Price change | $354,000-1.4%$214/sqft |
Source: MAAR #10215409 Report a problem | ||
| 3/24/2026 | Listed for sale | $359,000$217/sqft |
Source: MAAR #10215409 Report a problem | ||
| 3/12/2026 | Pending sale | $359,000$217/sqft |
Source: MAAR #10215409 Report a problem | ||
| 2/26/2026 | Listed for sale | $359,000+71%$217/sqft |
Source: MAAR #10215409 Report a problem | ||
| 7/17/2018 | Sold | $210,000-4.5%$127/sqft |
Source: MAAR #10028109 Report a problem | ||
| 6/13/2018 | Price change | $220,000-4.3%$133/sqft |
Source: All Stars Realty #10028109 Report a problem | ||
| 5/29/2018 | Listed for sale | $230,000+22.3%$139/sqft |
Source: All Stars Realty #10028109 Report a problem | ||
| 9/22/2016 | Sold | $188,000-0.5%$114/sqft |
Source: Public Record Report a problem | ||
| 8/9/2016 | Pending sale | $189,000$114/sqft |
Source: Owner Report a problem | ||
| 6/28/2016 | Listed for sale | $189,000+18.2%$114/sqft |
Source: Owner Report a problem | ||
| 8/12/2013 | Sold | $159,900$97/sqft |
Source: MAAR #3262106 Report a problem | ||
Public tax history
| Year | Property taxes | Tax assessment |
|---|---|---|
| 2025 | $3,458 +14% | $79,500 +34.2% |
| 2024 | $3,032 | $59,225 |
| 2023 | $3,032 | $59,225 |
| 2022 | -- | $59,225 |
| 2021 | -- | $59,225 +26.3% |
| 2020 | $858 | $46,900 |
| 2019 | $858 -54.8% | $46,900 |
| 2018 | $1,899 -31.8% | $46,900 |
| 2017 | $2,786 +323% | $46,900 +15.4% |
| 2016 | $659 | $40,650 |
| 2014 | -- | $40,650 +162.7% |
| 2013 | -- | $15,475 |
Find assessor info on the county website
Monthly payment
Est. payment
Payment breakdown
Explore the cost of this home by adjusting the details. Changes won't be saved.Climate risks
Neighborhood: 38002


Similar homes
- $364,9003 bd2 ba2.1k sqft5080 Oliver Grove Ln, Arlington, TN 38002For Sale
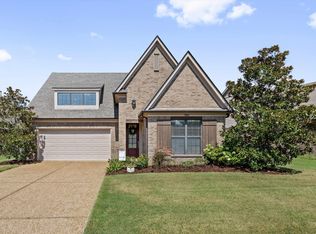 MLS ID #10229448, Robbie A Marbury, Real Estate Agency. MAAR
 - $335,0003 bd3 ba2.1k sqft5045 Vonell Way, Arlington, TN 38002For Sale
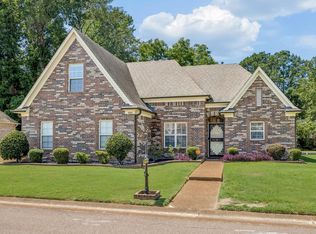 MLS ID #10229309, Tony Payne, Keller Williams. MAAR
 - $315,0003 bd2 ba1.4k sqft7669 Shadow Hills Dr, Arlington, TN 38002For Sale
 MLS ID #10227942, Antonio J Walton, The Home Partners Realty. MAAR
 - $315,0004 bd2 ba1.9k sqft3073 Long Bridge Ln, Lakeland, TN 38002For Sale
 MLS ID #10228635, Joshua D Hisaw, Keller Williams. MAAR
 - $299,8703 bd2 ba1.4k sqft4956 Indian Walk Ln, Arlington, TN 38002For Sale
 MLS ID #3260032, Heather Ray. RealTracs MLS as distributed by MLS GRID
