BACK ON MARKET/ NO FAULT OF SELLER Beautifully updated 3 Bedroom | 2.5 Bath PLUS bonus home in desirable Bartlett, TN. This stunning two-story home welcomes you with a grand foyer and a formal dining room featuring hardwood floors. The spacious living room offers hardwood flooring, vaulted ceilings, and a cozy fireplace—perfect for entertaining or relaxing. The kitchen is well-appointed with stainless steel appliances, a breakfast bar, and pantry, opening to a bright breakfast area and a separate hearth room with tile flooring and an additional fireplace. The primary suite is generously sized with elegant tray ceilings and a private en-suite bath featuring double vanities, a whirlpool tub, separate shower, and walk-in closet. Upstairs includes a Jack-and-Jill bath, a large bonus room with closet, and a third bedroom with a walk-in closet. Enjoy outdoor living in the fully fenced backyard with a covered patio and storage shed. A rare 3-car garage completes this impressive home.
For sale
Price cut: $5K (6/12)
$380,000
6587 Carolot Ln, Bartlett, TN 38135
3beds
2,814sqft
:
Get pre-qualified$2,443/mo
Single Family Residence
Built in 2006
0.34 Acres Lot
$379,100 Zestimate®
$135/sqft
$-- HOA
What's special
Cozy fireplaceWalk-in closetStorage shedFully fenced backyardCovered patioBreakfast barBright breakfast area
- 217 days |
- 220 |
- 5 |
Zillow last checked:
Listing updated:
Listed by:
Crystell Harris,
Harris & Harris Realty Group, 901-590-3077
Source: MAAR,MLS#: 10211590
Facts & features
Interior
Bedrooms & bathrooms
- Bedrooms: 3
- Bathrooms: 3
- Full bathrooms: 2
- 1/2 bathrooms: 1
Rooms
- Room types: Bonus Room
Primary bedroom
- Level: First
- Area: 260
- Dimensions: 13 x 20
Bedroom 2
- Area: 132
- Dimensions: 11 x 12
Bedroom 3
- Area: 169
- Dimensions: 13 x 13
Dining room
- Features: Separate Dining Room
- Area: 132
- Dimensions: 11 x 12
Kitchen
- Features: Washer/Dryer Connections
Living room
- Area: 300
- Dimensions: 15 x 20
Bonus room
- Area: 312
- Dimensions: 12 x 26
Den
- Width: 0
Heating
- Central
Cooling
- Central Air
Features
- Primary Down, Square Feet Source: AutoFill (MAARdata) or Public Records (Cnty Assessor Site)
- Flooring: Part Carpet, Tile, Wood Laminate Floors
- Number of fireplaces: 2
- Fireplace features: Gas Starter
Interior area
- Total interior livable area: 2,814 sqft
Property
Parking
- Total spaces: 3
- Parking features: Driveway/Pad, Garage Door Opener, Garage Faces Side
- Has garage: Yes
- Covered spaces: 3
- Has uncovered spaces: Yes
Features
- Stories: 1.5
- Exterior features: Storage
- Pool features: None
- Fencing: Wood Fence
Lot
- Size: 0.34 Acres
- Dimensions: 63 x 135
- Features: Some Trees
Details
- Parcel number: B0148M G00030
Construction
Type & style
- Home type: SingleFamily
- Architectural style: Traditional
- Property subtype: Single Family Residence
Materials
- Brick Veneer
- Foundation: Slab
- Roof: Composition Shingles
Condition
- New construction: No
- Year built: 2006
Utilities & green energy
- Sewer: Public Sewer
- Water: Public
Community & HOA
Community
- Subdivision: Chestnut Ridge
Location
- Region: Bartlett
Financial & listing details
- Price per square foot: $135/sqft
- Tax assessed value: $435,100
- Annual tax amount: $4,732
- Price range: $380K - $380K
- Date on market: 12/22/2025
- Cumulative days on market: 189 days
- Listing terms: Conventional,FHA,VA Loan
Estimated market value
$379,100
$360,000 - $398,000
$2,595/mo
Price history
| Date | Event | Price |
|---|---|---|
| 7/10/2026 | Listed for sale | $380,000$135/sqft |
Source:  MAAR #10211590 Report a problem MAAR #10211590 Report a problem | ||
| 6/25/2026 | Pending sale | $380,000$135/sqft |
Source: MAAR #10211590 Report a problem | ||
| 6/12/2026 | Price change | $380,000-1.3%$135/sqft |
Source: MAAR #10211590 Report a problem | ||
| 5/12/2026 | Price change | $385,000-6.1%$137/sqft |
Source: MAAR #10211590 Report a problem | ||
| 3/30/2026 | Price change | $410,000-1.2%$146/sqft |
Source: MAAR #10211590 Report a problem | ||
| 3/13/2026 | Price change | $415,000-1.2%$147/sqft |
Source: MAAR #10211590 Report a problem | ||
| 2/19/2026 | Price change | $420,000-2.3%$149/sqft |
Source: MAAR #10211590 Report a problem | ||
| 12/22/2025 | Listed for sale | $429,900+42.8%$153/sqft |
Source: MAAR #10211590 Report a problem | ||
| 12/31/2020 | Sold | $301,000-1.3%$107/sqft |
Source: MAAR #10082045 Report a problem | ||
| 11/23/2020 | Pending sale | $305,000$108/sqft |
Source: eXp Realty, LLC #10082045 Report a problem | ||
| 9/22/2020 | Price change | $305,000-3.5%$108/sqft |
Source: RE/MAX ON POINT #10082045 Report a problem | ||
| 9/9/2020 | Price change | $316,000-4.2%$112/sqft |
Source: RE/MAX ON POINT #10082045 Report a problem | ||
| 8/24/2020 | Price change | $330,000-1.5%$117/sqft |
Source: RE/MAX ON POINT #10082045 Report a problem | ||
| 8/4/2020 | Listed for sale | $335,000+49.4%$119/sqft |
Source: RE/MAX ON POINT #10082045 Report a problem | ||
| 9/10/2008 | Sold | $224,174-18.5%$80/sqft |
Source: Public Record Report a problem | ||
| 7/12/2007 | Sold | $275,000$98/sqft |
Source: Public Record Report a problem | ||
Public tax history
| Year | Property taxes | Tax assessment |
|---|---|---|
| 2025 | $4,732 +24.7% | $108,775 +46.8% |
| 2024 | $3,794 | $74,100 |
| 2023 | $3,794 | $74,100 |
| 2022 | -- | $74,100 |
| 2021 | -- | $74,100 +21.5% |
| 2020 | $1,116 | $61,000 |
| 2019 | $1,116 -54.8% | $61,000 |
| 2018 | $2,471 -31.8% | $61,000 |
| 2017 | $3,623 +293.1% | $61,000 +7.2% |
| 2016 | $922 -1.3% | $56,900 |
| 2014 | $934 | $56,900 |
| 2013 | -- | $56,900 -9.3% |
| 2012 | -- | $62,700 |
| 2011 | -- | $62,700 |
| 2010 | -- | $62,700 |
| 2009 | -- | $62,700 +0.2% |
| 2008 | -- | $62,600 |
| 2007 | -- | $62,600 +119.8% |
| 2006 | -- | $28,475 |
Find assessor info on the county website
Monthly payment
Est. payment
Payment breakdown
Explore the cost of this home by adjusting the details. Changes won't be saved.Climate risks
Neighborhood: 38135
Nearby schools
GreatSchools rating
- 7/10Ellendale Elementary SchoolGrades: K-5Distance: 1.1 mi
- 6/10Appling Middle SchoolGrades: 6-8Distance: 2.6 mi
- 8/10Bartlett High SchoolGrades: 9-12Distance: 3.3 mi
- $430,4004 bd3 ba3.7k sqft4536 Marble Hill Ln, Bartlett, TN 38135Off Market
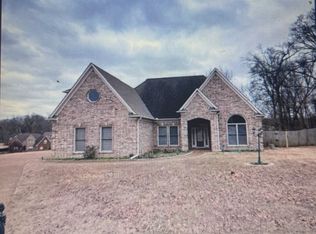
- $435,4004 bd4 ba3.4k sqft6577 Carolot Ln, Bartlett, TN 38135Off Market
- $433,9004 bd4 ba3.1k sqft4550 Marble Hill Ln, Bartlett, TN 38135Off Market
- $378,3003 bd2 ba2.7k sqft6580 Carolot Ln, Bartlett, TN 38135Off Market
- $390,7004 bd2 ba2.7k sqft6565 Carolot Ln, Bartlett, TN 38135Off Market
- $374,3003 bd2 ba2.5k sqft4531 Charity Glen Dr, Bartlett, TN 38135Off Market
- $398,8004 bd3 ba3.1k sqft4521 Charity Glen Dr, Bartlett, TN 38135Off Market
- $403,4003 bd3 ba3k sqft4541 Charity Glen Dr, Bartlett, TN 38135Off Market
A local agent can set up tours, give advice and negotiate with sellers.
Similar homes
- $394,9004 bd2 ba2.3k sqft6510 Royal Valley Dr, Bartlett, TN 38135For Sale
 MLS ID #10226673, Hannah C Smith, Bluff City Realty Group, LLC. MAAR
 - $385,0004 bd2 ba2.5k sqft6119 Kevin Dr, Bartlett, TN 38135For Sale
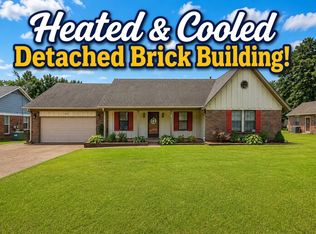 MLS ID #10225804, Michelle Creamer, Groome & Co.. MAAR
 - $362,5003 bd3 ba2.7k sqft3576 Gailyn Dr, Memphis, TN 38135For Sale
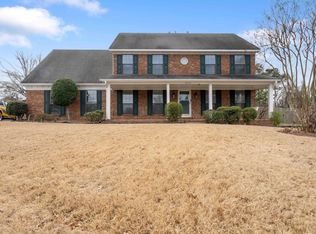 MLS ID #10216228, Donnie K Morrow, eXp Realty, LLC. MAAR
 - $370,0003 bd2 ba2.2k sqft6767 Beagle Run Ln, Arlington, TN 38002For Sale
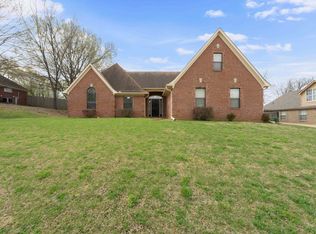 MLS ID #10218203, Melissa Thompson, eXp Realty. MAAR
 - $372,5004 bd2 ba2.2k sqft5152 Creek Cv, Arlington, TN 38002For SaleMLS ID #10219905, Alexis E Brown, Emmett Baird Realty, LLC. MAAR
- $353,7004 bd2 ba2.3k sqft2957 Valley Lake Dr, Memphis, TN 38135For SaleMLS ID #10222044, Caleb Parr, Renshaw Company, REALTORS. MAAR
- $364,9004 bd3 ba2.6k sqft7931 Country Lake Dr, Bartlett, TN 38133For SaleMLS ID #10226591, Robert E Salmons, Entera Realty. MAAR
- $380,0004 bd3 ba2.5k sqft3490 Summerdale Dr, Memphis, TN 38133For SaleMLS ID #10218252, J. Gail Kapp, Crye-Leike, Inc., REALTORS. MAAR
- $379,9004 bd3 ba2.6k sqft8001 Claredale Dr, Bartlett, TN 38133For SaleMLS ID #10224784, Abby T Cook, Keller Williams. MAAR
- $362,0004 bd3 ba2.3k sqft3775 Charles Brown Cv, Bartlett, TN 38133For SaleMLS ID #10221047, Megan H Hodges, Crye-Leike, Inc., REALTORS. MAAR
- $299,9003 bd2 ba1.8k sqft4166 Meadow Field Ln, Memphis, TN 38135For SaleMLS ID #10223855, Joshua Holley, KAIZEN Realty, LLC. MAAR
- $550,0005 bd3 ba2.7k sqft4830 Maggie Oaks Cv, Bartlett, TN 38135For SaleMLS ID #10222889, Cristina M Camacho, Fast Track Realty, LLC. MAAR
- $300,0003 bd2 ba2.3k sqft6602 Baird Cv, Memphis, TN 38135For SaleMLS ID #10218830, Carrie E Stewart, Regency Realty, LLC. MAAR
- $399,0004 bd3 ba2.5k sqft3547 Blueslate Cv, Bartlett, TN 38133For SaleMLS ID #10226479, Bradyn C Claunch, Premier Realty Group, LLC. MAAR
- $410,0004 bd3 ba2.8k sqft3264 Patricia Ellen Dr, Memphis, TN 38133For SaleMLS ID #10220483, Sarah E Maiden, The Firm. MAAR
- $375,0004 bd3 ba3k sqft8944 Heath Cv, Cordova, TN 38016For SaleMLS ID #10225875, Theresa A Lucas, C21 Patterson & Assoc. Real Es. MAAR
- $409,9995 bd3 ba2.3k sqft3261 Richland View Ln, Bartlett, TN 38133For SaleMLS ID #10219990, Lloyd B Patterson, C21 Patterson & Assoc. Real Es. MAAR
- $399,0004 bd3 ba3.4k sqft1850 Wood Oak Dr, Cordova, TN 38016For SaleMLS ID #10225835, Jason Wallace, Keller Williams Realty. MAAR
- $449,0004 bd3 ba3.1k sqft4553 Craddle Hill Dr, Bartlett, TN 38002For SaleMLS ID #10219958, Frank Lowry, Bill Lowry Realty Co.. MAAR
- $375,0004 bd3 ba2.4k sqft1965 Rochelle Ln, Cordova, TN 38016For Sale
 MLS ID #3285967, Tina Andrade. RealTracs MLS as distributed by MLS GRID
