Beautiful, turnkey Bartlett beauty tucked away in a private cove. This move in ready 4 bedroom home offers a spacious and functional layout with two living areas, a formal dining room, smooth ceilings and tons of natural light throughout. Situated on a large lot, the covered patio offers plenty of space for relaxing or entertaining. The 4th bedroom upstairs is currently set up as a movie theater room with luxurious recliner seating, and all media room equipment stays. Conveniently located close to parks and zoned for award winning Bartlett schools, this home offers comfort, space, and a great location. 4.75% VA Assumable rate for qualified VA Buyers.
For sale
Price cut: $500 (7/1)
$372,500
5152 Creek Cv, Arlington, TN 38002
4beds
2,260sqft
Single Family Residence
Built in 2002
0.35 Acres Lot
$369,500 Zestimate®
$165/sqft
$-- HOA
What's special
Private coveLarge lotSpacious and functional layoutSmooth ceilingsFormal dining room
- 89 days |
- 825 |
- 40 |
Zillow last checked:
Listing updated:
Listed by:
Alexis E Brown,
Emmett Baird Realty, LLC 901-257-9420
Source: MAAR,MLS#: 10219905
Facts & features
Interior
Bedrooms & bathrooms
- Bedrooms: 4
- Bathrooms: 2
- Full bathrooms: 2
Rooms
- Room types: Attic, Media Room
Primary bedroom
- Features: Hardwood Floor, Smooth Ceiling, Vaulted/Coffered Ceiling, Walk-In Closet(s)
- Level: First
- Area: 208
- Dimensions: 13 x 16
Bedroom 2
- Features: Carpet, Walk-In Closet(s)
- Level: First
- Area: 110
- Dimensions: 10 x 11
Bedroom 3
- Features: Carpet, Smooth Ceiling, Walk-In Closet(s)
- Level: First
- Area: 100
- Dimensions: 10 x 10
Primary bathroom
- Features: Tile Floor, Full Bath
Dining room
- Features: Separate Dining Room
- Area: 121
- Dimensions: 11 x 11
Kitchen
- Features: Eat-in Kitchen, Keeping/Hearth Room, Pantry
Living room
- Features: Separate Den, Separate Living Room
- Dimensions: 0 x 0
Bonus room
- Area: 220
- Dimensions: 11 x 20
Den
- Area: 238
- Dimensions: 14 x 17
Heating
- Central
Cooling
- Ceiling Fan(s), Central Air
Appliances
- Included: Cooktop, Dishwasher, Disposal, Instant Hot Water, Microwave, Range/Oven, Trash Compactor
- Laundry: Laundry Room
Features
- All Bedrooms Down, Double Vanity Bath, Full Bath Down, Separate Tub & Shower, Split Bedroom Plan, Smooth Ceiling, Walk-In Closet(s), Mud Room, 2 or More Baths, 2nd Bedroom, 3rd Bedroom, Breakfast Room, Den/Great Room, Dining Room, Keeping/Hearth Room, Kitchen, Laundry Room, Living Room, Primary Bedroom, Media Room, Storage, Square Feet Source: AutoFill (MAARdata) or Public Records (Cnty Assessor Site)
- Flooring: Part Carpet, Part Hardwood
- Attic: Walk-In
- Number of fireplaces: 1
- Fireplace features: In Keeping/Hearth room, Masonry, Vented Gas Fireplace
Interior area
- Total interior livable area: 2,260 sqft
Property
Parking
- Total spaces: 2
- Parking features: Driveway/Pad, Garage Faces Side
- Has garage: Yes
- Covered spaces: 2
- Has uncovered spaces: Yes
Features
- Stories: 1.1
- Exterior features: Sidewalks
- Pool features: None
- Has spa: Yes
- Spa features: Whirlpool(s)
- Fencing: Wood
Lot
- Size: 0.35 Acres
- Dimensions: 15453.8 SF
- Features: Level, Some Trees
Details
- Additional structures: Storage
- Parcel number: B0138C C00001
Construction
Type & style
- Home type: SingleFamily
- Architectural style: Traditional
- Property subtype: Single Family Residence
Materials
- Brick Veneer
- Foundation: Slab
- Roof: Composition Shingles
Condition
- New construction: No
- Year built: 2002
Utilities & green energy
- Sewer: Public Sewer
- Water: Public
Community & HOA
Community
- Security: Security System, Smoke Detector(s)
- Subdivision: Rockyford 3rd Addition
Location
- Region: Arlington
Financial & listing details
- Price per square foot: $165/sqft
- Tax assessed value: $343,700
- Annual tax amount: $3,737
- Price range: $372.5K - $372.5K
- Date on market: 4/23/2026
- Cumulative days on market: 90 days
- Listing terms: Conventional,FHA,VA Loan
Estimated market value
$369,500
$351,000 - $388,000
$2,372/mo
Price history
| Date | Event | Price |
|---|---|---|
| 7/1/2026 | Price change | $372,500-0.1%$165/sqft |
Source:  MAAR #10219905 Report a problem MAAR #10219905 Report a problem | ||
| 5/28/2026 | Price change | $373,000-3.1%$165/sqft |
Source: MAAR #10219905 Report a problem | ||
| 5/6/2026 | Price change | $385,000-2.5%$170/sqft |
Source: MAAR #10219905 Report a problem | ||
| 4/23/2026 | Listed for sale | $395,000+6.8%$175/sqft |
Source: MAAR #10219905 Report a problem | ||
| 7/11/2022 | Sold | $370,000+1.4%$164/sqft |
Source: MAAR #10125602 Report a problem | ||
| 6/8/2022 | Pending sale | $365,000$162/sqft |
Source: MAAR #10125602 Report a problem | ||
| 6/4/2022 | Listed for sale | $365,000+55.3%$162/sqft |
Source: MAAR #10125602 Report a problem | ||
| 6/24/2019 | Sold | $235,000+2.4%$104/sqft |
Source:  RealTracs MLS as distributed by MLS GRID #3115473 Report a problem RealTracs MLS as distributed by MLS GRID #3115473 Report a problem | ||
| 4/27/2019 | Pending sale | $229,500$102/sqft |
Source: First National Realty, REALTOR #10050986 Report a problem | ||
| 4/24/2019 | Listed for sale | $229,500+27.6%$102/sqft |
Source: First National Realty, REALTOR #10050986 Report a problem | ||
| 5/15/2014 | Sold | $179,900$80/sqft |
Source: MAAR #3292113 Report a problem | ||
| 3/9/2014 | Listed for sale | $179,900+9.8%$80/sqft |
Source: RE/MAX Right Way #3292113 Report a problem | ||
| 11/5/2002 | Sold | $163,900$73/sqft |
Source: Public Record Report a problem | ||
Public tax history
| Year | Property taxes | Tax assessment |
|---|---|---|
| 2025 | $3,738 +17% | $85,925 +37.8% |
| 2024 | $3,194 | $62,375 |
| 2023 | $3,194 | $62,375 |
| 2022 | -- | $62,375 |
| 2021 | -- | $62,375 +38.9% |
| 2020 | $822 | $44,900 |
| 2019 | $822 -54.8% | $44,900 |
| 2018 | $1,818 -31.8% | $44,900 |
| 2017 | $2,667 +299.6% | $44,900 +9% |
| 2016 | $667 +1.5% | $41,200 |
| 2014 | $658 | $41,200 |
| 2013 | -- | $41,200 -6.7% |
| 2012 | -- | $44,150 |
| 2011 | -- | $44,150 |
| 2010 | -- | $44,150 |
| 2009 | -- | $44,150 +6.4% |
| 2008 | -- | $41,475 |
| 2007 | -- | $41,475 |
| 2006 | -- | $41,475 +0.3% |
| 2005 | -- | $41,350 -14% |
| 2004 | -- | $48,075 |
| 2003 | -- | $48,075 |
Find assessor info on the county website
Monthly payment
Est. payment
Payment breakdown
Explore the cost of this home by adjusting the details. Changes won't be saved.Climate risks
Neighborhood: Rockyford
Nearby schools
GreatSchools rating
- 7/10Rivercrest Elementary SchoolGrades: PK-5Distance: 0.7 mi
- 8/10Bon Lin Middle SchoolGrades: 6-8Distance: 4 mi
- 8/10Bartlett High SchoolGrades: 9-12Distance: 4.3 mi
- $369,5004 bd3 ba2.6k sqft5162 Creek Cv, Arlington, TN 38002Off Market
- $368,1004 bd2 ba2.6k sqft5141 Bluff Springs Cv, Arlington, TN 38002Off Market

- $375,6004 bd3 ba2.6k sqft5137 Bluff Springs Cv, Arlington, TN 38002Off Market
- $324,4003 bd2 ba1.8k sqft5151 Creek Cv, Arlington, TN 38002Off Market
- $381,0004 bd3 ba3k sqft5159 Creek Cv, Arlington, TN 38002Off Market
- $330,4003 bd2 ba2k sqft5167 Creek Cv, Arlington, TN 38002Off Market
- $340,6003 bd2 ba2.2k sqft5151 Bluff Springs Cv, Arlington, TN 38002Off Market
- $387,1003 bd2 ba2.6k sqft5166 Creek Cv, Arlington, TN 38002Off Market
A local agent can set up tours, give advice and negotiate with sellers.
Similar homes
- $370,0003 bd2 ba2.2k sqft6767 Beagle Run Ln, Arlington, TN 38002For Sale
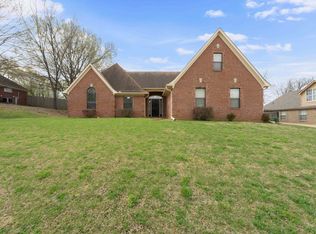 MLS ID #10218203, Melissa Thompson, eXp Realty. MAAR
 - $359,0004 bd3 ba2.4k sqft6335 Needle Ridge Rd, Memphis, TN 38135For Sale
 MLS ID #10225887, Jonathan S Loveless, Crye-Leike, Inc., REALTORS. MAAR
 - $365,0004 bd3 ba2.1k sqft5035 Wolfchase Farms Pkwy, Arlington, TN 38002For Sale
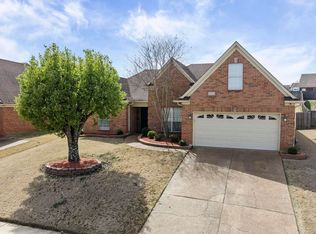 MLS ID #10218433, Janet D Haynes, Keller Williams. MAAR
 - $400,0004 bd3 ba3.3k sqft3738 Brook Trail Ln, Bartlett, TN 38135For Sale
 MLS ID #10226291, Chuck House, Keller Williams. MAAR
 - $365,0004 bd2 ba2.4k sqft6435 Gillia Cir S, Bartlett, TN 38135For SaleMLS ID #10219316, Frankie Kidd, Crye-Leike, Inc., REALTORS. MAAR
- $385,0004 bd2 ba2.5k sqft6119 Kevin Dr, Bartlett, TN 38135For SaleMLS ID #10225804, Michelle Creamer, Groome & Co.. MAAR
- $380,0003 bd3 ba2.8k sqft6587 Carolot Ln, Bartlett, TN 38135For SaleMLS ID #10211590, Crystell Harris, Harris & Harris Realty Group,. MAAR
- $400,0004 bd3 ba2.4k sqft11634 Belle Manor Dr, Arlington, TN 38002For SaleMLS ID #10224771, Angie Kelley, Compass RE. MAAR
- $379,9004 bd3 ba2.6k sqft8001 Claredale Dr, Bartlett, TN 38133For SaleMLS ID #10224784, Abby T Cook, Keller Williams. MAAR
- $335,0003 bd3 ba2k sqft8924 Village Lake Ln, Arlington, TN 38002For SaleMLS ID #10224220, Ashley Weatherly Stafford, eXp Realty, LLC. MAAR
- $324,9004 bd3 ba2.3k sqft3169 Shadow Green Ln, Lakeland, TN 38002For SaleMLS ID #10225811, Alli Clark, Keller Williams. MAAR
- $362,5003 bd3 ba2.7k sqft3576 Gailyn Dr, Memphis, TN 38135For SaleMLS ID #10216228, Donnie K Morrow, eXp Realty, LLC. MAAR
- $445,0005 bd4 ba3.1k sqft8777 Brunswick Farms Dr, Arlington, TN 38002For SaleMLS ID #10221249, Hailey M Jowers, REMAX Experts. MAAR
- $399,9005 bd3 ba2.6k sqft3446 Wolf Spring Ln, Memphis, TN 38133For SaleMLS ID #10225570, Trey Foster, Emmett Baird Realty, LLC. MAAR
- $449,0004 bd3 ba3.1k sqft4553 Craddle Hill Dr, Bartlett, TN 38002For SaleMLS ID #10219958, Frank Lowry, Bill Lowry Realty Co.. MAAR
- $329,0003 bd2 ba1.8k sqft5149 Oliver Grove Ln, Arlington, TN 38002For SaleMLS ID #10215409, Ashlie Mota, Epique Realty. MAAR
- $450,0004 bd3 ba3.2k sqft7341 4th Ave, Memphis, TN 38135For SaleMLS ID #10225703, Joshua D Hisaw, Keller Williams. MAAR
- $360,0003 bd2 ba1.9k sqft11779 Village Center St, Arlington, TN 38002For SaleMLS ID #10225062, Christine Lundy, Key Connect Group, LLC. MAAR
- $348,0003 bd2 ba1.9k sqft5378 Chester St, Arlington, TN 38002For SaleMLS ID #10224782, Megan H Hodges, Crye-Leike, Inc., REALTORS. MAAR
- $379,9004 bd3 ba2.2k sqft597 West Dr, Munford, TN 38058For SaleMLS ID #10223359, Kristie K Craig, Hometown Realty. MAAR
