Bright, cheerful home in the heart of Bartlett features cool neutral colors, new wood floors, whole-home Generac generator, newer water heater, high ceilings, and vaulted living and dining room. Functional kitchen has Bosch dishwasher and spacious breakfast area overlooking the large fenced park-like back yard, perfect for sports, pets and all types of outdoor family activities. Primary bedroom downstairs includes relaxing sitting area, while primary bath features jacuzzi tub, separate shower and double vanities. Two additional bedrooms and a full bath downstairs. Big bonus room upstairs offers many possibilities, including game room, play room, office, craft room, art room, or home gym. This one has something for everyone!
For sale
$335,000
5151 Bluff Springs Cv, Arlington, TN 38002
3beds
2,254sqft
Single Family Residence
Built in 2001
0.28 Acres Lot
$325,200 Zestimate®
$149/sqft
$-- HOA
What's special
Bright cheerful homeBosch dishwasherBig bonus room upstairsPrimary bedroom downstairsFunctional kitchenSpacious breakfast areaNew wood floors
- 22 days
- 633
- 54
Likely to sell faster than
Zillow last checked:
Listing updated:
Listed by:
Mindy O Wagerman,
Marx-Bensdorf, REALTORS 901-682-1868
Source: MAAR,MLS#: 10231167
Facts & features
Interior
Bedrooms & bathrooms
- Bedrooms: 3
- Bathrooms: 2
- Full bathrooms: 2
Primary bedroom
- Features: Walk-In Closet(s), Sitting Area, Carpet
- Level: First
- Area: 336
- Dimensions: 14 x 24
Bedroom 2
- Features: Shared Bath, Carpet
- Level: First
- Area: 110
- Dimensions: 10 x 11
Bedroom 3
- Features: Shared Bath, Carpet
- Level: First
- Area: 132
- Dimensions: 11 x 12
Bedroom 4
- Area: 273
- Dimensions: 13 x 21
Primary bathroom
- Features: Double Vanity, Separate Shower
Dining room
- Area: 143
- Dimensions: 11 x 13
Kitchen
- Features: Eat-in Kitchen
- Area: 60
- Dimensions: 5 x 12
Living room
- Features: Great Room
- Area: 336
- Dimensions: 16 x 21
Den
- Dimensions: 0 x 0
Heating
- Central
Cooling
- Central Air
Appliances
- Included: Gas Water Heater, Range/Oven, Disposal, Dishwasher, Microwave
- Laundry: Laundry Room
Features
- 1 or More BR Down, Primary Down, Luxury Primary Bath, Double Vanity Bath, Separate Tub & Shower, High Ceilings, Vaulted/Coff/Tray Ceiling, Dining Room, Den/Great Room, Kitchen, Primary Bedroom, 2nd Bedroom, 3rd Bedroom, 2 or More Baths, Laundry Room, Bonus Room, Square Feet Source: AutoFill (MAARdata) or Public Records (Cnty Assessor Site)
- Flooring: Part Hardwood, Part Carpet, Vinyl
- Number of fireplaces: 1
- Fireplace features: Factory Built, In Den/Great Room
Interior area
- Total interior livable area: 2,254 sqft
Video & virtual tour
Property
Parking
- Total spaces: 2
- Parking features: Garage Faces Side
- Has garage: Yes
- Covered spaces: 2
Features
- Stories: 1.5
- Patio & porch: Patio, Covered Patio
- Exterior features: Sidewalks
- Pool features: None
- Fencing: Wood Fence
- Waterfront features: Cove
Lot
- Size: 0.28 Acres
- Dimensions: 12150 SF 90 x 135
Details
- Parcel number: B0138C A00056
Construction
Type & style
- Home type: SingleFamily
- Architectural style: Traditional
- Property subtype: Single Family Residence
Materials
- Brick Veneer
- Foundation: Slab
- Roof: Composition Shingles
Condition
- New construction: No
- Year built: 2001
Community & HOA
Community
- Subdivision: Rockyford 1st Addition
Location
- Region: Arlington
Financial & listing details
- Price per square foot: $149/sqft
- Tax assessed value: $331,100
- Annual tax amount: $3,601
- Price range: $335K - $335K
- Date on market: 9/25/2026
- Cumulative days on market: 23 days
- Listing terms: Conventional,FHA,VA Loan
Estimated market value
$325,200
$309,000 - $341,000
$2,336/mo
Price history
| Date | Event | Price |
|---|---|---|
| 9/25/2026 | Listed for sale | $335,000+92.8%$149/sqft |
Source:  MAAR #10231167 Report a problem MAAR #10231167 Report a problem | ||
| 6/7/2002 | Sold | $173,725$77/sqft |
Source: Public Record Report a problem | ||
Public tax history
| Year | Property taxes | Tax assessment |
|---|---|---|
| 2025 | $3,601 +12.3% | $82,775 +32.2% |
| 2024 | $3,206 | $62,625 |
| 2023 | $3,206 | $62,625 |
| 2022 | -- | $62,625 |
| 2021 | -- | $62,625 +34.2% |
| 2020 | $854 | $46,675 |
| 2019 | $854 -54.8% | $46,675 |
| 2018 | $1,890 -31.8% | $46,675 |
| 2017 | $2,773 +312.1% | $46,675 +12.4% |
| 2016 | $673 -4.8% | $41,525 |
| 2014 | $706 | $41,525 |
| 2013 | -- | $41,525 -12.4% |
| 2012 | -- | $47,400 |
| 2011 | -- | $47,400 |
| 2010 | -- | $47,400 |
| 2009 | -- | $47,400 +2.1% |
| 2008 | -- | $46,425 |
| 2007 | -- | $46,425 |
| 2006 | -- | $46,425 |
| 2005 | -- | $46,425 +6.4% |
| 2004 | -- | $43,650 |
| 2003 | -- | $43,650 |
Find assessor info on the county website
Monthly payment
Est. payment
Payment breakdown
Explore the cost of this home by adjusting the details. Changes won't be saved.Climate risks
Neighborhood: Rockyford


Similar homes
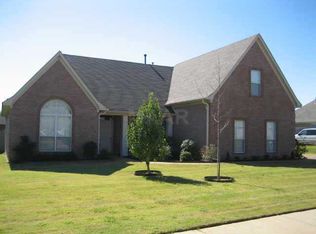
- $360,0003 bd2 ba2.4k sqft5115 Bluff Springs Dr, Arlington, TN 38002For Sale
 MLS ID #10224203, Nancy C Moore, Crye-Leike, Inc., REALTORS. MAAR
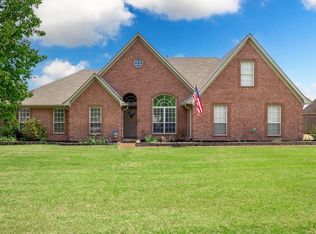
 - $335,0004 bd3 ba2.3k sqft5018 Winberry Cv S, Arlington, TN 38002For Sale
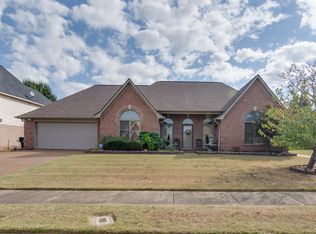 MLS ID #10232320, Joshua D Hisaw, Keller Williams. MAAR
 - $325,0003 bd2 ba2.1k sqft6078 Daybreak Dr, Memphis, TN 38135For Sale
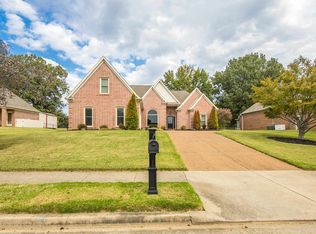 MLS ID #10232537, Rachel Goss, Reid, REALTORS. MAAR
 - $390,0003 bd2 ba2.4k sqft6685 Raner Cv, Arlington, TN 38002For Sale
 MLS ID #10227491, Jason D Miller, eXp Realty, LLC. MAAR
