Welcome home to this wonderful 4-bedroom, 2.5-bath home in desirable Bartlett! The inviting open floorplan features a spacious family room with a cozy fireplace, a separate dining room, and an eat-in kitchen perfect for everyday living and entertaining. Charming arched doorways add character and architectural appeal throughout. Step outside to the back patio overlooking a private, wood-fenced backyard—an ideal space for relaxing, outdoor gatherings, and enjoying time with family and friends. A wonderful place to call home!
For sale
Price cut: $5K (10/28)
$320,000
5018 Winberry Cv S, Arlington, TN 38002
4beds
2,335sqft
Single Family Residence
Built in 2000
10,018 Square Feet Lot
$317,900 Zestimate®
$137/sqft
$-- HOA
What's special
Cozy fireplacePrivate wood-fenced backyardSpacious family roomInviting open floorplanBack patioEat-in kitchenSeparate dining room
- 22 days
- 1,148
- 153
Likely to sell faster than
Zillow last checked:
Listing updated:
Listed by:
Joshua D Hisaw,
Keller Williams 901-261-7900,
Lois Dennison Varela,
Keller Williams
Source: MAAR,MLS#: 10232320
Facts & features
Interior
Bedrooms & bathrooms
- Bedrooms: 4
- Bathrooms: 3
- Full bathrooms: 2
- 1/2 bathrooms: 1
Rooms
- Room types: Attic
Primary bedroom
- Features: Carpet, Vaulted/Coffered Ceiling, Walk-In Closet(s)
- Level: First
- Area: 238
- Dimensions: 14 x 17
Bedroom 2
- Features: Carpet, Shared Bath
- Level: First
- Area: 169
- Dimensions: 13 x 13
Bedroom 3
- Features: Carpet, Shared Bath
- Level: First
- Area: 154
- Dimensions: 11 x 14
Bedroom 4
- Features: Carpet, Shared Bath
- Level: First
- Area: 180
- Dimensions: 12 x 15
Primary bathroom
- Features: Double Vanity, Separate Shower, Tile Floor, Whirlpool Tub, Full Bath
Dining room
- Features: Separate Dining Room
- Area: 156
- Dimensions: 12 x 13
Kitchen
- Features: Breakfast Bar, Eat-in Kitchen, Pantry, Washer/Dryer Connections
Living room
- Features: Great Room
- Dimensions: 0 x 0
Den
- Area: 528
- Dimensions: 33 x 16
Heating
- Central
Cooling
- Ceiling Fan(s), Central Air
Appliances
- Included: Range/Oven, Disposal, Dishwasher, Microwave
- Laundry: Laundry Room
Features
- All Bedrooms Down, Primary Down, Split Bedroom Plan, Luxury Primary Bath, Double Vanity Bath, Separate Tub & Shower, Full Bath Down, Half Bath Down, Sprayed Ceiling, Vaulted/Coff/Tray Ceiling, Dining Room, Den/Great Room, Kitchen, Primary Bedroom, 2nd Bedroom, 3rd Bedroom, 2 or More Baths, Laundry Room, Square Feet Source: AutoFill (MAARdata) or Public Records (Cnty Assessor Site)
- Flooring: Wood Laminate Floors, Part Carpet, Tile
- Number of fireplaces: 1
- Fireplace features: In Den/Great Room
Interior area
- Total interior livable area: 2,335 sqft
Property
Parking
- Total spaces: 2
- Parking features: Driveway/Pad, Garage Faces Front
- Has garage: Yes
- Covered spaces: 2
- Has uncovered spaces: Yes
Features
- Stories: 1
- Patio & porch: Patio
- Pool features: None
- Has spa: Yes
- Spa features: Whirlpool(s), Bath
- Fencing: Wood
Lot
- Size: 10,018 Square Feet
- Dimensions: 10400 SF 78 x 130
- Features: Landscaped, Level
Details
- Parcel number: B0149V C00017
Construction
Type & style
- Home type: SingleFamily
- Architectural style: Traditional
- Property subtype: Single Family Residence
Materials
- Brick Veneer
- Foundation: Slab
- Roof: Composition Shingles
Condition
- New construction: No
- Year built: 2000
Utilities & green energy
- Sewer: Public Sewer
- Water: Public
Community & HOA
Community
- Subdivision: Abbington Woods Phase 1
Location
- Region: Arlington
Financial & listing details
- Price per square foot: $137/sqft
- Tax assessed value: $345,300
- Annual tax amount: $3,755
- Price range: $320K - $320K
- Date on market: 10/13/2026
- Cumulative days on market: 23 days
- Listing terms: Conventional,FHA,VA Loan
Estimated market value
$317,900
$302,000 - $334,000
$2,356/mo
Price history
| Date | Event | Price |
|---|---|---|
| 10/28/2026 | Price change | $320,000-1.5%$137/sqft |
Source:  MAAR #10232320 Report a problem | ||
| 10/19/2026 | Price change | $325,000-3%$139/sqft |
Source: MAAR #10232320 Report a problem | ||
| 10/13/2026 | Listed for sale | $335,000+36.7%$143/sqft |
Source: MAAR #10232320 Report a problem | ||
| 2/13/2020 | Sold | $245,000+3%$105/sqft |
Source: MAAR #10068518 Report a problem | ||
| 1/9/2020 | Pending sale | $237,900$102/sqft |
Source: Crye-Leike, Inc., REALTORS #10068518 Report a problem | ||
| 1/7/2020 | Listed for sale | $237,900+19.4%$102/sqft |
Source: Crye-Leike, Inc., REALTORS #10068518 Report a problem | ||
| 1/20/2017 | Sold | $199,200+0.5%$85/sqft |
Source: Public Record Report a problem | ||
| 1/20/2017 | Listed for sale | $198,200$85/sqft |
Source: Owner Report a problem | ||
| 12/12/2016 | Pending sale | $198,200$85/sqft |
Source: Owner Report a problem | ||
| 9/15/2016 | Listed for sale | $198,200+19.7%$85/sqft |
Source: Owner Report a problem | ||
| 4/11/2005 | Sold | $165,600-12.5%$71/sqft |
Source: Public Record Report a problem | ||
| 4/5/2004 | Sold | $189,200-8.2%$81/sqft |
Source: Public Record Report a problem | ||
| 2/5/2001 | Sold | $206,000$88/sqft |
Source: Public Record Report a problem | ||
| 11/2/2000 | Sold | $206,000$88/sqft |
Source: Public Record Report a problem | ||
Public tax history
| Year | Property taxes | Tax assessment |
|---|---|---|
| 2025 | $3,755 +18.3% | $86,325 +39.3% |
| 2024 | $3,173 | $61,975 |
| 2023 | $3,173 | $61,975 |
| 2022 | -- | $61,975 |
| 2021 | -- | $61,975 +29.6% |
| 2020 | $875 | $47,825 |
| 2019 | $875 -54.8% | $47,825 |
| 2018 | $1,937 -31.8% | $47,825 |
| 2017 | $2,841 +299.9% | $47,825 +9.1% |
| 2016 | $710 +0.5% | $43,850 |
| 2014 | $707 | $43,850 |
| 2013 | -- | $43,850 -7.6% |
| 2012 | -- | $47,450 |
| 2011 | -- | $47,450 |
| 2010 | -- | $47,450 -8.7% |
| 2009 | -- | $51,950 +4.9% |
| 2008 | -- | $49,500 |
| 2007 | -- | $49,500 |
| 2006 | -- | $49,500 |
Find assessor info on the county website
Monthly payment
Est. payment
Payment breakdown
Explore the cost of this home by adjusting the details. Changes won't be saved.Climate risks
Neighborhood: 38002


Similar homes
- $339,9004 bd3 ba2.4k sqft5043 Will Fall Ln, Arlington, TN 38002For Sale
 MLS ID #10233056, Kristen Harrell, Crye-Leike, Inc., REALTORS. MAAR
- $325,0005 bd3 ba2.6k sqft5037 Rabbit Chase Ln, Arlington, TN 38002For Sale
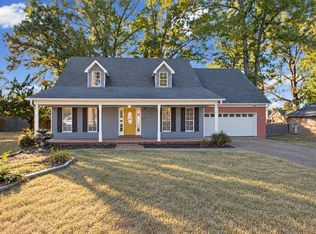 MLS ID #10233487, Alli Clark, Keller Williams. MAAR
- $319,9003 bd2 ba1.8k sqft7735 Shadow Elm Ln, Arlington, TN 38002For Sale
 MLS ID #10232375, Stephanie S Moulder, Groome & Co.. MAAR
- $357,0004 bd3 ba2.1k sqft5035 Wolfchase Farms Pkwy, Arlington, TN 38002For Sale
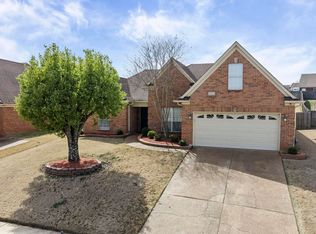 MLS ID #10218433, Janet D Haynes, Keller Williams. MAAR
