Welcome home to this beautiful 4-bedroom, 2.5-bath Bartlett home situated on a desirable corner lot! Step inside to find gorgeous hardwood floors, smooth ceilings, elegant crown molding, and a formal dining room with beautiful architectural details. The spacious living room features a cozy fireplace, while the updated kitchen offers granite countertops, stainless steel appliances, abundant cabinetry, and a breakfast area overlooking the backyard. Updated bathrooms add even more charm. Step outside to the expansive covered patio, perfect for year-round entertaining! The gas grill with its own dedicated gas line and the patio TV both stay with the home! The fenced backyard offers plenty of room to enjoy, plus a 14x16 storage shed for all your extras. With inviting indoor spaces and an outdoor setup made for entertaining, this Bartlett beauty is one you won't want to miss! Furniture digitally staged.
For sale
$350,000
3501 Harvest Ln, Memphis, TN 38133
4beds
2,303sqft
Single Family Residence
Built in 1989
0.27 Acres Lot
$343,200 Zestimate®
$152/sqft
$-- HOA
What's special
Cozy fireplaceUpdated bathroomsDesirable corner lotPatio tvStainless steel appliancesUpdated kitchenAbundant cabinetry
- 9 days
- 396
- 44
Likely to sell faster than
Zillow last checked:
Listing updated:
Listed by:
Lauren McArthur,
BHHS McLemore & Co., Realty 901-457-8515
Source: MAAR,MLS#: 10233649
Facts & features
Interior
Bedrooms & bathrooms
- Bedrooms: 4
- Bathrooms: 3
- Full bathrooms: 2
- 1/2 bathrooms: 1
Primary bedroom
- Features: Hardwood Floor, Smooth Ceiling
- Level: First
- Area: 180
- Dimensions: 15 x 12
Bedroom 2
- Features: Carpet, Smooth Ceiling, Walk-In Closet(s)
- Level: Second
- Area: 130
- Dimensions: 10 x 13
Bedroom 3
- Features: Carpet, Smooth Ceiling, Walk-In Closet(s)
- Level: Second
- Area: 195
- Dimensions: 13 x 15
Bedroom 4
- Features: Carpet, Smooth Ceiling, Walk-In Closet(s)
- Level: Second
- Area: 224
- Dimensions: 14 x 16
Primary bathroom
- Features: Full Bath
Dining room
- Features: Separate Dining Room
- Area: 110
- Dimensions: 10 x 11
Kitchen
- Features: Eat-in Kitchen, Updated/Renovated Kitchen
- Area: 132
- Dimensions: 11 x 12
Living room
- Features: Separate Living Room
- Area: 266
- Dimensions: 19 x 14
Den
- Dimensions: 0 x 0
Heating
- Central, Natural Gas
Cooling
- Ceiling Fan(s), Central Air
Appliances
- Included: Self Cleaning Oven, Dishwasher, Microwave, Refrigerator
Features
- Primary Down, Renovated Bathroom, Luxury Primary Bath, Separate Tub & Shower, Smooth Ceiling, Vaulted/Coff/Tray Ceiling, Square Feet Source: AutoFill (MAARdata) or Public Records (Cnty Assessor Site)
- Flooring: Part Carpet, Part Hardwood, Tile
- Doors: Storm Door(s)
- Windows: Double Pane Windows
- Number of fireplaces: 1
Interior area
- Total interior livable area: 2,303 sqft
Property
Parking
- Total spaces: 2
- Parking features: Driveway/Pad, Garage Faces Front, Garage Door Opener
- Has garage: Yes
- Covered spaces: 2
- Has uncovered spaces: Yes
Features
- Stories: 1.5
- Patio & porch: Covered Patio
- Exterior features: Gas Grill
- Pool features: None
- Has spa: Yes
- Spa features: Whirlpool(s)
- Fencing: Wood
Lot
- Size: 0.27 Acres
- Dimensions: 94 x 135
- Features: Level, Professionally Landscaped, Some Trees
Details
- Additional structures: Storage
- Parcel number: B0158T A00044
Construction
Type & style
- Home type: SingleFamily
- Architectural style: Traditional
- Property subtype: Single Family Residence
Materials
- Brick Veneer, Vinyl Siding
Condition
- New construction: No
- Year built: 1989
Community & HOA
Community
- Subdivision: Summerdale Estates Sec A
Location
- Region: Memphis
Financial & listing details
- Price per square foot: $152/sqft
- Tax assessed value: $330,200
- Annual tax amount: $3,591
- Price range: $350K - $350K
- Date on market: 11/2/2026
- Cumulative days on market: 10 days
Estimated market value
$343,200
$326,000 - $360,000
$2,117/mo
Price history
| Date | Event | Price |
|---|---|---|
| 11/2/2026 | Listed for sale | $350,000+123.6%$152/sqft |
Source:  MAAR #10233649 Report a problem | ||
| 8/4/1999 | Sold | $156,500+31.9%$68/sqft |
Source: Public Record Report a problem | ||
| 8/11/1994 | Sold | $118,682$52/sqft |
Source: Public Record Report a problem | ||
Public tax history
| Year | Property taxes | Tax assessment |
|---|---|---|
| 2025 | $3,591 +18.7% | $82,550 +39.7% |
| 2024 | $3,025 | $59,075 |
| 2023 | $3,025 | $59,075 |
| 2022 | -- | $59,075 |
| 2021 | -- | $59,075 +27% |
| 2020 | $851 | $46,525 |
| 2019 | $851 -54.8% | $46,525 |
| 2018 | $1,884 -31.8% | $46,525 |
| 2017 | $2,764 +335.7% | $46,525 +18.8% |
| 2016 | $634 -0.7% | $39,150 |
| 2014 | $639 | $39,150 |
| 2013 | -- | $39,150 -8.7% |
| 2012 | -- | $42,875 |
| 2011 | -- | $42,875 |
| 2010 | -- | $42,875 |
| 2009 | -- | $42,875 +5.7% |
| 2008 | -- | $40,575 |
| 2007 | -- | $40,575 |
| 2006 | -- | $40,575 |
| 2005 | -- | $40,575 +3.5% |
| 2004 | -- | $39,200 |
| 2003 | -- | $39,200 |
| 2002 | -- | $39,200 |
| 2001 | -- | $39,200 +15% |
| 2000 | -- | $34,075 |
Find assessor info on the county website
Monthly payment
Est. payment
Payment breakdown
Explore the cost of this home by adjusting the details. Changes won't be saved.Climate risks
Neighborhood: 38133

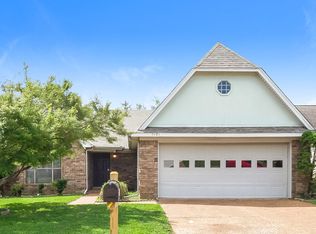

Similar homes
- $350,0004 bd3 ba2.4k sqft3490 Summerdale Dr, Memphis, TN 38133For Sale
 MLS ID #10231676, Steve A Boysen, Crye-Leike, Inc., REALTORS. MAAR
- $355,0004 bd2 ba2.4k sqft6435 Gillia Cir S, Bartlett, TN 38135For Sale
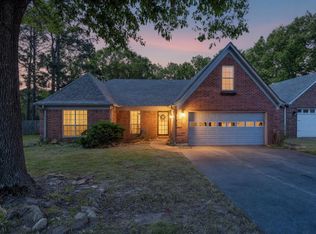 MLS ID #10233965, Frankie Kidd, Crye-Leike, Inc., REALTORS. MAAR
- $354,5004 bd3 ba2.3k sqft3775 Charles Brown Cv, Bartlett, TN 38133For Sale
 MLS ID #10221047, Megan H Hodges, Crye-Leike, Inc., REALTORS. MAAR
- $365,0004 bd3 ba2.5k sqft7212 Shady Oaks Dr, Memphis, TN 38133For Sale
 MLS ID #10231796, Lauren H Criswell, Crye-Leike, Inc., REALTORS. MAAR
