Located in the City of Bartlett, this 4-bedroom home offers 2 full baths and 1 half bath. The spacious open floor plan features a family room with wood flooring and a cozy fireplace, creating the perfect gathering space. The kitchen blends charm and updates with original wood cabinetry, granite countertops, a breakfast bar, and a sunny breakfast room with a bay window. Downstairs features no carpet for easy maintenance. A bright sunroom just off the family room adds additional living space ideal for relaxing or entertaining. The large laundry room provides plenty of convenience and storage. The primary suite includes double vanities, abundant storage, and a separate shower. Enjoy outdoor living in the wood-fenced backyard with a covered patio, outdoor fireplace, and an additional uncovered patio. The side-load 2 car garage with welcoming front porch with a swing offers a place to unwind.
For sale
Price cut: $10K (8/7)
$350,000
3576 Gailyn Dr, Memphis, TN 38135
4beds
2,783sqft
:
Get pre-qualified$2,228/mo
Single Family Residence
Built in 1992
0.25 Acres Lot
$348,900 Zestimate®
$126/sqft
$-- HOA
What's special
Cozy fireplaceOutdoor fireplaceWood-fenced backyardSpacious open floor planCovered patioAdditional uncovered patioBreakfast bar
- 160 days |
- 641 |
- 58 |
Zillow last checked:
Listing updated:
Listed by:
Donnie K Morrow,
eXp Realty, LLC 901-505-0756,
Dean J Van Frank,
eXp Realty, LLC
Source: MAAR,MLS#: 10216228
Facts & features
Interior
Bedrooms & bathrooms
- Bedrooms: 4
- Bathrooms: 3
- Full bathrooms: 2
- 1/2 bathrooms: 1
Rooms
- Room types: Entry Hall
Primary bedroom
- Features: Carpet
- Area: 288
- Dimensions: 16 x 18
Bedroom 2
- Level: Second
- Area: 132
- Dimensions: 11 x 12
Bedroom 3
- Level: Second
- Area: 168
- Dimensions: 12 x 14
Bedroom 4
- Level: Second
- Area: 360
- Dimensions: 18 x 20
Primary bathroom
- Features: Double Vanity, Separate Shower, Tile Floor, Half Bath
Dining room
- Features: Separate Dining Room
- Area: 154
- Dimensions: 11 x 14
Kitchen
- Features: Eat-in Kitchen
- Area: 182
- Dimensions: 13 x 14
Living room
- Features: Great Room
Den
- Area: 464
- Dimensions: 16 x 29
Heating
- Central
Cooling
- Ceiling Fan(s), Central Air
Appliances
- Included: Range/Oven, Dishwasher, Refrigerator
- Laundry: Laundry Room
Features
- All Bedrooms Up, Primary Up, Vaulted/Coffered Primary, Double Vanity Bath, Separate Tub & Shower, Square Feet Source: AutoFill (MAARdata) or Public Records (Cnty Assessor Site)
- Flooring: Part Hardwood, Part Carpet, Tile
- Number of fireplaces: 1
- Fireplace features: Masonry, In Den/Great Room
Interior area
- Total interior livable area: 2,783 sqft
Property
Parking
- Total spaces: 2
- Parking features: Driveway/Pad, Garage Door Opener, Garage Faces Side
- Has garage: Yes
- Covered spaces: 2
- Has uncovered spaces: Yes
Features
- Stories: 2
- Patio & porch: Patio
- Exterior features: Storage
- Pool features: None
- Fencing: Wood,Brick/Stone Fenced,Brick or Stone Fence,Wood Fence
Lot
- Size: 0.25 Acres
- Dimensions: 53 x 125
- Features: Level
Details
- Additional structures: Storage
- Parcel number: B0157Y C00057
Construction
Type & style
- Home type: SingleFamily
- Architectural style: Traditional
- Property subtype: Single Family Residence
Materials
- Brick Veneer
Condition
- New construction: No
- Year built: 1992
Community & HOA
Community
- Subdivision: Gailyn Ridge Phase 1
Location
- Region: Memphis
Financial & listing details
- Price per square foot: $126/sqft
- Tax assessed value: $407,300
- Annual tax amount: $4,429
- Price range: $350K - $350K
- Date on market: 3/7/2026
- Cumulative days on market: 161 days
Estimated market value
$348,900
$331,000 - $366,000
$2,311/mo
Price history
| Date | Event | Price |
|---|---|---|
| 8/7/2026 | Price change | $350,000-2.8%$126/sqft |
Source:  MAAR #10216228 Report a problem MAAR #10216228 Report a problem | ||
| 8/1/2026 | Price change | $360,000-0.7%$129/sqft |
Source: MAAR #10216228 Report a problem | ||
| 7/21/2026 | Price change | $362,500-0.7%$130/sqft |
Source: MAAR #10216228 Report a problem | ||
| 7/9/2026 | Price change | $365,000-2.7%$131/sqft |
Source: MAAR #10216228 Report a problem | ||
| 6/22/2026 | Price change | $375,000-1.3%$135/sqft |
Source: MAAR #10216228 Report a problem | ||
| 5/22/2026 | Price change | $380,000-1.3%$137/sqft |
Source: MAAR #10216228 Report a problem | ||
| 3/26/2026 | Price change | $385,000-1.3%$138/sqft |
Source: MAAR #10216228 Report a problem | ||
| 3/7/2026 | Listed for sale | $390,000+41.9%$140/sqft |
Source: MAAR #10216228 Report a problem | ||
| 5/29/2020 | Sold | $274,900$99/sqft |
Source: MAAR #10074689 Report a problem | ||
| 4/18/2020 | Pending sale | $274,900$99/sqft |
Source: Crye-Leike, Inc., REALTORS #10074689 Report a problem | ||
| 4/15/2020 | Listed for sale | $274,900$99/sqft |
Source: Crye-Leike, Inc., REALTORS #10074689 Report a problem | ||
Public tax history
| Year | Property taxes | Tax assessment |
|---|---|---|
| 2025 | $4,429 +23% | $101,825 +44.8% |
| 2024 | $3,601 | $70,325 |
| 2023 | $3,601 | $70,325 |
| 2022 | -- | $70,325 |
| 2021 | -- | $70,325 +34.9% |
| 2020 | $954 | $52,125 |
| 2019 | $954 -54.8% | $52,125 |
| 2018 | $2,111 -31.8% | $52,125 |
| 2017 | $3,096 +316.8% | $52,125 +13.7% |
| 2016 | $743 -7.5% | $45,850 |
| 2014 | $803 | $45,850 |
| 2013 | -- | $45,850 -14.9% |
| 2012 | -- | $53,900 |
| 2011 | -- | $53,900 |
| 2010 | -- | $53,900 |
| 2009 | -- | $53,900 +7.5% |
| 2008 | -- | $50,125 |
| 2007 | -- | $50,125 |
| 2006 | -- | $50,125 |
| 2005 | -- | $50,125 +0.8% |
| 2004 | -- | $49,725 |
| 2003 | -- | $49,725 +8.2% |
| 2002 | -- | $45,975 |
| 2001 | -- | $45,975 +22.8% |
| 2000 | -- | $37,450 |
Find assessor info on the county website
Monthly payment
Est. payment
Payment breakdown
Explore the cost of this home by adjusting the details. Changes won't be saved.Climate risks
Neighborhood: 38135
Nearby schools
GreatSchools rating
- 7/10Bartlett Elementary SchoolGrades: PK-5Distance: 0.7 mi
- 7/10Elmore Park Middle SchoolGrades: 6-8Distance: 1.8 mi
- 8/10Bartlett High SchoolGrades: 9-12Distance: 1.3 mi
- $348,4004 bd3 ba2.4k sqft3580 Gailyn Dr, Bartlett, TN 38135Off Market
- $338,4003 bd2 ba2.4k sqft3571 Millie Dr, Memphis, TN 38135Off Market
- $314,6003 bd2 ba2.3k sqft3584 Gailyn Dr, Bartlett, TN 38135Off Market
- $378,3004 bd3 ba2.9k sqft3581 Millie Dr, Memphis, TN 38135Off Market
- $358,0004 bd3 ba3k sqft3583 Gailyn Dr, Memphis, TN 38135Off Market
- $328,8004 bd2 ba2.3k sqft3533 Jenny Ln, Bartlett, TN 38135Off Market
- $300,5004 bd2 ba2.4k sqft3529 Jenny Ln, Memphis, TN 38135Off Market
- $311,0003 bd3 ba2.6k sqft6090 Memphis Arlington Rd, Memphis, TN 38135Off Market
A local agent can set up tours, give advice and negotiate with sellers.
A local lender can help you make sure your offer is ready when you are.
Similar homes
- $385,0004 bd2 ba2.5k sqft6119 Kevin Dr, Bartlett, TN 38135For Sale
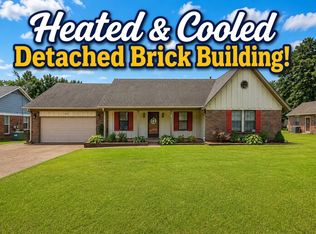 MLS ID #10225804, Michelle Creamer, Groome & Co.. MAAR
 - $427,5004 bd3 ba3.3k sqft6117 Yorkhill Dr, Bartlett, TN 38135For Sale
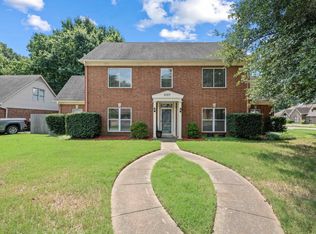 MLS ID #10227694, Jessica M Brown, REMAX Experts. MAAR
 - $335,0003 bd2 ba2.1k sqft6183 Daybreak Dr, Memphis, TN 38135For Sale
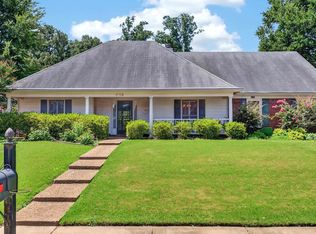 MLS ID #10227347, Elizabeth S Bran, The Firm. MAAR
 - $349,9003 bd2 ba2.2k sqft3615 Summerdale Dr, Memphis, TN 38133For Sale
 MLS ID #10227521, Doug L Windham, Southern Properties. MAAR
 - $350,0004 bd3 ba2.8k sqft5866 Sweet Oak Cv, Bartlett, TN 38134For SaleMLS ID #10221535, Jason Wallace, Keller Williams Realty. MAAR
- $292,0003 bd2 ba1.5k sqft4030 Fairway View Cir W, Bartlett, TN 38135For SaleMLS ID #10225817, Miles Felts, Crye-Leike, Inc., REALTORS. MAAR
- $355,0004 bd3 ba2.8k sqft7168 Egerton Ln, Germantown, TN 38138For SaleMLS ID #10227952, Brandy L Marek, Grace and Grit Realty Co. LLC. MAAR
- $370,0003 bd2 ba2.2k sqft6767 Beagle Run Ln, Arlington, TN 38002For SaleMLS ID #10218203, Melissa Thompson, eXp Realty. MAAR
- $365,0004 bd3 ba2.1k sqft5035 Wolfchase Farms Pkwy, Arlington, TN 38002For SaleMLS ID #10218433, Janet D Haynes, Keller Williams. MAAR
- $325,0004 bd2 ba2.6k sqft8274 Chippingham Dr, Cordova, TN 38016For SaleMLS ID #10227092, Suzanne R Smith, Enterprise, REALTORS. MAAR
- $330,0004 bd3 ba2.6k sqft8511 King William St, Cordova, TN 38016For SaleMLS ID #10223799, Suzanne R Smith, Enterprise, REALTORS. MAAR
- $349,0005 bd3 ba3.1k sqft2237 Oak Hollow Ln, Cordova, TN 38016For SaleMLS ID #10223189, Ali Abu-Khraybeh, Renshaw Company, REALTORS. MAAR
- $360,0005 bd3 ba3k sqft1320 River End Cv, Cordova, TN 38016For SaleMLS ID #10227644, Jordan A Ray, eXp Realty, LLC. MAAR
- $389,0004 bd3 ba2.5k sqft3547 Blueslate Cv, Bartlett, TN 38133For SaleMLS ID #10226479, Bradyn C Claunch, Premier Realty Group, LLC. MAAR
- $349,0003 bd2 ba2.2k sqft2636 Tipton Rd, Atoka, TN 38004For SaleMLS ID #10227636, Michelle Goode, Hometown Realty. MAAR
- $375,0004 bd3 ba3k sqft8944 Heath Cv, Cordova, TN 38016For SaleMLS ID #10225875, Theresa A Lucas, C21 Patterson & Assoc. Real Es. MAAR
- $339,9003 bd3 ba2.7k sqft8670 Riverwood Farms Pkwy, Cordova, TN 38016For SaleMLS ID #10224911, Aaron Ivey, eXp Realty. MAAR
- $349,9004 bd3 ba2.9k sqft2696 McVay Rd, Memphis, TN 38119For SaleMLS ID #10225511, Sarah E Maiden, The Firm. MAAR
- $425,0004 bd4 ba2.9k sqft4858 Bailey Dr, Arlington, TN 38002For SaleMLS ID #10227306, Brandy L Marek, Grace and Grit Realty Co. LLC. MAAR
- $317,9004 bd3 ba2.3k sqft3169 Shadow Green Ln, Lakeland, TN 38002For SaleMLS ID #10225811, Alli Clark, Keller Williams. MAAR
