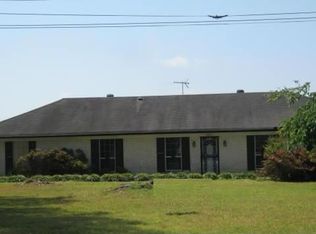
Rare full basementTwo dedicated office spacesLarge kitchenSeparate dining roomSix covered parking spacesFlexible floor plan
CONTRACT FAILED! Spacious Bartlett property offering room, flexibility, and incredible potential! Seller has recently completed major upgrades including a new roof! Situated on approximately 2.2 acres, this 3,200+ sq ft home features a rare full basement that provides valuable additional space for storage, hobbies, or future expansion. The flexible floor plan includes 6 bedrooms, 4 bathrooms, and two office spaces. The large kitchen with adjoining butler’s kitchen offers abundant prep and storage space, while the separate dining room, living room, and den provide multiple gathering areas throughout the home. Additional features include a whole-house generator, six covered parking spaces, and multiple storage buildings for equipment, hobbies, or recreational gear. The 2.2-acre lot allows for horses and other animals. Solid construction, extensive space, and recent improvements make this a unique opportunity to personalize while enjoying acreage/versatility.
Features: Eat-in Kitchen, Breakfast Bar, Pantry, Kitchen Island, Washer/Dryer Connections
Area: 260
Dimensions: 13 x 20
Living room
Features: Separate Living Room, Separate Den
Area: 180
Dimensions: 12 x 15
Basement
Area: 1300
Dimensions: 26 x 50
Office
Features: Built-in Features, Carpet
Level: First,Second
Area: 88
Dimensions: 8 x 11
Bonus room
Area: 117
Dimensions: 9 x 13
Den
Area: 300
Dimensions: 15 x 20
Heating
Central, Natural Gas, Dual System
Cooling
Central Air, Dual
Appliances
Included: 2+ Water Heaters, Electric Water Heater, Double Oven, Cooktop, Gas Cooktop, Dishwasher, Microwave, Refrigerator, Washer, Dryer
Laundry: Laundry Room
Features
1 or More BR Down, Primary Down, Full Bath Down, Sprayed Ceiling, Walk-In Closet(s), Living Room, Dining Room, Den/Great Room, Kitchen, Primary Bedroom, 2nd Bedroom, 2 or More Baths, Laundry Room, Office, Other (See REMARKS), 3rd Bedroom, 4th or More Bedrooms, 2 or More Baths, Office, Square Feet Source: AutoFill (MAARdata) or Public Records (Cnty Assessor Site)
Flooring: Part Carpet, Tile, Vinyl
Doors: Storm Door(s)
Windows: Aluminum Frames, Double Pane Windows
Basement: Full,Walk-Out Access,Unfinished
Attic: Attic Access,Walk-In
Number of fireplaces: 1
Fireplace features: Masonry, In Den/Great Room, Gas Log
Interior area
Total interior livable area: 3,252 sqft
Property
Parking
Total spaces: 6
Parking features: Driveway/Pad, Circular Driveway, More than 3 Coverd Spaces, Storage, Workshop in Garage, Garage Faces Front
Explore the cost of this home by adjusting the details. Changes won't be saved.
Principal & interest
$1,547
Mortgage insurance
$0
Property taxes
$170
Home insurance
$105
HOA fees
$0
Utilities
Not included
All calculations are estimates and provided by Zillow, Inc. for informational purposes only. Actual amounts may vary.
HOA fees may include property taxes on listings classified as Co-Ops. Contact the listing agent and/or owner for fee details.
Mortgage interest rates are dependent on a number of factors, including credit score, down payment, and repayment length. Interest rate data provided by Zillow Group Marketplace, Inc. as of 1/1/1970 from various mortgage lenders with which we have lead or other similar arrangements; the Estimated Payment is an average of those rates.
See how much you could borrow to make a competitive offer.