Welcome to 4200 Mary Lynn Dr., Millington, TN! This well-maintained 3-bedroom, 2.5-bath home offers approximately 2,238 square feet on a beautifully landscaped corner lot. Enjoy a spacious living room with a cozy wood-burning fireplace and built-in wet bar, a dedicated home office with custom bookcases, and a formal dining room. The kitchen features ample cabinet and counter space, while the Jack-and-Jill bath and half bath offer granite countertops. Updated luxury vinyl plank flooring adds warmth throughout the main living areas. Newer HVAC and Tankless water heater. Relax on the covered back patio overlooking a peaceful backyard with a charming koi pond. Additional features include a side-entry 2-car garage, fenced backyard, mature landscaping, and great curb appeal. Conveniently located near shopping, schools, NSA Mid-South, and just minutes from Memphis. Schedule your private showing today!
For sale
$354,990
4200 Mary Lynn Dr, Millington, TN 38053
3beds
2,477sqft
Single Family Residence
Built in 1994
10,018 Square Feet Lot
$345,400 Zestimate®
$143/sqft
$-- HOA
What's special
Cozy wood-burning fireplaceBuilt-in wet barCharming koi pondPeaceful backyardFenced backyardGreat curb appealCovered back patio
- 12 days |
- 438 |
- 29 |
Likely to sell faster than
Zillow last checked:
Listing updated:
Listed by:
Mary Thornburg,
2 Rivers Realty, LLC 901-616-6181
Source: MAAR,MLS#: 10227753
Facts & features
Interior
Bedrooms & bathrooms
- Bedrooms: 3
- Bathrooms: 3
- Full bathrooms: 2
- 1/2 bathrooms: 1
Rooms
- Room types: Attic
Primary bedroom
- Features: Walk-In Closet(s), Sitting Area, Carpet
- Level: Second
- Area: 210
- Dimensions: 14 x 15
Bedroom 2
- Features: Shared Bath, Carpet
- Level: Second
Bedroom 3
- Features: Carpet
- Level: Second
Primary bathroom
- Features: Whirlpool Tub, Separate Shower, Tile Floor, Full Bath
Dining room
- Features: Separate Dining Room
- Area: 168
- Dimensions: 12 x 14
Kitchen
- Features: Eat-in Kitchen, Pantry, Washer/Dryer Connections
Living room
- Features: Separate Living Room
- Area: 360
- Dimensions: 15 x 24
Office
- Features: Built-in Features, Hardwood Floor
- Level: First
- Area: 168
- Dimensions: 12 x 14
Den
- Width: 0
Heating
- Central
Cooling
- Central Air, Ceiling Fan(s), 220 Wiring
Appliances
- Included: Range/Oven, Disposal, Dishwasher, Microwave, Refrigerator, Instant Hot Water
- Laundry: Laundry Room, Laundry Closet
Features
- All Bedrooms Up, Primary Up, Separate Tub & Shower, Half Bath Down, Sprayed Ceiling, High Ceilings, Cable Wired, Wet Bar, Living Room, Dining Room, Kitchen, 1/2 Bath, Laundry Room, Office, Primary Bedroom, 2nd Bedroom, 3rd Bedroom, 2 or More Baths, Square Feet Source: AutoFill (MAARdata) or Public Records (Cnty Assessor Site)
- Flooring: Wood Laminate Floors, Part Carpet, Tile
- Doors: Storm Door(s)
- Windows: Window Treatments
- Attic: Pull Down Stairs,Attic Access
- Number of fireplaces: 1
- Fireplace features: Masonry, Living Room
Interior area
- Total interior livable area: 2,477 sqft
Video & virtual tour
Property
Parking
- Total spaces: 2
- Parking features: Driveway/Pad, Garage Door Opener, Garage Faces Side
- Has garage: Yes
- Covered spaces: 2
- Has uncovered spaces: Yes
Features
- Stories: 2
- Patio & porch: Porch, Covered Patio
- Exterior features: Sidewalks
- Pool features: None
- Has spa: Yes
- Spa features: Whirlpool(s), Bath
- Fencing: Wood
Lot
- Size: 10,018 Square Feet
- Dimensions: 93 x 130 10,400
- Features: Level, Corner Lot, Landscaped
Details
- Additional structures: Storage
- Parcel number: M0115J D00022
- Other equipment: Intercom
Construction
Type & style
- Home type: SingleFamily
- Architectural style: Traditional
- Property subtype: Single Family Residence
Materials
- Brick Veneer, Vinyl Siding
- Foundation: Slab
- Roof: Composition Shingles
Condition
- New construction: No
- Year built: 1994
Utilities & green energy
- Sewer: Public Sewer
- Water: Public
Community & HOA
Community
- Security: Security System, Smoke Detector(s)
- Subdivision: Wright Meadows Sec.a
Location
- Region: Millington
Financial & listing details
- Price per square foot: $143/sqft
- Tax assessed value: $399,700
- Annual tax amount: $3,887
- Price range: $355K - $355K
- Date on market: 8/6/2026
- Cumulative days on market: 13 days
- Listing terms: Conventional,FHA,Other (See REMARKS),VA Loan
Estimated market value
$345,400
$328,000 - $363,000
$2,087/mo
Price history
| Date | Event | Price |
|---|---|---|
| 8/6/2026 | Listed for sale | $354,990+6.6%$143/sqft |
Source:  MAAR #10227753 Report a problem MAAR #10227753 Report a problem | ||
| 10/17/2022 | Sold | $333,000$134/sqft |
Source: MAAR #10125742 Report a problem | ||
| 9/28/2022 | Pending sale | $333,000$134/sqft |
Source: MAAR #10125742 Report a problem | ||
| 9/14/2022 | Contingent | $333,000$134/sqft |
Source: MAAR #10125742 Report a problem | ||
| 8/30/2022 | Price change | $333,000+1.2%$134/sqft |
Source: MAAR #10125742 Report a problem | ||
| 8/20/2022 | Listed for sale | $329,000$133/sqft |
Source: MAAR #10125742 Report a problem | ||
| 8/3/2022 | Listing removed | -- |
Source: MAAR #10125742 Report a problem | ||
| 8/3/2022 | Listed for sale | $329,000$133/sqft |
Source: MAAR #10125742 Report a problem | ||
| 7/31/2022 | Contingent | $329,000$133/sqft |
Source: MAAR #10125742 Report a problem | ||
| 7/26/2022 | Price change | $329,000-1.8%$133/sqft |
Source: MAAR #10125742 Report a problem | ||
| 7/12/2022 | Price change | $334,9000%$135/sqft |
Source: MAAR #10125742 Report a problem | ||
| 7/1/2022 | Price change | $335,000-1.2%$135/sqft |
Source: MAAR #10125742 Report a problem | ||
| 6/16/2022 | Price change | $339,000-2.9%$137/sqft |
Source: MAAR #10125742 Report a problem | ||
| 6/7/2022 | Listed for sale | $349,000+145.8%$141/sqft |
Source: MAAR #10125742 Report a problem | ||
| 7/9/1999 | Sold | $142,000$57/sqft |
Source: Public Record Report a problem | ||
Public tax history
| Year | Property taxes | Tax assessment |
|---|---|---|
| 2025 | $3,887 +54.9% | $99,925 +90.7% |
| 2024 | $2,510 | $52,400 |
| 2023 | $2,510 | $52,400 |
| 2022 | -- | $52,400 |
| 2021 | -- | $52,400 +32.5% |
| 2020 | $605 | $39,550 |
| 2019 | $605 -62.2% | $39,550 |
| 2018 | $1,602 -28.2% | $39,550 |
| 2017 | $2,231 +35.8% | $39,550 +5.2% |
| 2016 | $1,643 | $37,600 |
| 2014 | -- | $37,600 |
| 2013 | -- | $37,600 -8.2% |
| 2012 | -- | $40,975 |
| 2011 | -- | $40,975 |
| 2010 | -- | $40,975 |
| 2009 | -- | $40,975 +10.4% |
| 2008 | -- | $37,100 |
| 2007 | -- | $37,100 |
| 2006 | -- | $37,100 |
| 2005 | -- | $37,100 +7.1% |
| 2004 | -- | $34,650 |
| 2003 | -- | $34,650 |
| 2002 | -- | $34,650 |
| 2001 | -- | $34,650 +8.1% |
| 2000 | -- | $32,050 |
Find assessor info on the county website
Monthly payment
Est. payment
Payment breakdown
Explore the cost of this home by adjusting the details. Changes won't be saved.Climate risks
Neighborhood: 38053
Nearby schools
GreatSchools rating
- 6/10Millington Intermediate SchoolGrades: 4-6Distance: 1.6 mi
- 5/10Millington Central Middle High SchoolGrades: 7-12Distance: 1.5 mi
- 5/10Millington Primary SchoolGrades: PK-3Distance: 4.3 mi
- $271,6003 bd2 ba1.8k sqft7941 Mary Lynn Cv, Millington, TN 38053Off Market
- $279,9003 bd2 ba1.6k sqft7938 Quito Rd, Millington, TN 38053Off Market
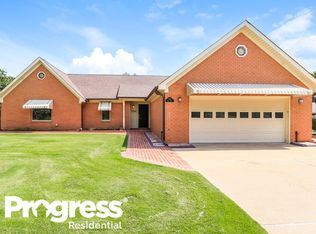
- $254,1003 bd2 ba1.5k sqft7948 Quito Rd, Millington, TN 38053Off Market
- $276,2003 bd3 ba1.7k sqft7947 Mary Lynn Cv, Millington, TN 38053Off Market
- $245,4003 bd2 ba1.4k sqft4195 Mary Lynn Dr, Millington, TN 38053Off Market
- $256,5004 bd3 ba1.5k sqft4216 Mary Lynn Dr, Millington, TN 38053Off Market
- $258,1003 bd2 ba1.7k sqft4205 Mary Lynn Dr, Millington, TN 38053Off Market
- $305,0003 bd3 ba2.1k sqft7920 Quito Rd, Millington, TN 38053Sold
A local agent can set up tours, give advice and negotiate with sellers.
A local lender can help you make sure your offer is ready when you are.
Similar homes
- $349,9004 bd2 ba1.9k sqft184 Cherokee Rd, Millington, TN 38053For Sale
 MLS ID #10227756, Deanna L Webb, Hometown Realty. MAAR
 - $399,9004 bd3 ba2.7k sqft5636 Pleasant Ridge Rd, Millington, TN 38053For Sale
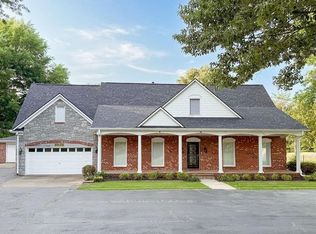 MLS ID #10222284, Rita C Hallum, Crye-Leike, Inc., REALTORS. MAAR
 - $360,0003 bd3 ba2.6k sqft142 Neal Rd, Marion, AR 72364For Sale
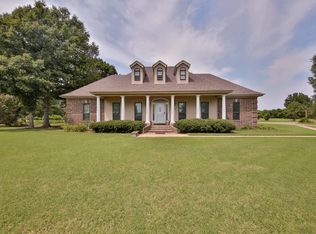
 MLS ID #26033067, Adam Foster, Crye-Leike REALTORS Conway. CARMLS
 - $398,0004 bd3 ba3k sqft2337 Canney Creek Cv, Millington, TN 38053For Sale
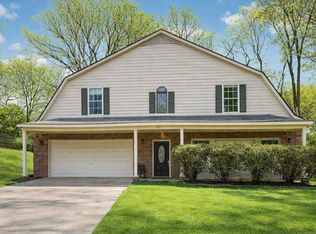 MLS ID #10216574, Jason Wallace, Keller Williams Realty. MAAR
 - $364,9004 bd3 ba2.4k sqft5034 French Broad Ln, Bartlett, TN 38135For SaleMLS ID #10227712, Stephen D Mansour, REMAX Experts. MAAR
- $330,0004 bd2 ba1.6k sqft92 Brenda Dr, Munford, TN 38058For SaleMLS ID #10227988, Sarah Daugherty, Hometown Realty. MAAR
- $379,9004 bd3 ba2.2k sqft597 West Dr, Munford, TN 38058For SaleMLS ID #10223359, Kristie K Craig, Hometown Realty. MAAR
- $350,0004 bd3 ba2.5k sqft1158 Red Fern Cir E, Cordova, TN 38018For SaleMLS ID #10228259, Geraldine Lewis, Keller Williams. MAAR
- $365,0003 bd3 ba2k sqft202 Walker Pkwy, Atoka, TN 38004For SaleMLS ID #10223162, Candace Hodgin, Hometown Realty. MAAR
- $400,0004 bd3 ba2.7k sqft5113 Melissa Woods Dr, Bartlett, TN 38135For SaleMLS ID #10226785, Ashton Freeman, Keller Williams. MAAR
- $369,0003 bd2 ba2.8k sqft8811 Bazemore Rd, Cordova, TN 38018For SaleMLS ID #10227966, Bud Burke, Burke Properties Realty Co.. MAAR
- $355,0004 bd3 ba2.8k sqft1851 Autumndale Dr, Cordova, TN 38016For SaleMLS ID #10224458, Tracie Benetz, Emmett Baird Realty, LLC. MAAR
- $374,5003 bd3 ba2.8k sqft6587 Carolot Ln, Bartlett, TN 38135For SaleMLS ID #10211590, Crystell Harris, Harris & Harris Realty Group,. MAAR
- $365,0004 bd2 ba2.4k sqft6435 Gillia Cir S, Bartlett, TN 38135For SaleMLS ID #10219316, Frankie Kidd, Crye-Leike, Inc., REALTORS. MAAR
- $339,0004 bd2 ba2.1k sqft6175 Old Brownsville Rd, Memphis, TN 38135For SaleMLS ID #10222343, Allison E Holden, BHHS McLemore & Co., Realty. MAAR
- $384,9003 bd3 ba2.5k sqft6406 Quail Ridge Dr, Bartlett, TN 38135For SaleMLS ID #10223943, Erma J Williams, Crye-Leike, Inc., REALTORS. MAAR
- $399,0004 bd3 ba2.6k sqft6075 Daybreak Dr, Bartlett, TN 38135For SaleMLS ID #10227685, Debbie M Nixon, Crye-Leike, Inc., REALTORS. MAAR
- $345,0004 bd2 ba2.5k sqft2605 Surrey Wood Dr, Bartlett, TN 38134For SaleMLS ID #10226811, George T Langston, Crye-Leike, Inc., REALTORS. MAAR
- $319,9003 bd3 ba2.2k sqft242 Timothy Rd, Atoka, TN 38004For SaleMLS ID #10222470, Mindy H Oglesby, MidSouth Residential, LLC. MAAR
- $345,0004 bd3 ba3.1k sqft7563 Cordova Club Dr E, Cordova, TN 38018For SaleMLS ID #10213209, Betty McGaughey, eXp Realty, LLC. MAAR
