Located in the desirable Villages at White Oak 55+ community, this beautifully designed home offers low-maintenance living with peaceful lake and wooded views! The attractive Hardie board exterior features a welcoming front porch and covered rear patio overlooking the peaceful lake and wooded natural setting. Inside, the open-concept, split-bedroom floor plan features a spacious living room w/gas fireplace and beautiful lake views. The custom kitchen boasts an oversized island, double ovens, gas cooktop, microwave drawer & abundant cabinetry. The private primary suite offers a luxury bath with zero-entry shower and generous walk-in closet. Whether enjoying morning coffee on the patio, an afternoon stroll by the water, or a quiet evening at home, this property offers a wonderful blend of comfort, convenience, and an active, low-maintenance lifestyle!
For sale
$440,000
5744 Hollow Oak Dr E, Arlington, TN 38002
3beds
1,900sqft
Single Family Residence
Built in 2022
6,098 Square Feet Lot
$-- Zestimate®
$232/sqft
$158/mo HOA
What's special
Welcoming front porchOversized islandBeautiful lake viewsDouble ovensOpen-concept split-bedroom floor planCustom kitchenAbundant cabinetry
- 1 day
- 68
- 7
Zillow last checked:
Listing updated:
Listed by:
Paige Arnold,
Crye-Leike, Inc., REALTORS 901-766-9004
Source: MAAR,MLS#: 10229202
Facts & features
Interior
Bedrooms & bathrooms
- Bedrooms: 3
- Bathrooms: 2
- Full bathrooms: 2
Rooms
- Room types: Entry Hall, Attic
Primary bedroom
- Features: Carpet, Smooth Ceiling, Vaulted/Coffered Ceiling, Walk-In Closet(s)
- Area: 210
- Dimensions: 14 x 15
Bedroom 2
- Features: Carpet, Smooth Ceiling
- Area: 121
- Dimensions: 11 x 11
Bedroom 3
- Features: Carpet, Smooth Ceiling
- Area: 110
- Dimensions: 10 x 11
Bedroom 4
- Dimensions: 0 x 0
Bedroom 5
- Dimensions: 0 x 0
Primary bathroom
- Features: Double Vanity, Separate Shower, Smooth Ceiling, Tile Floor, Vaulted/Coffered Ceiling, Full Bath
Dining room
- Area: 99
- Dimensions: 9 x 11
Kitchen
- Features: Eat-in Kitchen, Breakfast Bar, Pantry, Kitchen Island, Washer/Dryer Connections, Kit/DR Combo
- Area: 192
- Dimensions: 12 x 16
Living room
- Features: Separate Living Room
- Area: 255
- Dimensions: 15 x 17
Office
- Dimensions: 0 x 0
Bonus room
- Dimensions: 0 x 0
Den
- Dimensions: 0 x 0
Heating
- Central, Natural Gas
Cooling
- 220 Wiring, Ceiling Fan(s), Central Air
Appliances
- Included: Gas Water Heater, Vent Hood/Exhaust Fan, Double Oven, Gas Cooktop, Disposal, Dishwasher, Microwave, Refrigerator, Washer, Dryer
- Laundry: Laundry Room
Features
- All Bedrooms Down, Vaulted/Coffered Primary, Split Bedroom Plan, Luxury Primary Bath, Double Vanity Bath, Smooth Ceiling, High Ceilings, Vaulted/Coff/Tray Ceiling, Walk-In Closet(s), Square Feet Source: AutoFill (MAARdata) or Public Records (Cnty Assessor Site)
- Flooring: Part Carpet, Tile, Vinyl
- Windows: Double Pane Windows, Window Treatments
- Attic: Pull Down Stairs,Attic Access
- Number of fireplaces: 1
- Fireplace features: Factory Built, Ventless, Living Room, Gas Starter, Gas Log, Glass Doors
Interior area
- Total interior livable area: 1,900 sqft
Property
Parking
- Total spaces: 2
- Parking features: Garage Door Opener, Garage Faces Front, On Street
- Has garage: Yes
- Covered spaces: 2
- Has uncovered spaces: Yes
Features
- Stories: 1
- Patio & porch: Porch, Covered Patio
- Exterior features: Auto Lawn Sprinkler, Sidewalks
- Pool features: None
- Has view: Yes
- View description: Water
- Has water view: Yes
- Water view: Water
- Waterfront features: Lake/Pond on Property, Waterfront
Lot
- Size: 6,098 Square Feet
- Dimensions: 50 x 125
- Features: Level, Professionally Landscaped, Zero Lot Line, Well Landscaped Grounds
Details
- Parcel number: A0142G B00011
- Other equipment: External Rotary Antenna
Construction
Type & style
- Home type: SingleFamily
- Architectural style: Traditional
- Property subtype: Single Family Residence
Materials
- Foundation: Slab
- Roof: Composition Shingles
Condition
- New construction: No
- Year built: 2022
Utilities & green energy
- Sewer: Public Sewer
- Water: Public
- Utilities for property: Cable Available
Community & HOA
Community
- Features: Lake, Recreation Facilities, Nbrhd Recreation Facility
- Security: Smoke Detector(s), Dead Bolt Lock(s)
- Subdivision: Villages At White Oak
HOA
- Has HOA: Yes
- HOA fee: $1,900 annually
Location
- Region: Arlington
Financial & listing details
- Price per square foot: $232/sqft
- Annual tax amount: $3,939
- Price range: $440K - $440K
- Date on market: 8/27/2026
- Listing terms: Conventional,FHA,VA Loan
Estimated market value
Not available
Estimated sales range
Not available
$2,389/mo
Price history
| Date | Event | Price |
|---|---|---|
| 8/27/2026 | Listed for sale | $440,000+6.2%$232/sqft |
Source:  MAAR #10229202 Report a problem MAAR #10229202 Report a problem | ||
| 6/14/2023 | Sold | $414,500$218/sqft |
Source: MAAR #10144408 Report a problem | ||
| 5/15/2023 | Pending sale | $414,500$218/sqft |
Source: MAAR #10144408 Report a problem | ||
| 5/1/2023 | Contingent | $414,500$218/sqft |
Source: MAAR #10144408 Report a problem | ||
| 4/21/2023 | Price change | $414,500-0.1%$218/sqft |
Source: MAAR #10144408 Report a problem | ||
| 4/11/2023 | Price change | $414,900-1.2%$218/sqft |
Source: MAAR #10144408 Report a problem | ||
| 4/8/2023 | Price change | $419,900-1.2%$221/sqft |
Source: MAAR #10144408 Report a problem | ||
| 3/29/2023 | Listed for sale | $425,000$224/sqft |
Source: MAAR #10144408 Report a problem | ||
Public tax history
Tax history is unavailable.
Monthly payment
Est. payment
Payment breakdown
Explore the cost of this home by adjusting the details. Changes won't be saved.Climate risks
Neighborhood: 38002
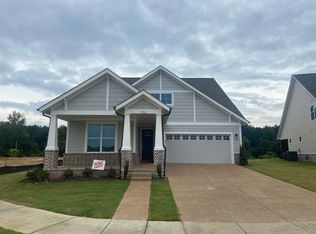


Similar homes
- $439,0004 bd3 ba2.4k sqft95 Meadow Ridge Dr, Lakeland, TN 38002For Sale
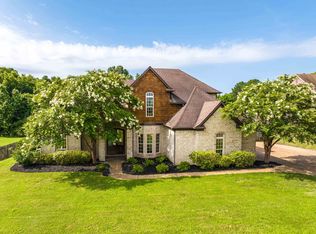 MLS ID #10225892, Ashley A Bonds, Marx-Bensdorf, REALTORS. MAAR
 - $456,1453 bd2 ba2.2k sqft5777 Hollow Oak Dr W, Arlington, TN 38002New Construction
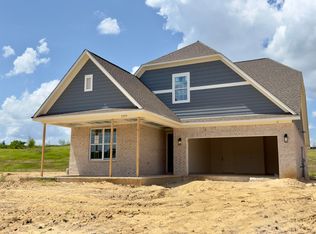 MLS ID #10225994, Evette Reaves, Grant & Co., REALTORS. MAAR
 - $466,4453 bd2 ba2.3k sqft5726 Hollow Oak Dr W, Arlington, TN 38002New Construction
 MLS ID #10227947, Evette Reaves, Grant & Co., REALTORS. MAAR
 - $477,5004 bd3 ba2.6k sqft5621 Heather Oak Dr, Lakeland, TN 38002For Sale
 MLS ID #10222605, Mary Grayson Caradine, Coldwell Banker Collins-Maury. MAAR
