Lewis Elevation A Floor Plan. 55+ Active Living Community in the Villages at White Oak offer easy living! All lawn maintenance included, comfortable floor plans with mostly 1 story living, curbless shower in Primary, under-counter microwave, etc. This could be the last home you will ever NEED! Friendly, quiet, neighborhood with walking trails and ample green spaces and lakes with park benches and gazebos. Fast, easy access to I-40, I-269/TN-385, and US 70. Smart home features include security system and camera at driveway.
New construction
$456,145
5777 Hollow Oak Dr W, Arlington, TN 38002
3beds
2,219sqft
Single Family Residence
Built in 2026
6,250 Square Feet Lot
$455,900 Zestimate®
$206/sqft
$-- HOA
What's special
Walking trailsUnder-counter microwaveCurbless shower in primary
- 39 days |
- 123 |
- 11 |
Zillow last checked:
Listing updated:
Listed by:
Evette Reaves,
Grant & Co., REALTORS 901-854-0525
Source: MAAR,MLS#: 10225994
Facts & features
Interior
Bedrooms & bathrooms
- Bedrooms: 3
- Bathrooms: 2
- Full bathrooms: 2
Rooms
- Room types: Entry Hall, Play Room
Primary bedroom
- Features: Hardwood Floor, Smooth Ceiling, Walk-In Closet(s)
- Level: First
- Area: 210
- Dimensions: 15 x 14
Bedroom 2
- Features: Carpet, Shared Bath, Smooth Ceiling
- Level: First
- Area: 143
- Dimensions: 11 x 13
Bedroom 3
- Features: Carpet, Shared Bath, Smooth Ceiling
- Level: First
- Area: 130
- Dimensions: 10 x 13
Primary bathroom
- Features: Double Vanity, Separate Shower, Smooth Ceiling, Tile Floor, Full Bath
Dining room
- Area: 100
- Dimensions: 10 x 10
Kitchen
- Features: Kitchen Island, Pantry
- Area: 180
- Dimensions: 20 x 9
Bonus room
- Area: 273
- Dimensions: 13 x 21
Den
- Area: 306
- Dimensions: 18 x 17
Heating
- Central, Dual System, Natural Gas
Cooling
- 220 Wiring, Central Air, Dual
Appliances
- Included: Gas Water Heater, Vent Hood/Exhaust Fan, Self Cleaning Oven, Double Oven, Cooktop, Gas Cooktop, Disposal, Dishwasher, Microwave
- Laundry: Laundry Room
Features
- All Bedrooms Down, 1 or More BR Down, Primary Down, Split Bedroom Plan, Luxury Primary Bath, Double Vanity Bath, Separate Tub & Shower, Full Bath Down, High Ceilings, Smooth Ceiling, Cable Wired, Walk-In Closet(s), 2 or More Baths, 2nd Bedroom, 3rd Bedroom, Den/Great Room, Dining Room, Kitchen, Laundry Room, Primary Bedroom, Play Room/Rec Room, Square Feet Source: Floor Plans (Builder/Architecture)
- Flooring: Part Carpet, Part Hardwood, Tile
- Windows: Double Pane Windows
- Attic: Walk-In
- Number of fireplaces: 1
- Fireplace features: Gas Log, Ventless
Interior area
- Total interior livable area: 2,219 sqft
Property
Parking
- Total spaces: 2
- Parking features: Garage Faces Front, Garage Door Opener
- Has garage: Yes
- Covered spaces: 2
Accessibility
- Accessibility features: Accessible Fixtures
Features
- Stories: 1.5
- Patio & porch: Porch, Covered Patio
- Exterior features: Sidewalks
- Pool features: None
Lot
- Size: 6,250 Square Feet
- Dimensions: 6250
- Features: Level, Professionally Landscaped, Well Landscaped Grounds
Construction
Type & style
- Home type: SingleFamily
- Architectural style: Traditional
- Property subtype: Single Family Residence
Materials
- Brick Veneer
- Foundation: Slab
- Roof: Composition Shingles
Condition
- New construction: Yes
- Year built: 2026
Details
- Builder name: Grant & Co.
Utilities & green energy
- Sewer: Public Sewer
- Water: Public
Community & HOA
Community
- Features: Other (See Remarks)
- Security: Security System, Smoke Detector(s), Burglar Alarm, Dead Bolt Lock(s), Other (See REMARKS)
- Subdivision: Villages At White Oak, Ph 18
Location
- Region: Arlington
Financial & listing details
- Price per square foot: $206/sqft
- Price range: $456.1K - $456.1K
- Date on market: 7/13/2026
Estimated market value
$455,900
$433,000 - $479,000
$2,983/mo
Price history
| Date | Event | Price |
|---|---|---|
| 7/13/2026 | Listed for sale | $456,145$206/sqft |
Source:  MAAR #10225994 Report a problem MAAR #10225994 Report a problem | ||
Public tax history
Tax history is unavailable.
Monthly payment
Est. payment
Payment breakdown
Explore the cost of this home by adjusting the details. Changes won't be saved.Climate risks
Neighborhood: 38002
Nearby schools
GreatSchools rating
- 9/10Arlington Elementary SchoolGrades: PK-5Distance: 1.7 mi
- 7/10Arlington Middle SchoolGrades: 6-8Distance: 3 mi
- 8/10Arlington High SchoolGrades: 9-12Distance: 2.3 mi
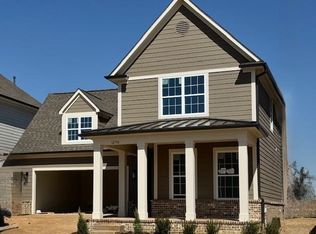
- $437,0353 bd3 ba2.3k sqft12770 Hollow Oak Dr N, Arlington, TN 38002Sold
- $442,4803 bd2 ba2.2k sqft5778 Hollow Oak Dr W, Arlington, TN 38002Pending

- $441,3353 bd4 ba2.3k sqft12746 Hollow Oak Dr N, Arlington, TN 38002Sold

- $444,1953 bd2 ba2.3k sqft12738 Hollow Oak Dr N, Arlington, TN 38002Sold

- $481,7153 bd3 ba2.3k sqft5770 Hollow Oak Dr W, Arlington, TN 38002Pending
- $426,1353 bd2 ba2.2k sqft12766 Hollow Oak Dr N, Arlington, TN 38002Sold
- $617,6464 bd3 ba3.3k sqft5565 Knotted Oak Ln, Arlington, TN 38002Sold
- $412,2153 bd2 ba2.2k sqft5784 Hollow Oak Dr W, Arlington, TN 38002Sold
A local agent can set up tours, give advice and negotiate with sellers.
Similar homes
- $466,4453 bd2 ba2.3k sqft5726 Hollow Oak Dr W, Arlington, TN 38002New Construction
 MLS ID #10227947, Evette Reaves, Grant & Co., REALTORS. MAAR
 - $488,6103 bd3 ba2.5k sqft5734 Hollow Oak Dr W, Arlington, TN 38002New Construction
 MLS ID #10225993, Evette Reaves, Grant & Co., REALTORS. MAAR
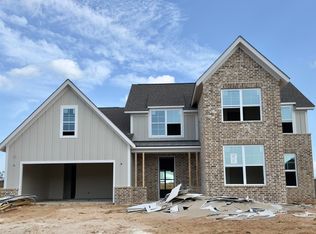
 - $526,9305 bd3 ba2.7k sqft12569 Penrose Dr, Arlington, TN 38002New Construction
 MLS ID #10228192, Evette Reaves, Grant & Co., REALTORS. MAAR
 - $498,3655 bd3 ba2.5k sqft12522 Ivy Bluff Ln N, Arlington, TN 38002New Construction
 MLS ID #10222258, Evette Reaves, Grant & Co., REALTORS. MAAR
 - $479,9504 bd3 ba2.3k sqft12518 Ivy Bluff Dr N, Arlington, TN 38002New ConstructionMLS ID #10219701, Evette Reaves, Grant & Co., REALTORS. MAAR
- $449,9503 bd2 ba2.3k sqft5710 Gerber Rd, Arlington, TN 38002New ConstructionMLS ID #10217536, Stephanie L Dodd, Grant & Co., REALTORS. MAAR
- from $599,9004 bd3 ba2.9k sqftAlbus Plan, Providence Place - Single Family, Arlington, TN 38002New ConstructionRegency Homebuilders
- $635,0005 bd3 ba3k sqft4581 Stromness Cv S, Arlington, TN 38002New ConstructionMLS ID #10228202, Megan Turner, BHHS McLemore & Co. Realty. MAAR
- $459,9004 bd3 ba2.5k sqft105 Gracie Valley Dr, Oakland, TN 38060New ConstructionMAAR
- $459,9004 bd3 ba2.4k sqft125 Brook Manor Dr, Oakland, TN 38060New ConstructionMAAR
- from $634,9005 bd5 ba3.1k sqftSilas Plan, Providence Place - Single Family, Arlington, TN 38002New ConstructionRegency Homebuilders
- from $604,9004 bd4 ba3k sqftMerlin Plan, Providence Place - Single Family, Arlington, TN 38002New ConstructionRegency Homebuilders
- $469,9005 bd3 ba2.6k sqft75 Gracie Valley Dr, Oakland, TN 38060New ConstructionMAAR
- from $429,9004 bd2 ba2.4k sqftCarlisle Plan, Fairway Village, Oakland, TN 38060New ConstructionRegency Homebuilders
- $425,0003 bd2 ba2k sqft65 Highland Park Dr, Oakland, TN 38060New ConstructionMLS ID #10212077, Brian M Lurie, Crye-Leike, Inc., REALTORS. MAAR
- $439,8005 bd3 ba2.4k sqft115 Misty Ridge Loop, Oakland, TN 38060New ConstructionMLS ID #10202033, Hattie D Brawley, 2 Rivers Realty, LLC. MAAR
- $464,9004 bd3 ba2.5k sqft275 Valleyview Ln, Oakland, TN 38060New ConstructionMAAR
- from $649,9005 bd5 ba3.2k sqftSalem Plan, Providence Place - Single Family, Arlington, TN 38002New ConstructionRegency Homebuilders
- $439,9004 bd3 ba2.4k sqft110 Laurel Wood Ln, Oakland, TN 38060New ConstructionMAAR
- $489,9004 bd3 ba2.6k sqft145 Tommie Valley Dr, Oakland, TN 38060New ConstructionMAAR
