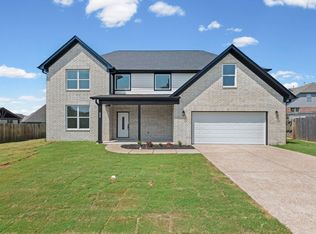
Welcome to the Sloan! This thoughtfully designed home offers three bedrooms and two full bathrooms downstairs, with a spacious game room upstairs. The open-concept layout is perfect for modern living, and the kitchen is sure to impress with its large island and gas stove. Step outside and enjoy the fantastic covered patio, perfect for relaxing or entertaining. Arlington schools
New construction
Price cut: $5K (9/29)
$424,950
5710 Gerber Rd, Arlington, TN 38002
3beds
2,382sqft
Single Family Residence
Built in 2026
5,662 Square Feet Lot
$429,600 Zestimate®
$178/sqft
$-- HOA
What's special
Gas stoveOpen-concept layoutFantastic covered patioSpacious game room upstairsThree bedrooms
- 125 days
- 273
- 18
Zillow last checked:
Listing updated:
Listed by:
Stephanie L Dodd,
Grant & Co., REALTORS 901-854-0525
Source: MAAR,MLS#: 10217536
Facts & features
Interior
Bedrooms & bathrooms
- Bedrooms: 3
- Bathrooms: 2
- Full bathrooms: 2
Primary bedroom
- Area: 255
- Dimensions: 17 x 15
Bedroom 2
- Area: 132
- Dimensions: 12 x 11
Bedroom 3
- Area: 132
- Dimensions: 11 x 12
Dining room
- Width: 0
Kitchen
- Features: Kitchen Island, Pantry
Living room
- Features: LR/DR Combination
- Width: 0
Bonus room
- Area: 255
- Dimensions: 17 x 15
Den
- Area: 368
- Dimensions: 23 x 16
Heating
- Natural Gas
Cooling
- Central Air
Features
- Primary Down, Separate Tub & Shower, Split Bedroom Plan, Square Feet Source: Floor Plans (Builder/Architecture)
- Flooring: Part Carpet, Tile, Wood Laminate Floors
- Windows: Aluminum Frames
- Number of fireplaces: 1
Interior area
- Total interior livable area: 2,382 sqft
Property
Parking
- Total spaces: 2
- Parking features: Garage Door Opener
- Has garage: Yes
- Covered spaces: 2
Features
- Stories: 2
- Patio & porch: Covered Patio
- Pool features: Neighborhood
Lot
- Size: 5,662 Square Feet
- Dimensions: .13
- Features: Level
Details
- Parcel number: A0141GE00023
Construction
Type & style
- Home type: SingleFamily
- Architectural style: Traditional
- Property subtype: Single Family Residence
Condition
- New construction: Yes
- Year built: 2026
Details
- Builder name: Grant & Co
Community & HOA
Community
- Subdivision: Myers Park
Location
- Region: Arlington
Financial & listing details
- Price per square foot: $178/sqft
- Tax assessed value: $96,000
- Annual tax amount: $917
- Price range: $425K - $425K
- Date on market: 5/28/2026
- Cumulative days on market: 191 days
Estimated market value
$429,600
$408,000 - $451,000
$2,812/mo
Price history
| Date | Event | Price |
|---|---|---|
| 9/29/2026 | Price change | $424,950-1.2%$178/sqft |
Source:  MAAR #10217536 Report a problem MAAR #10217536 Report a problem | ||
| 8/24/2026 | Price change | $429,950-4.4%$180/sqft |
Source: MAAR #10217536 Report a problem | ||
| 6/26/2026 | Price change | $449,950-0.3%$189/sqft |
Source: MAAR #10217536 Report a problem | ||
| 5/28/2026 | Listed for sale | $451,325$189/sqft |
Source: MAAR #10217536 Report a problem | ||
Public tax history
| Year | Property taxes | Tax assessment |
|---|---|---|
| 2025 | $917 +5.5% | $24,000 +29% |
| 2024 | $869 | $18,600 |
Find assessor info on the county website
Monthly payment
Est. payment
Payment breakdown
Explore the cost of this home by adjusting the details. Changes won't be saved.Climate risks
Neighborhood: 38002
Similar homes
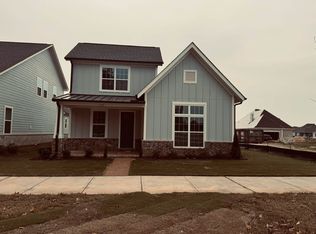
- $450,0003 bd3 ba2.4k sqft5592 Gerber Rd, Arlington, TN 38002For Sale
 MLS ID #10229734, Kris W Goudy, 360 RealtyPRO. MAAR
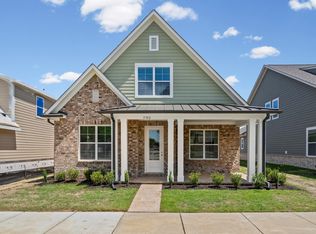
 - $499,9004 bd4 ba2.5k sqft5387 Shetland Trail Cv, Arlington, TN 38002New Construction
 MLS ID #10224002, Jonathan Nunez, Fast Track Realty, LLC. MAAR
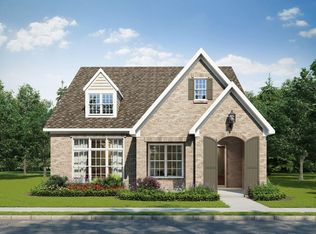
 - $550,0004 bd3 ba2.6k sqft11287 N Ardsley Dr, Arlington, TN 38002For Sale
 MLS ID #10226956, Shannan C McWaters, The Firm. MAAR
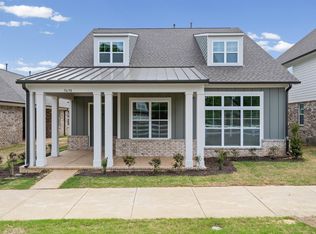
 - $440,0003 bd2 ba1.9k sqft5744 Hollow Oak Dr E, Arlington, TN 38002For Sale
 MLS ID #10229202, Paige Arnold, Crye-Leike, Inc., REALTORS. MAAR
 - $449,9003 bd3 ba2.3k sqft9624 Pine Point Dr, Lakeland, TN 38002New Construction
 MLS ID #3320129, Steve Koleno. RealTracs MLS as distributed by MLS GRID
