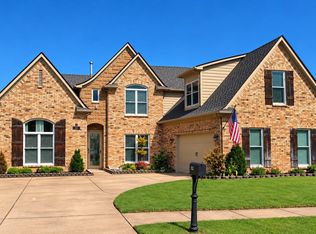
Great opportunity in the Village of Arlington! This four-bedroom, 2.5-bath home offers approximately 2,200 square feet and several valuable recent updates. The downstairs features new LVP flooring, upstairs has brand new carpet and the kitchen includes a new range, microwave and dishwasher. The roof is approximately two years old, and the HVAC system is approximately one year old. With several major improvements already completed, the home offers plenty of potential for its next owner to add finishing touches and make it their own. Schedule your showing today!
For sale
Price cut: $15K (10/9)
$350,000
11805 Patrick St, Arlington, TN 38002
4beds
2,149sqft
Single Family Residence
Built in 1999
10,018 Square Feet Lot
$349,300 Zestimate®
$163/sqft
$-- HOA
What's special
- 72 days
- 810
- 41
Zillow last checked:
Listing updated:
Listed by:
Billy C Rodgers,
Crye-Leike, Inc., REALTORS 901-260-4780,
Nathan V Alexander,
Crye-Leike, Inc., REALTORS
Source: MAAR,MLS#: 10227941
Facts & features
Interior
Bedrooms & bathrooms
- Bedrooms: 4
- Bathrooms: 3
- Full bathrooms: 2
- 1/2 bathrooms: 1
Rooms
- Room types: Entry Hall, Attic
Primary bedroom
- Level: First
- Area: 165
- Dimensions: 11 x 15
Bedroom 2
- Features: Shared Bath, Carpet
- Level: Second
- Area: 108
- Dimensions: 9 x 12
Bedroom 3
- Features: Shared Bath, Carpet
- Level: Second
- Area: 120
- Dimensions: 10 x 12
Bedroom 4
- Features: Shared Bath, Carpet
- Level: Second
- Area: 192
- Dimensions: 16 x 12
Primary bathroom
- Features: Full Bath
Dining room
- Features: Separate Dining Room
- Area: 108
- Dimensions: 12 x 9
Kitchen
- Features: Eat-in Kitchen
- Area: 200
- Dimensions: 10 x 20
Living room
- Features: Separate Living Room
- Area: 210
- Dimensions: 15 x 14
Den
- Dimensions: 0 x 0
Heating
- Central, Natural Gas
Cooling
- Central Air, Ceiling Fan(s)
Appliances
- Included: Gas Water Heater, Range/Oven, Disposal, Dishwasher, Microwave
- Laundry: Laundry Room
Features
- All Bedrooms Down, Primary Down, Full Bath Down, Half Bath Down, Cable Wired, Living Room, Dining Room, Kitchen, Primary Bedroom, 1 1/2 Bath, Laundry Room, Breakfast Room, 2nd Bedroom, 3rd Bedroom, 4th or More Bedrooms, 1 Bath, Square Feet Source: AutoFill (MAARdata) or Public Records (Cnty Assessor Site)
- Flooring: Tile, Vinyl
- Attic: Walk-In
- Has fireplace: Yes
- Fireplace features: Factory Built, Ventless, Living Room
Interior area
- Total interior livable area: 2,149 sqft
Property
Parking
- Total spaces: 2
- Parking features: Driveway/Pad, Garage Door Opener, Garage Faces Front
- Has garage: Yes
- Covered spaces: 2
- Has uncovered spaces: Yes
Features
- Stories: 1.5
- Patio & porch: Patio
- Pool features: None
Lot
- Size: 10,018 Square Feet
- Dimensions: 0.23
- Features: Some Trees, Level, Landscaped
Details
- Parcel number: A0142O E00003
Construction
Type & style
- Home type: SingleFamily
- Architectural style: Traditional
- Property subtype: Single Family Residence
Materials
- Brick Veneer
- Foundation: Slab
- Roof: Composition Shingles
Condition
- New construction: No
- Year built: 1999
Utilities & green energy
- Sewer: Public Sewer
- Water: Public
Community & HOA
Community
- Security: Smoke Detector(s)
- Subdivision: Village Of Arlington Ph2
Location
- Region: Arlington
Financial & listing details
- Price per square foot: $163/sqft
- Tax assessed value: $342,800
- Annual tax amount: $3,273
- Price range: $350K - $350K
- Date on market: 8/7/2026
- Cumulative days on market: 72 days
- Listing terms: Conventional,FHA,VA Loan
Estimated market value
$349,300
$332,000 - $367,000
$2,272/mo
Price history
| Date | Event | Price |
|---|---|---|
| 10/9/2026 | Price change | $350,000-4.1%$163/sqft |
Source:  MAAR #10227941 Report a problem MAAR #10227941 Report a problem | ||
| 8/25/2026 | Price change | $365,000-1.3%$170/sqft |
Source: MAAR #10227941 Report a problem | ||
| 8/7/2026 | Listed for sale | $369,900+134.1%$172/sqft |
Source: MAAR #10227941 Report a problem | ||
| 6/7/2002 | Sold | $158,000-3%$74/sqft |
Source: Public Record Report a problem | ||
| 5/5/1999 | Sold | $162,900$76/sqft |
Source: Public Record Report a problem | ||
Public tax history
| Year | Property taxes | Tax assessment |
|---|---|---|
| 2025 | $3,274 +15% | $85,700 +40.6% |
| 2024 | $2,846 | $60,950 |
| 2023 | $2,846 | $60,950 |
| 2022 | -- | $60,950 |
| 2021 | -- | $60,950 +22.8% |
| 2020 | $680 | $49,650 |
| 2019 | $680 -66.2% | $49,650 |
| 2018 | $2,011 -23% | $49,650 |
| 2017 | $2,612 +427.8% | $49,650 +15.4% |
| 2016 | $495 | $43,025 |
| 2014 | -- | $43,025 |
| 2013 | -- | $43,025 -13.6% |
| 2012 | -- | $49,775 |
| 2011 | -- | $49,775 |
| 2010 | -- | $49,775 |
| 2009 | -- | $49,775 +9.2% |
| 2008 | -- | $45,575 |
| 2007 | -- | $45,575 |
| 2006 | -- | $45,575 |
| 2005 | -- | $45,575 +6% |
| 2004 | -- | $43,000 |
| 2003 | -- | $43,000 |
| 2002 | -- | $43,000 |
| 2001 | -- | $43,000 -2.7% |
| 2000 | -- | $44,200 |
Find assessor info on the county website
Monthly payment
Est. payment
Payment breakdown
Explore the cost of this home by adjusting the details. Changes won't be saved.Climate risks
Neighborhood: 38002
Similar homes
- $385,9005 bd3 ba2.3k sqft5177 Melanie Creek Cv, Arlington, TN 38002For Sale
 MLS ID #10231586, Suzanne R Smith, Enterprise, REALTORS. MAAR
 - $415,0004 bd3 ba2.4k sqft11182 Goat Dr, Arlington, TN 38002For Sale
 MLS ID #10231972, Jason Wallace, Keller Williams Realty. MAAR
 - $469,0004 bd3 ba3k sqft11920 Cranston Cv, Arlington, TN 38002For Sale
 MLS ID #10231767, S. Matt Wood, Chamberwood Realty Group. MAAR
 - $459,9004 bd4 ba3k sqft5708 Keithwood Cv, Arlington, TN 38002For Sale
 MLS ID #10227721, Melissa Thompson, eXp Realty. MAAR
