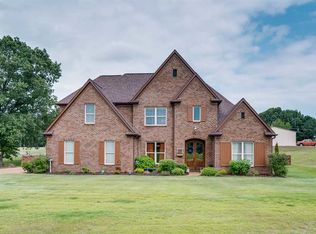
This could be your elegant country living estate in Fayette County! Private yet convenient, this 2008 custom-built home sits on a deep 1+ acre lot in Meadow Ridge, a quiet development in a rural area with quick and easy access to city amenities. This home features stained and scored decorative concrete floors downstairs; sustainable bamboo flooring upstairs; gas range and island in the kitchen; bay windows in the dining and breakfast areas; large living room with built-ins and gas logs; a 3-car garage; and space to make your outdoor living dreams come true - all you need is your imagination! New downstairs AC motor installed July 2026. County taxes are LOW here - lots of bang for your buck!
For sale
Price cut: $10K (9/25)
$415,000
95 Meadow Ridge Dr, Lakeland, TN 38002
4beds
2,442sqft
Single Family Residence
Built in 2008
1.04 Acres Lot
$412,900 Zestimate®
$170/sqft
$-- HOA
What's special
Sustainable bamboo flooring upstairs
- 99 days
- 1,045
- 112
Zillow last checked:
Listing updated:
Listed by:
Ashley A Bonds,
Marx-Bensdorf, REALTORS 901-682-1868
Source: MAAR,MLS#: 10225892
Facts & features
Interior
Bedrooms & bathrooms
- Bedrooms: 4
- Bathrooms: 3
- Full bathrooms: 2
- 1/2 bathrooms: 1
Rooms
- Room types: Attic
Primary bedroom
- Features: Walk-In Closet(s)
- Level: First
- Area: 180
- Dimensions: 12 x 15
Bedroom 2
- Features: Shared Bath
- Level: Second
- Area: 132
- Dimensions: 11 x 12
Bedroom 3
- Features: Shared Bath
- Level: Second
- Area: 140
- Dimensions: 10 x 14
Bedroom 4
- Features: Shared Bath
- Level: Second
- Area: 143
- Dimensions: 11 x 13
Primary bathroom
- Features: Double Vanity, Separate Shower, Tile Floor, Full Bath
Dining room
- Features: Separate Dining Room
- Area: 156
- Dimensions: 12 x 13
Kitchen
- Features: Eat-in Kitchen, Pantry, Kitchen Island
- Area: 306
- Dimensions: 17 x 18
Living room
- Features: Separate Living Room
- Area: 315
- Dimensions: 15 x 21
Den
- Dimensions: 0 x 0
Heating
- Central
Cooling
- Central Air
Appliances
- Included: Gas Water Heater, Range/Oven, Gas Cooktop, Disposal, Dishwasher, Microwave, Refrigerator
- Laundry: Laundry Room
Features
- Primary Down, Renovated Bathroom, Double Vanity Bath, Separate Tub & Shower, Full Bath Down, Half Bath Down, Smooth Ceiling, High Ceilings, Cable Wired, Walk-In Closet(s), Living Room, Dining Room, Kitchen, Primary Bedroom, 1 1/2 Bath, Laundry Room, Breakfast Room, 2nd Bedroom, 3rd Bedroom, 4th or More Bedrooms, 1 Bath, Square Feet Source: AutoFill (MAARdata) or Public Records (Cnty Assessor Site)
- Flooring: Concrete
- Attic: Attic Access
- Number of fireplaces: 1
- Fireplace features: Ventless, Living Room, Gas Log
Interior area
- Total interior livable area: 2,442 sqft
Video & virtual tour
Property
Parking
- Total spaces: 3
- Parking features: Driveway/Pad, Garage Faces Side
- Has garage: Yes
- Covered spaces: 3
- Has uncovered spaces: Yes
Features
- Stories: 2
- Patio & porch: Patio
- Pool features: None
- Fencing: Wood,Wood Fence
Lot
- Size: 1.04 Acres
- Dimensions: 340 x 135
- Features: Landscaped
Details
- Parcel number: 062M 062M B00100
Construction
Type & style
- Home type: SingleFamily
- Architectural style: Traditional
- Property subtype: Single Family Residence
Materials
- Brick Veneer
- Foundation: Slab
- Roof: Composition Shingles
Condition
- New construction: No
- Year built: 2008
Community & HOA
Community
- Subdivision: Meadow Ridge Subd
Location
- Region: Lakeland
Financial & listing details
- Price per square foot: $170/sqft
- Tax assessed value: $408,700
- Annual tax amount: $951
- Price range: $415K - $415K
- Date on market: 7/11/2026
- Cumulative days on market: 99 days
Estimated market value
$412,900
$392,000 - $434,000
$2,379/mo
Price history
| Date | Event | Price |
|---|---|---|
| 9/25/2026 | Price change | $415,000-2.4%$170/sqft |
Source:  MAAR #10225892 Report a problem MAAR #10225892 Report a problem | ||
| 9/2/2026 | Price change | $425,000-3.2%$174/sqft |
Source: MAAR #10225892 Report a problem | ||
| 7/11/2026 | Listed for sale | $439,000+39.4%$180/sqft |
Source: MAAR #10225892 Report a problem | ||
| 2/23/2017 | Listing removed | $2,000$1/sqft |
Source: PMI of Memphis Report a problem | ||
| 1/14/2017 | Listed for rent | $2,000$1/sqft |
Source: PMI of Memphis Report a problem | ||
| 12/8/2015 | Listing removed | $2,000$1/sqft |
Source: Keller Williams - Memphis Central #9954323 Report a problem | ||
| 6/20/2015 | Listed for rent | $2,000$1/sqft |
Source: Keller Williams - Memphis Central #9954323 Report a problem | ||
| 6/19/2015 | Listing removed | $315,000$129/sqft |
Source: Owner Report a problem | ||
| 4/8/2015 | Listed for sale | $315,000+495.5%$129/sqft |
Source: Owner Report a problem | ||
| 12/18/2006 | Sold | $52,900$22/sqft |
Source: Agent Provided Report a problem | ||
Public tax history
| Year | Property taxes | Tax assessment |
|---|---|---|
| 2025 | $951 +2.5% | $102,175 +42.2% |
| 2024 | $928 | $71,850 |
| 2023 | $928 | $71,850 |
| 2022 | $928 | $71,850 +1% |
| 2021 | -- | $71,125 +14.5% |
| 2020 | $936 | $62,100 |
| 2019 | $936 | $62,100 |
| 2018 | $936 +0% | $62,100 |
| 2017 | $936 +1.8% | $62,100 +8.5% |
| 2016 | $919 +0% | $57,225 |
| 2015 | $919 | $57,225 |
| 2014 | $919 | $57,225 |
| 2013 | -- | $57,225 |
| 2012 | $1,055 | $57,225 -19.8% |
| 2011 | $1,055 | $71,362 |
| 2010 | $1,055 | $71,362 |
| 2009 | $1,055 | $71,362 |
| 2008 | -- | $71,362 +12% |
| 2007 | $1,109 | $63,735 |
Find assessor info on the county website
Monthly payment
Est. payment
Payment breakdown
Explore the cost of this home by adjusting the details. Changes won't be saved.Climate risks
Neighborhood: 38002
Similar homes
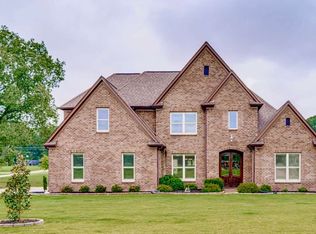
- $415,0004 bd3 ba2.4k sqft11182 Goat Dr, Arlington, TN 38002For Sale
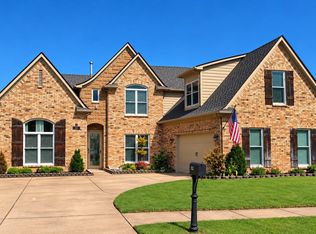 MLS ID #10231972, Jason Wallace, Keller Williams Realty. MAAR
 - $430,0004 bd2 ba2.3k sqft11898 Cranston Dr, Arlington, TN 38002For Sale
 MLS ID #10231864, Katrina Grubb, The Firm. MAAR
 - $510,0004 bd4 ba2.8k sqft12781 Longmire Loop S, Arlington, TN 38002For Sale
 MLS ID #10232032, L. Bruce Milner, eXp Realty, LLC. MAAR
 - $449,9004 bd3 ba2.6k sqft5621 Heather Oak Dr, Lakeland, TN 38002For Sale
 MLS ID #10222605, Mary Grayson Caradine, Coldwell Banker Collins-Maury. MAAR
 - $429,9003 bd3 ba2.8k sqft371 Brierhedge Rd, Covington, TN 38019For Sale
 MLS ID #3529190, Tina Andrade. RealTracs MLS as distributed by MLS GRID
