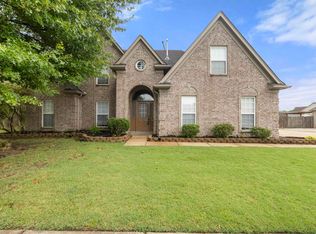
This spacious 6-bedroom, 3-bath home has been beautifully renovated with a fresh, modern feel throughout. Soft sage green cabinets, gleaming granite countertops, and a large center island create a stylish open-concept kitchen complete with brand-new stainless steel appliances, including double wall ovens and a refrigerator. Brand-new embossed LVP flooring, brand-new carpet, crisp fresh paint, and fully updated bathrooms with modern fixtures add to the clean, contemporary appeal. A versatile bonus room with soaring ceilings and a striking arched window offers extra living space, while the 3-car garage and storage shed provide plenty of room for vehicles and extras. Bright natural light fills the home, and the classic brick exterior with mature trees and sprinkler system completes the inviting picture. Perfect for families seeking space and modern updates—ready for its next owner. Schedule your showing today! Owner/Agent
For sale
$484,500
9515 Owl Hill Dr, Lakeland, TN 38002
6beds
3,386sqft
Single Family Residence
Built in 2003
0.46 Acres Lot
$474,300 Zestimate®
$143/sqft
$-- HOA
What's special
Classic brick exteriorStorage shedLarge center islandDouble wall ovensMature treesBrand-new carpetCrisp fresh paint
- 14 days
- 1,030
- 76
Likely to sell faster than
Zillow last checked:
Listing updated:
Listed by:
Joseph Cummings,
Epique Realty 888-893-3537
Source: MAAR,MLS#: 10228363
Facts & features
Interior
Bedrooms & bathrooms
- Bedrooms: 6
- Bathrooms: 3
- Full bathrooms: 3
Primary bedroom
- Features: Carpet, Walk-In Closet(s)
- Level: First
- Area: 221
- Dimensions: 13 x 17
Bedroom 2
- Features: Carpet, Shared Bath, Walk-In Closet(s)
- Level: First
- Area: 180
- Dimensions: 12 x 15
Bedroom 3
- Features: Carpet, Shared Bath, Walk-In Closet(s)
- Level: First
- Area: 143
- Dimensions: 11 x 13
Bedroom 4
- Features: Carpet, Shared Bath, Walk-In Closet(s)
- Level: Second
- Area: 156
- Dimensions: 12 x 13
Bedroom 5
- Features: Carpet, Shared Bath, Walk-In Closet(s)
- Level: Second
- Area: 143
- Dimensions: 11 x 13
Primary bathroom
- Features: Double Vanity, Separate Shower, Tile Floor, Whirlpool Tub, Full Bath
Dining room
- Features: Separate Dining Room
- Area: 156
- Dimensions: 12 x 13
Kitchen
- Features: Eat-in Kitchen, Kitchen Island, Pantry, Updated/Renovated Kitchen, Washer/Dryer Connections
- Area: 195
- Dimensions: 13 x 15
Living room
- Features: Great Room, Separate Living Room
- Area: 306
- Dimensions: 17 x 18
Bonus room
- Area: 252
- Dimensions: 14 x 18
Den
- Area: 247
- Dimensions: 13 x 19
Heating
- Central
Cooling
- Ceiling Fan(s), Central Air
Appliances
- Included: 2+ Water Heaters, Cooktop, Dishwasher, Double Oven, Microwave, Refrigerator, Self Cleaning Oven
- Laundry: Laundry Room
Features
- 1 or More BR Down, Double Vanity Bath, Full Bath Down, Luxury Primary Bath, Primary Down, Renovated Bathroom, Separate Tub & Shower, 2 or More Baths, 2nd Bedroom, 3rd Bedroom, Breakfast Room, Den/Great Room, Dining Room, Kitchen, Laundry Room, Living Room, Primary Bedroom, 1 Bath, 4th or More Bedrooms, Bonus Room, Square Feet Source: AutoFill (MAARdata) or Public Records (Cnty Assessor Site)
- Flooring: Part Carpet, Tile, Vinyl
- Windows: Double Pane Windows
- Attic: Attic Access
- Number of fireplaces: 1
- Fireplace features: In Other Room, Ventless
Interior area
- Total interior livable area: 3,386 sqft
Property
Parking
- Total spaces: 3
- Parking features: Driveway/Pad, More than 3 Coverd Spaces, Garage Faces Side
- Has garage: Yes
- Covered spaces: 3
- Has uncovered spaces: Yes
Features
- Stories: 1.5
- Patio & porch: Porch, Patio
- Exterior features: Auto Lawn Sprinkler
- Pool features: None
- Has spa: Yes
- Spa features: Whirlpool(s), Bath
- Fencing: Wood,Wood Fence
Lot
- Size: 0.46 Acres
- Dimensions: 19912 SF 100 x 178
- Features: Professionally Landscaped, Some Trees
Details
- Additional structures: Storage
- Parcel number: L0150D A00024
Construction
Type & style
- Home type: SingleFamily
- Architectural style: Traditional
- Property subtype: Single Family Residence
Materials
- Brick Veneer, Wood/Composition
- Foundation: Slab
- Roof: Composition Shingles
Condition
- New construction: No
- Year built: 2003
Utilities & green energy
- Sewer: Public Sewer
- Water: Public
Community & HOA
Community
- Subdivision: Plantation Hills / Section B
Location
- Region: Lakeland
Financial & listing details
- Price per square foot: $143/sqft
- Tax assessed value: $483,000
- Annual tax amount: $4,383
- Price range: $484.5K - $484.5K
- Date on market: 8/13/2026
- Cumulative days on market: 15 days
Estimated market value
$474,300
$451,000 - $498,000
$3,141/mo
Price history
| Date | Event | Price |
|---|---|---|
| 8/13/2026 | Listed for sale | $484,500+38.4%$143/sqft |
Source:  MAAR #10228363 Report a problem MAAR #10228363 Report a problem | ||
| 6/3/2026 | Sold | $350,000+31.4%$103/sqft |
Source: Public Record Report a problem | ||
| 5/20/2004 | Sold | $266,300+2.2%$79/sqft |
Source: Public Record Report a problem | ||
| 2/17/2003 | Sold | $260,594$77/sqft |
Source: Public Record Report a problem | ||
Public tax history
| Year | Property taxes | Tax assessment |
|---|---|---|
| 2025 | $4,383 +11.4% | $120,750 +40.5% |
| 2024 | $3,935 | $85,925 |
| 2023 | $3,935 | $85,925 |
| 2022 | -- | $85,925 |
| 2021 | -- | $85,925 +19.1% |
| 2020 | $894 | $72,125 |
| 2019 | $894 -69.4% | $72,125 |
| 2018 | $2,921 -24.4% | $72,125 |
| 2017 | $3,866 +328.9% | $72,125 +12% |
| 2016 | $901 | $64,375 |
| 2014 | -- | $64,375 |
| 2013 | -- | $64,375 -9.4% |
| 2012 | -- | $71,075 |
| 2011 | -- | $71,075 |
| 2010 | -- | $71,075 |
| 2009 | -- | $71,075 +6.8% |
| 2008 | -- | $66,550 |
| 2007 | -- | $66,550 |
| 2006 | -- | $66,550 |
| 2005 | -- | $66,550 +5.5% |
| 2004 | -- | $63,075 +168.4% |
| 2003 | -- | $23,500 |
Find assessor info on the county website
Monthly payment
Est. payment
Payment breakdown
Explore the cost of this home by adjusting the details. Changes won't be saved.Climate risks
Neighborhood: 38002


Similar homes
- $499,0004 bd3 ba3.4k sqft9175 Wren Hill Dr, Arlington, TN 38002For Sale
 MLS ID #10228790, Jessica M Brown, REMAX Experts. MAAR
 - $474,9004 bd4 ba3k sqft5708 Keithwood Cv, Arlington, TN 38002For Sale
 MLS ID #10227721, Melissa Thompson, eXp Realty. MAAR
 - $449,9005 bd3 ba2.6k sqft11199 Bernadette Cv, Arlington, TN 38002For Sale
 MLS ID #10225902, Michael J Bryan, Bryan Realty Group. MAAR
 - $439,0004 bd3 ba3.1k sqft4553 Craddle Hill Dr, Bartlett, TN 38002For Sale
 MLS ID #10219958, Frank Lowry, Bill Lowry Realty Co.. MAAR
 - $459,0004 bd4 ba2.9k sqft199 Duncan Dr, Atoka, TN 38004For Sale
 MLS ID #3163516, William (Marty) Baker. RealTracs MLS as distributed by MLS GRID
