This 4 bedroom home is located in the heart of Germantown. Close to shopping and restaurants. This home is selling "as-is" Home is vacant and easy to show. Please call the listing agent with any questons. Offer instructions and property disclosure are attached.
For sale
Price cut: $15.1K (7/9)
$369,900
1987 Sonning Dr, Germantown, TN 38138
4beds
1,913sqft
Single Family Residence
Built in 1977
10,454 Square Feet Lot
$364,500 Zestimate®
$193/sqft
$-- HOA
What's special
- 273 days |
- 767 |
- 19 |
Zillow last checked:
Listing updated:
Listed by:
Henry A Booth,
Omni, REALTORS 901-372-5513
Source: MAAR,MLS#: 10210178
Facts & features
Interior
Bedrooms & bathrooms
- Bedrooms: 4
- Bathrooms: 2
- Full bathrooms: 2
Primary bedroom
- Features: Carpet, Walk-In Closet(s)
- Level: First
- Area: 168
- Dimensions: 14 x 12
Bedroom 2
- Features: Carpet, Shared Bath
- Level: First
- Area: 130
- Dimensions: 13 x 10
Bedroom 3
- Features: Carpet, Shared Bath
- Level: First
- Area: 99
- Dimensions: 11 x 9
Bedroom 4
- Features: Carpet, Shared Bath
- Level: First
- Area: 99
- Dimensions: 11 x 9
Primary bathroom
- Features: Separate Shower, Tile Floor, Full Bath
Dining room
- Features: Separate Dining Room
- Area: 90
- Dimensions: 10 x 9
Kitchen
- Features: Eat-in Kitchen, Pantry, W/D Connection in Kitchen, Washer/Dryer Connections
- Area: 198
- Dimensions: 22 x 9
Living room
- Features: Separate Den, Separate Living Room
- Area: 156
- Dimensions: 13 x 12
Den
- Area: 252
- Dimensions: 18 x 14
Heating
- Central, Natural Gas
Cooling
- Ceiling Fan(s), Central Air
Appliances
- Included: Gas Water Heater, Cooktop, Dishwasher, Disposal, Double Oven, Refrigerator
Features
- 1 or More BR Down, 2 Full Primary Baths, All Bedrooms Down, Full Bath Down, Primary Down, Sprayed Ceiling, 2 or More Baths, 2nd Bedroom, 3rd Bedroom, 4th of More Bedrooms, Den/Great Room, Dining Room, Kitchen, Living Room, Primary Bedroom, Square Feet Source: AutoFill (MAARdata) or Public Records (Cnty Assessor Site)
- Flooring: Tile, Carpet
- Doors: Storm Door(s)
- Windows: Wood Frames, Window Treatments
- Attic: Pull Down Stairs
- Number of fireplaces: 1
- Fireplace features: Glass Doors, In Den/Great Room, Masonry
Interior area
- Total interior livable area: 1,913 sqft
Property
Parking
- Total spaces: 2
- Parking features: Driveway/Pad, Garage Faces Front, Garage Door Opener
- Has garage: Yes
- Covered spaces: 2
- Has uncovered spaces: Yes
Features
- Stories: 1
- Patio & porch: Patio
- Pool features: None
Lot
- Size: 10,454 Square Feet
- Dimensions: 85 x 125
- Features: Level, Some Trees, Wooded
Details
- Parcel number: G0220D D00081
Construction
Type & style
- Home type: SingleFamily
- Architectural style: Traditional
- Property subtype: Single Family Residence
Materials
- Brick Veneer
- Roof: Composition Shingles
Condition
- New construction: No
- Year built: 1977
Utilities & green energy
- Sewer: Public Sewer
- Water: Public
Community & HOA
Community
- Security: Wrought Iron Security Drs
- Subdivision: Farmington Sec F
Location
- Region: Germantown
Financial & listing details
- Price per square foot: $193/sqft
- Tax assessed value: $362,300
- Annual tax amount: $3,538
- Price range: $369.9K - $369.9K
- Date on market: 11/21/2025
- Cumulative days on market: 274 days
Estimated market value
$364,500
$346,000 - $383,000
$2,416/mo
Price history
| Date | Event | Price |
|---|---|---|
| 7/9/2026 | Price change | $369,900-3.9%$193/sqft |
Source:  MAAR #10210178 Report a problem MAAR #10210178 Report a problem | ||
| 1/20/2026 | Price change | $385,000-8.3%$201/sqft |
Source: MAAR #10210178 Report a problem | ||
| 11/21/2025 | Listed for sale | $420,000$220/sqft |
Source: MAAR #10210178 Report a problem | ||
Public tax history
| Year | Property taxes | Tax assessment |
|---|---|---|
| 2025 | $4,058 +14.7% | $90,575 +33.8% |
| 2024 | $3,538 | $67,675 |
| 2023 | $3,538 | $67,675 |
| 2022 | -- | $67,675 |
| 2021 | -- | $67,675 +30.1% |
| 2020 | $1,014 | $52,000 |
| 2019 | $1,014 -51.9% | $52,000 |
| 2018 | $2,106 -33.4% | $52,000 |
| 2017 | $3,162 +70.2% | $52,000 +22.4% |
| 2016 | $1,857 +193.9% | $42,500 |
| 2014 | $632 | $42,500 -1.9% |
| 2013 | -- | $43,325 +1.8% |
| 2012 | -- | $42,550 |
| 2011 | -- | $42,550 |
| 2010 | -- | $42,550 -6.5% |
| 2009 | -- | $45,500 +9.5% |
| 2008 | -- | $41,550 |
| 2007 | -- | $41,550 |
| 2006 | -- | $41,550 |
| 2005 | -- | $41,550 +13.1% |
| 2004 | -- | $36,725 |
| 2003 | -- | $36,725 |
| 2002 | -- | $36,725 |
| 2001 | -- | $36,725 +20.3% |
| 2000 | -- | $30,525 |
Find assessor info on the county website
Monthly payment
Est. payment
Payment breakdown
Explore the cost of this home by adjusting the details. Changes won't be saved.Climate risks
Neighborhood: 38138
Nearby schools
GreatSchools rating
- 9/10Farmington Elementary SchoolGrades: PK-5Distance: 1.2 mi
- 8/10Houston Middle SchoolGrades: 6-8Distance: 2.9 mi
- 9/10Houston High SchoolGrades: 9-12Distance: 3.5 mi
- $352,7003 bd2 ba1.8k sqft1995 Sonning Dr, Germantown, TN 38138Off Market
- $340,8003 bd2 ba1.8k sqft1975 Sonning Dr, Germantown, TN 38138Off Market
- $326,7003 bd2 ba1.7k sqft2003 Sonning Dr, Germantown, TN 38138Off Market
- $407,3004 bd2 ba2.6k sqft1978 Woodgate Dr, Germantown, TN 38138Off Market
- $442,8004 bd2 ba2.5k sqft1976 Sonning Dr, Germantown, TN 38138Off Market
- $384,8003 bd2 ba1.7k sqft2013 Sonning Dr, Germantown, TN 38138Off Market
- $430,5004 bd3 ba2.8k sqft1984 Woodgate Dr, Germantown, TN 38138Off Market
- $475,0004 bd3 ba3.2k sqft2008 Sonning Dr, Germantown, TN 38138Sold
A local agent can set up tours, give advice and negotiate with sellers.
A local lender can help you make sure your offer is ready when you are.
Similar homes
- $449,0004 bd3 ba2.3k sqft8152 Pine Crk W, Germantown, TN 38138For Sale
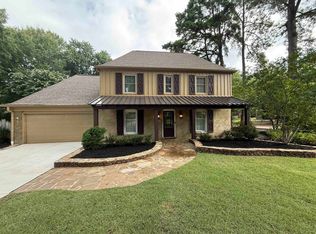 MLS ID #10226858, Nickie Langley-Permenter, Memphis Property Management Pr. MAAR
 - $400,0004 bd2 ba2.2k sqft8652 Wine Leaf Cv, Germantown, TN 38139For Sale
 MLS ID #10221651, Gabriel O Davenport, Fields of Dream Homes. LLC. MAAR
 - $359,9005 bd3 ba2.4k sqft1411 Poplar Ridge Dr, Memphis, TN 38120For Sale
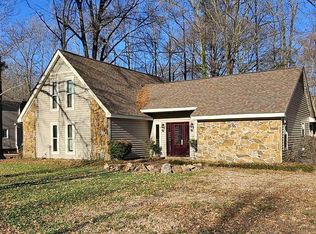 MLS ID #10227575, Dawn W Kinard, Welch Realty, LLC. MAAR
 - $475,0004 bd3 ba2.5k sqft7637 Cross Village Dr, Germantown, TN 38138For Sale
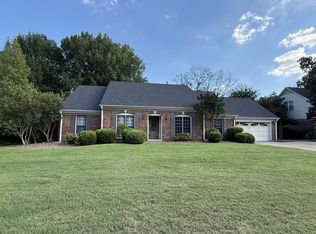 MLS ID #10224593, Heath F Gooch, STIXNBRIX. MAAR
 - $274,9003 bd3 ba1.9k sqftRiverdale Farms, Germantown, TN 38138For SaleMLS ID #10226480, Monica S Mauricio, REMAX Experts. MAAR
- $379,9004 bd3 ba2.2k sqft379 McElroy Rd, Memphis, TN 38120For SaleMLS ID #10221037, Gene E Adams, Realty International, Inc.. MAAR
- $360,0004 bd3 ba2.7k sqft9363 Helmsley Dr, Cordova, TN 38016For SaleMLS ID #10228276, Carla Mosley, The Home Partners Realty. MAAR
- $315,0004 bd3 ba2.7k sqft4519 Fairwind Cv, Memphis, TN 38125For SaleMLS ID #10228530, Jason D Miller, eXp Realty, LLC. MAAR
- $274,9004 bd3 ba2.4k sqft6092 Macinness Dr, Memphis, TN 38119For Sale
 MLS ID #3512741, Angela Crowe. RealTracs MLS as distributed by MLS GRID
 - $295,0004 bd3 ba2.6k sqft2986 Crestridge Cv, Memphis, TN 38119For SaleMLS ID #10226388, Andrew Akins, CB Properties of Memphis, LLC. MAAR
- $524,0004 bd3 ba2.7k sqft1931 Wine Leaf Dr, Germantown, TN 38139For SaleMLS ID #10223151, Heath F Gooch, STIXNBRIX. MAAR
- $329,0004 bd3 ba2.5k sqft2050 Mount Badon Ln, Cordova, TN 38016For SaleMLS ID #10226960, Frances Anderson, Crye-Leike, Inc., REALTORS. MAAR
- $299,9003 bd3 ba2.2k sqft6404 Messick Rd, Memphis, TN 38119For SaleMLS ID #10225917, LaTasha C Conway, Divine Destiny Realty. MAAR
- $279,9003 bd2 ba1.6k sqft7180 Skidmore Cv, Memphis, TN 38119For SaleMLS ID #10228015, Yu Cai, eXp Realty, LLC. MAAR
- $359,9003 bd2 ba1.5k sqft5100 Princeton Rd, Memphis, TN 38117For SaleMLS ID #10225472, Amiee D Mathis, Sowards & Associates, REALTORS. MAAR
- $299,9004 bd2 ba1.9k sqft5137 Whitehall Ave, Memphis, TN 38117For SaleMLS ID #10227963, Yu Cai, eXp Realty, LLC. MAAR
- $365,0004 bd3 ba2.4k sqft4430 Summers Place Dr, Olive Branch, MS 38654For SaleMLS ID #4151237, Saxton F Haltom, Bill Sexton Realty. MLS United
- $300,0004 bd3 ba2.1k sqft2826 Lanthorn Dr, Cordova, TN 38016For SaleMLS ID #10225553, Jason D Miller, eXp Realty, LLC. MAAR
- $375,0004 bd3 ba2.8k sqft6172 Maggie Oaks Dr, Memphis, TN 38135For SaleMLS ID #10215164, Staffardnett Young, REMAX Experts. MAAR
- $249,5004 bd2 ba1.6k sqft8241 Trinity Rd, Cordova, TN 38018For SaleMLS ID #10225863, April Hua, Elm RE Investment. MAAR
