Beautiful 5 bed/ 4.5 bath custom home. Built in 2013 on a private 1.3 acre lot in sought after Grove Park! Open floor plan with more than enough room upstairs. Theatre room with surround sound & a wet bar. Workout room with ballet bar & mirrors, playroom with built-ins & a bonus room over garage. Amazing backyard! Porch with tongue and groove ceiling w/ fireplace, overlooking saltwater gunite pool and expansive yard! Owner/agent. Price improvement to reflect needed updates and repairs. Property sold "AS-IS". Pool filter has been completely replaced (receipts available). Quotes in hand for outdoor fireplace repair and for fresh paint/carpet upstairs. Motivated seller — schedule your showing today!
For sale
Price cut: $100K (6/29)
$1,150,000
9540 Hedgeview Ln, Germantown, TN 38139
5beds
5,796sqft
:
Get pre-qualified$7,154/mo
Single Family Residence
Built in 2013
1.3 Acres Lot
$1,116,000 Zestimate®
$198/sqft
$33/mo HOA
What's special
Amazing backyardExpansive yardOpen floor planOverlooking saltwater gunite poolBonus room over garagePlayroom with built-ins
- 48 days |
- 1,633 |
- 69 |
Likely to sell faster than
Zillow last checked:
Listing updated:
Listed by:
Ashley P McKnight,
McWaters & Associates 901-372-6611
Source: MAAR,MLS#: 10223490
Facts & features
Interior
Bedrooms & bathrooms
- Bedrooms: 5
- Bathrooms: 5
- Full bathrooms: 4
- 1/2 bathrooms: 1
Rooms
- Room types: Play Room, Bonus Room, Media Room
Primary bedroom
- Features: Walk-In Closet(s), Vaulted/Coffered Ceiling, Smooth Ceiling, Hardwood Floor
- Level: First
- Area: 288
- Dimensions: 16 x 18
Bedroom 2
- Features: Private Full Bath, Built-in Features, Smooth Ceiling, Hardwood Floor
- Level: First
- Area: 210
- Dimensions: 15 x 14
Bedroom 3
- Features: Private Full Bath, Smooth Ceiling, Carpet
- Level: Second
- Area: 182
- Dimensions: 14 x 13
Bedroom 4
- Features: Walk-In Closet(s), Shared Bath, Built-in Features, Smooth Ceiling, Carpet
- Level: Second
- Area: 256
- Dimensions: 16 x 16
Bedroom 5
- Features: Shared Bath, Smooth Ceiling, Carpet
- Level: Second
- Area: 182
- Dimensions: 14 x 13
Primary bathroom
- Features: Double Vanity, Separate Shower, Smooth Ceiling, Tile Floor, Full Bath
Dining room
- Features: Separate Dining Room
- Area: 195
- Dimensions: 15 x 13
Kitchen
- Features: Updated/Renovated Kitchen, Eat-in Kitchen, Breakfast Bar, Pantry, Kitchen Island, Keeping/Hearth Room
- Area: 154
- Dimensions: 14 x 11
Living room
- Features: Separate Living Room, Separate Den
- Area: 256
- Dimensions: 16 x 16
Bonus room
- Area: 600
- Dimensions: 20 x 30
Den
- Area: 238
- Dimensions: 14 x 17
Heating
- Central
Cooling
- Central Air
Appliances
- Included: Gas Water Heater, Double Oven, Gas Cooktop, Disposal, Dishwasher, Microwave, Refrigerator
- Laundry: Laundry Room
Features
- 1 or More BR Down, Primary Down, Vaulted/Coffered Primary, Double Vanity Bath, Full Bath Down, Half Bath Down, Smooth Ceiling, Wet Bar, Rear Stairs to Playroom, Living Room, Dining Room, Den/Great Room, Kitchen, Primary Bedroom, 2nd Bedroom, 1/2 Bath, 2 or More Baths, Laundry Room, Keeping/Hearth Room, 2nd Bedroom, 3rd Bedroom, 4th or More Bedrooms, 2 or More Baths, Play Room/Rec Room, Bonus Room, Media Room, Square Feet Source: AutoFill (MAARdata) or Public Records (Cnty Assessor Site)
- Flooring: Part Hardwood, Part Carpet, Tile
- Windows: Double Pane Windows
- Number of fireplaces: 2
- Fireplace features: Masonry, Vented Gas Fireplace, Living Room, Other (See Remarks)
Interior area
- Total interior livable area: 5,796 sqft
Property
Parking
- Total spaces: 3
- Parking features: More than 3 Coverd Spaces, Garage Door Opener, Garage Faces Side
- Has garage: Yes
- Covered spaces: 3
Features
- Stories: 2
- Patio & porch: Covered Patio
- Exterior features: Auto Lawn Sprinkler
- Has private pool: Yes
- Pool features: Pool Cleaning Equipment, Community, In Ground
- Fencing: Wood
Lot
- Size: 1.3 Acres
- Dimensions: 123.48 x 421.61 IRR
- Features: Some Trees, Level
Details
- Parcel number: G0221D I00007
Construction
Type & style
- Home type: SingleFamily
- Architectural style: Traditional
- Property subtype: Single Family Residence
Materials
- Brick Veneer, Vinyl Siding
- Foundation: Slab
- Roof: Composition Shingles
Condition
- New construction: No
- Year built: 2013
Utilities & green energy
- Sewer: Public Sewer
- Water: Public
Community & HOA
Community
- Features: Clubhouse
- Subdivision: Grove Park 1st Admendment Phase 9
HOA
- Has HOA: Yes
- HOA fee: $400 annually
Location
- Region: Germantown
Financial & listing details
- Price per square foot: $198/sqft
- Tax assessed value: $1,178,500
- Annual tax amount: $12,133
- Price range: $1.2M - $1.2M
- Date on market: 6/9/2026
- Cumulative days on market: 48 days
Estimated market value
$1,116,000
$1.06M - $1.17M
$6,630/mo
Price history
| Date | Event | Price |
|---|---|---|
| 6/29/2026 | Price change | $1,150,000-8%$198/sqft |
Source:  MAAR #10223490 Report a problem MAAR #10223490 Report a problem | ||
| 6/9/2026 | Listed for sale | $1,250,000$216/sqft |
Source: MAAR #10223490 Report a problem | ||
| 9/18/2022 | Listing removed | -- |
Source: MAAR #10131479 Report a problem | ||
| 9/12/2022 | Pending sale | $1,250,000$216/sqft |
Source: MAAR #10131479 Report a problem | ||
| 8/29/2022 | Price change | $1,250,000-7.4%$216/sqft |
Source: MAAR #10131479 Report a problem | ||
| 8/18/2022 | Listed for sale | $1,350,000$233/sqft |
Source: MAAR #10131479 Report a problem | ||
Public tax history
| Year | Property taxes | Tax assessment |
|---|---|---|
| 2025 | $13,199 +0.4% | $294,625 +17.1% |
| 2024 | $13,150 | $251,525 |
| 2023 | $13,150 | $251,525 |
| 2022 | -- | $251,525 |
| 2021 | -- | $251,525 +24.4% |
| 2020 | $3,943 | $202,225 |
| 2019 | $3,943 -51.9% | $202,225 |
| 2018 | $8,190 -33.4% | $202,225 |
| 2017 | $12,295 +56.7% | $202,225 +12.7% |
| 2016 | $7,844 +1576.9% | $179,500 |
| 2014 | $468 | $179,500 +196.3% |
| 2013 | -- | $60,575 |
Find assessor info on the county website
Monthly payment
Est. payment
Payment breakdown
Explore the cost of this home by adjusting the details. Changes won't be saved.Climate risks
Neighborhood: 38139
Nearby schools
GreatSchools rating
- 10/10Dogwood Elementary SchoolGrades: PK-5Distance: 1.5 mi
- 8/10Houston Middle SchoolGrades: 6-8Distance: 0.3 mi
- 9/10Houston High SchoolGrades: 9-12Distance: 0.6 mi
- $764,7005 bd4 ba4.8k sqft1790 Grovecrest Rd, Germantown, TN 38139Off Market
- $1,036,7007 bd5 ba6k sqft9556 Hedgeview Ln, Memphis, TN 38139Off Market
- $726,9004 bd3 ba4.1k sqft1800 Grovecrest Rd, Germantown, TN 38139Off Market
- $825,0004 bd4 ba4.2k sqft1782 Grovecrest Rd, Germantown, TN 38139Sold

- $957,5005 bd5 ba5k sqft9545 Hedgeview Ln, Germantown, TN 38139Sold
- $767,7005 bd4 ba4.9k sqft1770 Grovecrest Rd, Germantown, TN 38139Off Market
- $1,210,0006 bd6 ba6.2k sqft9570 Hedgeview Cv, Germantown, TN 38139Off Market
- $773,5005 bd5 ba4.4k sqft1824 Grovecrest Rd, Germantown, TN 38139Off Market
A local agent can set up tours, give advice and negotiate with sellers.
A local lender can help you make sure your offer is ready when you are.
Similar homes
- $1,250,0005 bd5 ba5k sqft9071 Winston Woods Cir, Germantown, TN 38139For Sale
 MLS ID #10226158, Judy O McLellan, Crye-Leike, Inc., REALTORS. MAAR
 - $799,0004 bd4 ba4.3k sqft9437 Groveview Cv, Germantown, TN 38139For Sale
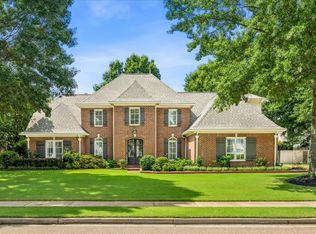 MLS ID #10225368, Joy Williams, Main Street, REALTORS. MAAR
 - $950,0004 bd5 ba5.9k sqft8900 Colins Barre Cv, Germantown, TN 38139For Sale
 MLS ID #10225783, Alta R Simpson, Marx-Bensdorf, REALTORS. MAAR
 - $899,0005 bd4 ba5.2k sqft3158 Bedford Ln, Germantown, TN 38139For Sale
 MLS ID #10223481, Lisa R Harris, Crye-Leike, Inc., REALTORS. MAAR
 - $799,0006 bd4 ba4.9k sqft9634 Gotten Way, Germantown, TN 38139For SaleMLS ID #10218636, Cicely R Hendricks, BHHS McLemore & Co., Realty. MAAR
- $849,0005 bd4 ba5.1k sqft9951 Houston Levee Cv, Germantown, TN 38139For SaleMLS ID #10221986, Ray B Wallace, REMAX Experts. MAAR
- $875,0004 bd3 ba4.5k sqft1842 Enclave Green Ln, Germantown, TN 38139For SaleMLS ID #10222338, Bruce C Johnson, mlsAssist. MAAR
- $765,0004 bd4 ba4.5k sqft2062 Johnson Rd, Germantown, TN 38139For SaleMLS ID #10223127, Amy S Anderson, Crye-Leike, Inc., REALTORS. MAAR
- $799,5004 bd3 ba3.5k sqft2060 Arden Landing Cv N, Germantown, TN 38139For SaleMLS ID #10226547, Ric Bowman, Weichert, REALTORS-BenchMark. MAAR
- $950,0005 bd4 ba4.2k sqft1910 Chatsworth Dr, Germantown, TN 38138For SaleMLS ID #10226904, Judy O McLellan, Crye-Leike, Inc., REALTORS. MAAR
- $799,0006 bd5 ba6k sqft9443 Dogwood Estates Dr, Germantown, TN 38139For SaleMLS ID #10194841, Stacy A Williams, KAIZEN Realty, LLC. MAAR
- $1,100,0006 bd5 ba5.6k sqft220 Southmill Dr, Eads, TN 38028For SaleMLS ID #10222053, Melissa S Wyatt, Epique Realty. MAAR
- $700,0004 bd4 ba4.2k sqft9675 Spring Hollow Cv, Germantown, TN 38139For SaleMLS ID #10225548, Jody Davis, Myers Cobb Realtors, LLC. MAAR
- $1,049,0005 bd5 ba4.4k sqft3246 N Hartwell Ridge Dr, Collierville, TN 38017For SaleMLS ID #10223263, Beverly Hyter, KAIZEN Realty, LLC. MAAR
- $989,0006 bd5 ba6k sqft10491 Graybourne Dr, Eads, TN 38028For SaleMLS ID #10217391, Joyce A McKenzie, Crye-Leike, Inc., REALTORS. MAAR
- $629,9004 bd4 ba3.7k sqft8960 Grovelawn Cv W, Germantown, TN 38139For SaleMLS ID #10224898, Mary Jeffrey, Crye-Leike, Inc., REALTORS. MAAR
- $649,9005 bd5 ba3.6k sqft8986 Cairn Ridge Dr, Germantown, TN 38139For SaleMLS ID #10223043, Adam Kalin, Keller Williams. MAAR
- $1,099,9005 bd5 ba4.4k sqft1600 Paso Fino Trl, Collierville, TN 38017For SaleMLS ID #10222991, Joyce A McKenzie, Crye-Leike, Inc., REALTORS. MAAR
- $975,0005 bd5 ba5.8k sqft224 S Monterey Farms Cv, Collierville, TN 38017New ConstructionMLS ID #10221865, Sheldon Rosengarten, Marx-Bensdorf, REALTORS. MAAR
- $1,100,0004 bd5 ba4.3k sqft1271 S Dubray Pl, Collierville, TN 38017For SaleMLS ID #10223898, Sarah J Bard, The Firm. MAAR
