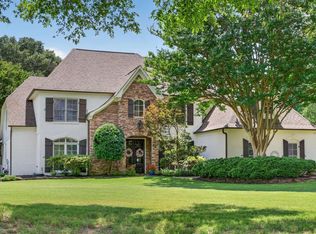
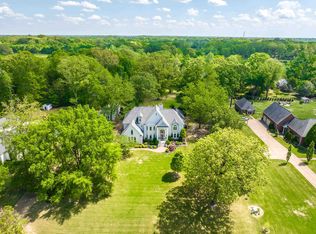
Stunning 6BR estate with separate 1BR guest house in the sought-after Estates of Spring Mill in Eads. Situated on 2.3 private acres at the end of a cove, this beautifully landscaped property offers approx. 4,930 SF in the main home plus a 696 SF guest house. Features include oversized bedrooms, 3.5 baths, bonus room, hardwood/tile floors, 2 gas fireplaces, motorized blackout shades, and a luxurious main-level primary suite with sitting area, spa bath, walk-thru shower, and custom closet. Updated kitchen boasts granite, stainless appliances, gas cooking, under-cabinet lighting, reverse osmosis, and instant hot faucet. Outdoor oasis includes a saltwater pool with waterfall and diving board. Guest house (Built 2016) offers 1 BR 1 BA, kitchenette, den, tiled shower, W/D hookups, and workshop/4th garage bay. Extras include storm shelter, Ring security, home automation, WiFi irrigation, new roof (2023), and 3 new water heaters (2025).
For sale
Price cut: $25K (7/13)
$1,100,000
220 Southmill Dr, Eads, TN 38028
6beds
5,625sqft
:
Get pre-qualified$6,031/mo
Single Family Residence
Built in 2005
2.3 Acres Lot
$1,052,700 Zestimate®
$196/sqft
$33/mo HOA
What's special
Gas cookingMotorized blackout shadesUpdated kitchenBonus roomOversized bedroomsBeautifully landscaped propertyOutdoor oasis
- 63 days |
- 660 |
- 30 |
Zillow last checked:
Listing updated:
Listed by:
Melissa S Wyatt,
Epique Realty 888-893-3537
Source: MAAR,MLS#: 10222053
Facts & features
Interior
Bedrooms & bathrooms
- Bedrooms: 6
- Bathrooms: 5
- Full bathrooms: 4
- 1/2 bathrooms: 1
Rooms
- Room types: Attic, Bonus Room, Entry Hall
Primary bedroom
- Features: Sitting Area, Smooth Ceiling, Tile Floor, Walk-In Closet(s)
- Level: First
- Dimensions: 0 x 0
Bedroom 2
- Features: Carpet, Private Full Bath, Smooth Ceiling, Walk-In Closet(s)
- Level: Second
Bedroom 3
- Features: Carpet, Shared Bath
- Level: Second
Bedroom 4
- Features: Carpet, Shared Bath, Smooth Ceiling
- Level: Second
Bedroom 5
- Features: Carpet, Shared Bath
- Level: Second
Primary bathroom
- Features: Double Vanity, Dressing Area, Separate Shower, Smooth Ceiling, Tile Floor, Vaulted/Coffered Ceiling, Full Bath
Dining room
- Features: Separate Dining Room
- Dimensions: 0 x 0
Kitchen
- Features: Breakfast Bar, Keeping/Hearth Room, Pantry, Separate Breakfast Room, Updated/Renovated Kitchen, Washer/Dryer Connections
Living room
- Features: Separate Den
- Dimensions: 0 x 0
Den
- Dimensions: 0 x 0
Heating
- 3 or More Systems, Central
Cooling
- 3 or More Systems
Appliances
- Included: Dishwasher, Disposal, Double Oven, Gas Cooktop, Microwave
- Laundry: Laundry Room
Features
- 1 or More BR Down, Double Vanity Bath, Full Bath Down, Half Bath Down, Luxury Primary Bath, Primary Up, Separate Tub & Shower, Two Primaries, Vaulted/Coffered Primary, 1/2 Bath, Breakfast Room, Den/Great Room, Dining Room, Keeping/Hearth Room, Laundry Room, Primary Bedroom, 2 or More Baths, 2nd Bedroom, 3rd Bedroom, 4th or More Bedrooms, Bonus Room, In-Law Floorplan, Square Feet Source: AutoFill (MAARdata) or Public Records (Cnty Assessor Site)
- Flooring: Part Carpet, Part Hardwood, Tile
- Windows: Wood Frames
- Number of fireplaces: 2
- Fireplace features: In Den/Great Room, Living Room
Interior area
- Total interior livable area: 5,625 sqft
Video & virtual tour
Property
Parking
- Total spaces: 4
- Parking features: Driveway/Pad, Garage Door Opener, More than 3 Coverd Spaces, Garage Faces Side
- Has garage: Yes
- Covered spaces: 4
- Has uncovered spaces: Yes
Features
- Stories: 2
- Patio & porch: Patio, Covered Patio
- Has private pool: Yes
- Pool features: In Ground
- Fencing: Wrought Iron
- Waterfront features: Cove
Lot
- Size: 2.3 Acres
- Dimensions: 99595 SF 152 x 453
- Features: Professionally Landscaped, Some Trees
Details
- Additional structures: Guest House
- Parcel number: D0216G C00045
Construction
Type & style
- Home type: SingleFamily
- Architectural style: French
- Property subtype: Single Family Residence
Materials
- Brick Veneer, Wood/Composition
- Foundation: Slab
- Roof: Composition Shingles
Condition
- New construction: No
- Year built: 2005
Utilities & green energy
- Sewer: Septic Tank
- Water: Public
Community & HOA
Community
- Subdivision: Spring Mill Phase 1 & 2
HOA
- Has HOA: Yes
- HOA fee: $400 annually
Location
- Region: Eads
Financial & listing details
- Price per square foot: $196/sqft
- Tax assessed value: $860,100
- Annual tax amount: $5,784
- Price range: $1.1M - $1.1M
- Date on market: 5/20/2026
- Cumulative days on market: 64 days
Estimated market value
$1,052,700
$1.00M - $1.11M
$7,027/mo
Price history
| Date | Event | Price |
|---|---|---|
| 7/13/2026 | Price change | $1,100,000-2.2%$196/sqft |
Source:  MAAR #10222053 Report a problem MAAR #10222053 Report a problem | ||
| 5/20/2026 | Listed for sale | $1,125,000+35.5%$200/sqft |
Source: MAAR #10222053 Report a problem | ||
| 6/22/2021 | Sold | $830,000+3.8%$148/sqft |
Source: MAAR #10099107 Report a problem | ||
| 6/6/2021 | Pending sale | $799,900$142/sqft |
Source: MAAR #10099107 Report a problem | ||
| 5/12/2021 | Listed for sale | $799,900+45.4%$142/sqft |
Source: MAAR #10099107 Report a problem | ||
| 12/28/2005 | Sold | $550,000+566.7%$98/sqft |
Source: Public Record Report a problem | ||
| 3/3/2005 | Sold | $82,500$15/sqft |
Source: Public Record Report a problem | ||
Public tax history
| Year | Property taxes | Tax assessment |
|---|---|---|
| 2025 | $5,784 +11% | $215,025 +39.9% |
| 2024 | $5,212 | $153,750 |
| 2023 | $5,212 | $153,750 |
| 2022 | -- | $153,750 |
| 2021 | -- | $153,750 +8.9% |
| 2020 | $5,716 | $141,125 |
| 2019 | $5,716 | $141,125 |
| 2018 | $5,716 -1.5% | $141,125 |
| 2017 | $5,800 +7.4% | $141,125 +7.9% |
| 2016 | $5,400 | $130,750 +5.8% |
| 2014 | -- | $123,575 |
| 2013 | -- | $123,575 -8.3% |
| 2012 | -- | $134,800 |
| 2011 | -- | $134,800 |
| 2010 | -- | $134,800 |
| 2009 | -- | $134,800 -5.2% |
| 2008 | -- | $142,175 |
| 2007 | -- | $142,175 +13.4% |
| 2006 | -- | $125,375 |
Find assessor info on the county website
Monthly payment
Est. payment
Payment breakdown
Explore the cost of this home by adjusting the details. Changes won't be saved.Climate risks
Neighborhood: 38028
Nearby schools
GreatSchools rating
- 4/10Macon-Hall Elementary SchoolGrades: PK-5Distance: 4.4 mi
- 3/10Mt Pisgah Middle SchoolGrades: 6-9Distance: 3.4 mi
- 6/10Germantown High SchoolGrades: 9-12Distance: 8.7 mi
- $--3.039 Acres227 Southmill, Unincorp, TN 38028Off Market
- $824,4005 bd4 ba4.2k sqft254 Southmill Dr, Eads, TN 38028Off Market
- $712,1005 bd4 ba4.7k sqft225 Spring Run Dr, Eads, TN 38028Off Market
- $1,359,1005 bd4 ba7k sqft227 Southmill Dr, Eads, TN 38028Off Market
- $839,0004 bd5 ba4.8k sqft276 Southmill Dr, Eads, TN 38028Sold
- $626,4004 bd4 ba4k sqft267 Spring Run Dr, Eads, TN 38028Off Market
- $--1.5 Acres239 Southmill Drive, Eads, TN 38028Off Market
- $1,103,3004 bd4 ba5.7k sqft239 Southmill Dr, Eads, TN 38028Off Market
A local agent can set up tours, give advice and negotiate with sellers.
A local lender can help you make sure your offer is ready when you are.
Similar homes
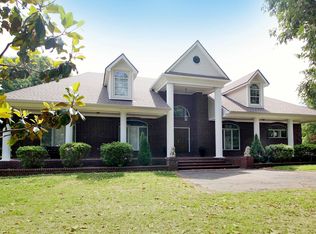
- $1,175,0005 bd5 ba4.9k sqft145 S Monterey Farms Cv, Collierville, TN 38017For Sale
 MLS ID #10225198, Abigail C Backus, John Green & Co., REALTORS. MAAR
 - $1,025,0005 bd7 ba4.9k sqft4351 Hickory Run Pl, Lakeland, TN 38028For Sale
 MLS ID #10214252, April Brown, Regency Realty, LLC. MAAR
 - $955,0006 bd6 ba6.3k sqft1262 Auburn Woods Dr, Collierville, TN 38017For Sale
 MLS ID #10219676, Pam Beall, Crye-Leike, Inc., REALTORS. MAAR
 - $775,0005 bd4 ba4.8k sqft2550 Reid Hooker Rd, Eads, TN 38028For Sale
 MLS ID #10222299, Claire O Gold, Bridge Realty Memphis. MAAR
 - $1,150,0005 bd5 ba5.7k sqft9540 Hedgeview Ln, Germantown, TN 38139For SaleMLS ID #10223490, Ashley P McKnight, McWaters & Associates. MAAR
- $1,325,0005 bd7 ba6.4k sqft226 Jamerson Farm Rd, Collierville, TN 38017For SaleMLS ID #10214914, Felecia D Magro, The Stamps Real Estate Company. MAAR
- $869,9005 bd5 ba4.9k sqft10879 Latting Rd, Memphis, TN 38016For SaleMLS ID #10225237, Lisa K Burks, Adaro Realty, Inc.. MAAR
- $850,0005 bd4 ba5.8k sqft1245 Auburn Woods Dr, Collierville, TN 38017For SaleMLS ID #10218699, Shannan C McWaters, The Firm. MAAR
- $999,0005 bd6 ba5.4k sqft35 Spruce Valley Ln, Piperton, TN 38017For SaleMLS ID #10222966, Lisa R Harris, Crye-Leike, Inc., REALTORS. MAAR
- $899,9005 bd5 ba5.6k sqft10510 Bentbrooke Dr, Lakeland, TN 38002For SaleMLS ID #10221111, Michael J Bryan, Bryan Realty Group. MAAR
- $1,039,9005 bd5 ba4.4k sqft712 Cypress View Cir W, Collierville, TN 38017For SaleMLS ID #10222255, Cal Aycock, KAIZEN Realty, LLC. MAAR
- $849,0005 bd4 ba5.1k sqft9951 Houston Levee Cv, Germantown, TN 38139For SaleMLS ID #10221986, Ray B Wallace, REMAX Experts. MAAR
- $1,049,0005 bd5 ba4.4k sqft3246 N Hartwell Ridge Dr, Collierville, TN 38017For SaleMLS ID #10223263, Beverly Hyter, KAIZEN Realty, LLC. MAAR
- $1,250,0005 bd5 ba5k sqft9071 Winston Woods Cir, Germantown, TN 38139For SaleMLS ID #10226158, Judy O McLellan, Crye-Leike, Inc., REALTORS. MAAR
- $861,2005 bd4 ba6.2k sqft3770 Planters View Dr, Bartlett, TN 38133For SaleMLS ID #10225096, Jasmine E Walker, REMAX Experts. MAAR
- $949,0005 bd5 ba4.4k sqft75 Windgrove Cv, Piperton, TN 38017For SaleMLS ID #10205980, Daniel W Johnson, SimpliHOM. MAAR
- $895,0005 bd4 ba5.7k sqft1218 Braystone Trl, Collierville, TN 38017For SaleMLS ID #10219857, Alli Echlin, Bluff City Realty Group, LLC. MAAR
- $939,9005 bd6 ba4.1k sqft1562 Painted Horse Pass, Collierville, TN 38017For SaleMLS ID #10224646, Robin Fauser, Coldwell Banker Collins-Maury. MAAR
- $1,125,0004 bd4 ba5.2k sqft3406 Bethel Rd, Olive Branch, MS 38654For SaleMLS ID #4147918, Chad A Wardlaw, Keller Williams. MLS United
- $1,250,0005 bd6 ba5.6k sqft45 N Lake Rd, Piperton, TN 38017For SaleMLS ID #10216003, Alisa L Vincent, REMAX Experts. MAAR
