This stunning 5-BR, 5.5BA lakeview home, lovingly maintained by its original owner, offers the perfect blend of luxury, comfort and thoughtful design. From the moment you enter, you'll find spacious living areas, high end finishes, and every amenity one could desire. Designed for both everyday living and entertaining, this exception home provides generous BRs with private baths, elegant spaces and modern conveniences throughout. A rare opportunity to own this where no detail has been overlooked.
For sale
$1,185,000
45 N Lake Rd, Piperton, TN 38017
5beds
5,658sqft
Single Family Residence
Built in 2021
0.59 Acres Lot
$1,147,200 Zestimate®
$209/sqft
$83/mo HOA
What's special
High end finishesModern conveniences throughoutElegant spaces
- 15 days
- 171
- 0
Likely to sell faster than
Zillow last checked:
Listing updated:
Listed by:
Alisa L Vincent,
REMAX Experts 901-685-6000
Source: MAAR,MLS#: 10229530
Facts & features
Interior
Bedrooms & bathrooms
- Bedrooms: 5
- Bathrooms: 6
- Full bathrooms: 5
- 1/2 bathrooms: 1
Rooms
- Room types: Play Room, Media Room, Attic
Primary bedroom
- Features: Built-In Cabinets/Bkcases, Smooth Ceiling, Tile Floor, Walk-In Closet(s)
- Level: First
- Area: 285
- Dimensions: 19 x 15
Bedroom 2
- Features: Hardwood Floor, Private Full Bath, Smooth Ceiling, Walk-In Closet(s)
- Level: First
- Area: 224
- Dimensions: 16 x 14
Bedroom 3
- Features: Carpet, Private Full Bath, Walk-In Closet(s)
- Level: Second
- Area: 225
- Dimensions: 15 x 15
Bedroom 4
- Features: Carpet, Private Full Bath, Walk-In Closet(s)
- Level: Second
- Area: 208
- Dimensions: 16 x 13
Bedroom 5
- Features: Hardwood Floor, Private Full Bath
- Level: Second
- Area: 210
- Dimensions: 15 x 14
Primary bathroom
- Features: Double Vanity, Separate Shower, Smooth Ceiling, Tile Floor, Full Bath
Dining room
- Features: Separate Dining Room
- Area: 182
- Dimensions: 14 x 13
Kitchen
- Features: Pantry
- Area: 231
- Dimensions: 21 x 11
Living room
- Features: Great Room
- Dimensions: 0 x 0
Office
- Area: 520
- Dimensions: 20 x 26
Bonus room
- Area: 374
- Dimensions: 22 x 17
Den
- Area: 378
- Dimensions: 21 x 18
Heating
- Central, Natural Gas, 3 or More Systems
Cooling
- 3 or More Systems, Ceiling Fan(s), Central Air
Appliances
- Included: Gas Water Heater, Double Oven, Gas Cooktop, Dishwasher, Microwave, Washer, Dryer, Instant Hot Water, Separate Ice Maker
- Laundry: Laundry Room
Features
- 1 or More BR Down, Primary Down, Split Bedroom Plan, Luxury Primary Bath, Double Vanity Bath, Separate Tub & Shower, Half Bath Down, Smooth Ceiling, High Ceilings, Cable Wired, Dining Room, Den/Great Room, Kitchen, Primary Bedroom, 2nd Bedroom, 2 or More Baths, Laundry Room, Breakfast Room, Square Feet Source: Appraisal
- Flooring: Part Hardwood, Part Carpet, Tile
- Number of fireplaces: 2
- Fireplace features: Masonry, In Den/Great Room, In Other Room, Gas Starter, Gas Log
Interior area
- Total interior livable area: 5,658 sqft
Property
Parking
- Total spaces: 3
- Parking features: Garage Door Opener, Garage Faces Front, Garage Faces Side
- Has garage: Yes
- Covered spaces: 3
Features
- Stories: 2
- Patio & porch: Screen Porch, Covered Patio
- Pool features: None
Lot
- Size: 0.59 Acres
- Dimensions: 25675SF
- Features: Level
Details
- Parcel number: 164D B01200
Construction
Type & style
- Home type: SingleFamily
- Architectural style: French
- Property subtype: Single Family Residence
Materials
- Brick Veneer
- Foundation: Slab
- Roof: Composition Shingles
Condition
- New construction: No
- Year built: 2021
Utilities & green energy
- Sewer: Public Sewer
- Water: Public
Community & HOA
Community
- Security: Fire Sprinkler System, Security System, Smoke Detector(s), Monitored Alarm, Burglar Alarm, Monitored Alarm System
- Subdivision: Twin Lakes Of Piperton
HOA
- Has HOA: Yes
- HOA fee: $1,000 annually
Location
- Region: Piperton
Financial & listing details
- Price per square foot: $209/sqft
- Tax assessed value: $1,060,700
- Annual tax amount: $3,543
- Price range: $1.2M - $1.2M
- Date on market: 9/1/2026
- Cumulative days on market: 197 days
- Listing terms: Conventional
Estimated market value
$1,147,200
$1.09M - $1.20M
$4,998/mo
Price history
| Date | Event | Price |
|---|---|---|
| 9/1/2026 | Listed for sale | $1,185,000-5.2%$209/sqft |
Source:  MAAR #10229530 Report a problem MAAR #10229530 Report a problem | ||
| 9/1/2026 | Listing removed | $1,250,000$221/sqft |
Source: MAAR #10216003 Report a problem | ||
| 3/19/2026 | Price change | $1,250,000-10.7%$221/sqft |
Source: MAAR #10216003 Report a problem | ||
| 3/5/2026 | Listed for sale | $1,399,000+64.6%$247/sqft |
Source: MAAR #10216003 Report a problem | ||
| 8/9/2021 | Sold | $850,000+767.3%$150/sqft |
Source: Public Record Report a problem | ||
| 10/22/2020 | Sold | $98,000$17/sqft |
Source: Public Record Report a problem | ||
Public tax history
| Year | Property taxes | Tax assessment |
|---|---|---|
| 2025 | $3,543 +8.6% | $265,175 +43% |
| 2024 | $3,263 +2.9% | $185,475 |
| 2023 | $3,170 +6.5% | $185,475 +0.3% |
| 2022 | $2,976 | $184,950 +28.3% |
| 2021 | -- | $144,200 +507.2% |
| 2020 | $447 | $23,750 |
| 2019 | $447 | $23,750 |
Find assessor info on the county website
Monthly payment
Est. payment
Payment breakdown
Explore the cost of this home by adjusting the details. Changes won't be saved.Climate risks
Neighborhood: 38017
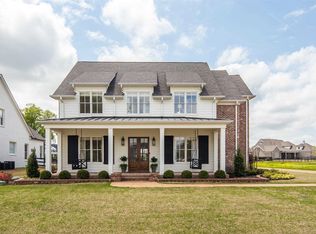
Similar homes
- $994,0005 bd6 ba5.4k sqft35 Spruce Valley Ln, Piperton, TN 38017For Sale
 MLS ID #10229958, Lisa R Harris, Crye-Leike, Inc., REALTORS. MAAR
 - $949,0005 bd5 ba4.4k sqft75 Windgrove Cv, Piperton, TN 38017For Sale
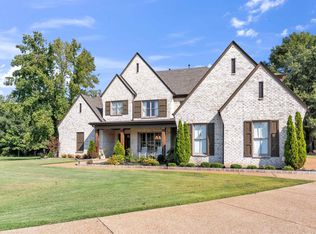 MLS ID #10205980, Daniel W Johnson, SimpliHOM. MAAR
 - $1,349,0005 bd6 ba5.1k sqft1539 Lambs Meadow Ln, Collierville, TN 38017For Sale
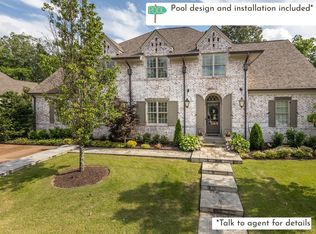 MLS ID #10216237, Leigh Ann Carkeet, Marx-Bensdorf, REALTORS. MAAR
 - $875,0004 bd4 ba4.3k sqft15 Kimberly Cv, Piperton, TN 38017For Sale
 MLS ID #10226475, Jill McKnatt, Coldwell Banker Collins-Maury. MAAR
