FOR A LIMITED TIME ONLY, BUILDER IS OFFERING A FREE GUNITE POOL W/PURCHASE OF HOME! Some restrictions apply. Move into luxury at 1536 Paso Fino Trail in The Stables, Collierville, TN! Stunning 5BR (2 down), 5.5BA by John Worley, Jr. Open floorplan, gourmet kitchen with scullery and brand-new Vicostone quartz Taj Mahal countertops—elegant veining, superior durability, low maintenance, surpassing quartzite or granite. Great room with built-ins, gas fireplace. Elegant downstairs study. Luxe primary suite with soaker tub, shower, custom closet. Upstairs: 3BR with private baths, walk-in closets, playroom, bonus rm. Covered porch with outdoor fireplace, 3-car garage, irrigation. Top Collierville schools. OPEN SAT & SUN 2-4!
New construction
Price increase: $50K (7/22)
$1,197,000
1536 Paso Fino Trl, Collierville, TN 38017
5beds
4,465sqft
Single Family Residence
Built in 2025
0.34 Acres Lot
$1,184,300 Zestimate®
$268/sqft
$-- HOA
What's special
Gas fireplaceGreat room with built-insOpen floorplanGourmet kitchen with sculleryElegant downstairs study
- 214 days
- 320
- 7
Zillow last checked:
Listing updated:
Listed by:
Allen T Green,
John Green & Co., REALTORS 901-853-0763,
Michael W Green,
John Green & Co., REALTORS
Source: MAAR,MLS#: 10214000
Facts & features
Interior
Bedrooms & bathrooms
- Bedrooms: 5
- Bathrooms: 6
- Full bathrooms: 5
- 1/2 bathrooms: 1
Rooms
- Room types: Bonus Room, Entry Hall, Play Room
Primary bedroom
- Features: Walk-In Closet(s)
- Level: First
- Area: 323
- Dimensions: 17 x 19
Bedroom 2
- Features: Private Full Bath
- Level: First
- Area: 156
- Dimensions: 12 x 13
Bedroom 3
- Features: Private Full Bath
- Level: Second
- Area: 182
- Dimensions: 13 x 14
Bedroom 4
- Features: Shared Bath, Walk-In Closet(s)
- Level: Second
- Area: 144
- Dimensions: 12 x 12
Bedroom 5
- Features: Shared Bath, Walk-In Closet(s)
- Level: Second
- Area: 208
- Dimensions: 13 x 16
Primary bathroom
- Features: Double Vanity, Separate Shower, Full Bath
Dining room
- Features: Separate Dining Room
- Area: 176
- Dimensions: 11 x 16
Kitchen
- Features: Breakfast Bar, Kitchen Island, Pantry, Separate Breakfast Room
- Area: 252
- Dimensions: 12 x 21
Living room
- Features: Great Room
- Dimensions: 0 x 0
Bonus room
- Area: 304
- Dimensions: 16 x 19
Den
- Area: 420
- Dimensions: 20 x 21
Heating
- Central
Cooling
- Central Air
Appliances
- Included: Cooktop, Dishwasher, Disposal, Double Oven, Gas Cooktop, Microwave
- Laundry: Laundry Room
Features
- 1 or More BR Down, Full Bath Down, Half Bath Down, Luxury Primary Bath, Primary Down, Separate Tub & Shower, High Ceilings, Smooth Ceiling, Vaulted/Coff/Tray Ceiling, 1 Bath, 1/2 Bath, 2nd Bedroom, Breakfast Room, Den/Great Room, Kitchen, Laundry Room, Living Room, Primary Bedroom, 2 or More Baths, 3rd Bedroom, 4th or More Bedrooms, Play Room/Rec Room, Square Feet Source: Floor Plans (Builder/Architecture)
- Flooring: Part Carpet, Part Hardwood, Tile
- Attic: Walk-In
- Number of fireplaces: 2
- Fireplace features: In Den/Great Room, In Other Room
Interior area
- Total interior livable area: 4,465 sqft
Property
Parking
- Total spaces: 3
- Parking features: Driveway/Pad, Garage Door Opener, Garage Faces Side
- Has garage: Yes
- Covered spaces: 3
- Has uncovered spaces: Yes
Features
- Stories: 2
- Patio & porch: Porch, Covered Patio
- Exterior features: Sidewalks
- Has private pool: Yes
- Pool features: In Ground
Lot
- Size: 0.34 Acres
- Dimensions: 100 x 150
- Features: Level, Professionally Landscaped
Details
- Parcel number: C0233M O00015
Construction
Type & style
- Home type: SingleFamily
- Architectural style: Traditional
- Property subtype: Single Family Residence
Materials
- Brick Veneer
- Foundation: Slab
- Roof: Composition Shingles
Condition
- New construction: Yes
- Year built: 2025
Details
- Builder name: John Worley Jr Builder
Utilities & green energy
- Sewer: Public Sewer
- Water: Public
Community & HOA
Community
- Subdivision: The Stables Phase 6
Location
- Region: Collierville
Financial & listing details
- Price per square foot: $268/sqft
- Tax assessed value: $145,200
- Annual tax amount: $1,564
- Price range: $1.2M - $1.2M
- Date on market: 2/5/2026
- Cumulative days on market: 215 days
Estimated market value
$1,184,300
$1.13M - $1.24M
$5,224/mo
Price history
| Date | Event | Price |
|---|---|---|
| 7/22/2026 | Price change | $1,197,000+4.4%$268/sqft |
Source:  MAAR #10214000 Report a problem MAAR #10214000 Report a problem | ||
| 4/2/2026 | Price change | $1,147,000-4.2%$257/sqft |
Source: MAAR #10214000 Report a problem | ||
| 2/5/2026 | Price change | $1,197,000+4.4%$268/sqft |
Source: MAAR #10214000 Report a problem | ||
| 9/18/2025 | Listed for sale | $1,147,000$257/sqft |
Source: MAAR #10206031 Report a problem | ||
Public tax history
| Year | Property taxes | Tax assessment |
|---|---|---|
| 2025 | $1,565 -11.4% | $36,300 +7.6% |
| 2024 | $1,765 | $33,750 |
| 2023 | $1,765 | $33,750 |
Find assessor info on the county website
Monthly payment
Est. payment
Payment breakdown
Explore the cost of this home by adjusting the details. Changes won't be saved.Climate risks
Neighborhood: 38017
- $1,125,0005 bd6 ba4.8k sqft1540 Paso Fino Trl, Collierville, TN 38017Sold

- $1,189,9995 bd6 ba4.5k sqft1530 Paso Fino Trl, Collierville, TN 38017New Construction

- $662,5004 bd3 ba4.5k sqft1527 Barton Creek Dr, Collierville, TN 38017Off Market
- $658,5005 bd3 ba4.1k sqft1537 Barton Creek Dr, Collierville, TN 38017Off Market
Similar homes
- $1,225,0005 bd6 ba4.7k sqft1549 Paso Fino Trl, Collierville, TN 38017New Construction
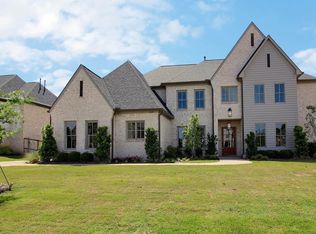 MLS ID #10215579, Allen T Green, John Green & Co., REALTORS. MAAR
 - $835,0005 bd6 ba4.1k sqft1272 Percheron Pass, Collierville, TN 38017For Sale
 MLS ID #10228578, Eric C Bell, REMAX Experts. MAAR
 - $1,185,0005 bd6 ba5.6k sqft45 N Lake Rd, Piperton, TN 38017For Sale
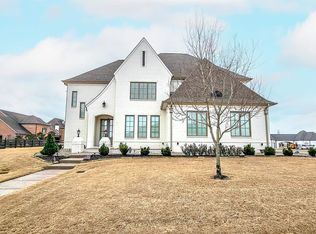 MLS ID #10229530, Alisa L Vincent, REMAX Experts. MAAR
 - $649,9004 bd3 ba3.8k sqft1581 Brackenshire Ln, Collierville, TN 38017For Sale
 MLS ID #10227453, John E Stamps, The Stamps Real Estate Company. MAAR
 - $699,9004 bd3 ba3.8k sqft1283 Belfair Dr, Collierville, TN 38017For Sale
 MLS ID #3242682, Brian Mallory. RealTracs MLS as distributed by MLS GRID
