Skip main navigation
Sold for $1,110,000
  • $1,110,000

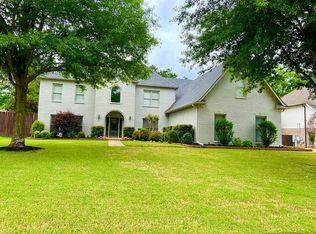
    1526 Paso Fino Trl, Collierville, TN 38017

    5beds
    4,578sqft
    Single Family Residence
    Built in 2024
    0.34 Acres Lot
    $1,112,300 Zestimate®
    $242/sqft
    $5,062 Estimated rent

    Home value

    $1,112,300

    $1.05M - $1.18M

    $5,062/mo

    Zestimate® history
    Loading
    Loading...

    Owner options

    List your home for rent

    $5,062/mo

    Rent Zestimate®

    Find your next renter with Zillow Rental Manager. Plus, with online applications, you can quickly screen prospective tenants – for free.

    Learn more

    $5,062/mo

    Rent Zestimate®

    Refinance and save

    $7,435/mo

    Est. payment

    Refinancing to a lower rate could help reduce your monthly payments and save thousands over the life of the loan.

    See today's rates

    $7,435/mo

    Est. payment

    Explore your selling options

    Work with a Zillow partner agent

    Leverage their expertise and Zillow's premium Showcase listings to get your home seen by more buyers.

    Get started

    List with your own agent

    Get your home in front of millions of buyers by listing it on Zillow.

    Learn how to do it

    Sell it yourself

    Take full control of how buyers see your home on Zillow by listing For Sale by Owner (FSBO).

    List your home

    What's special

    Walk-in closetOutdoor fireplaceCovered porchHome office nookOpen floorplanSpacious playroomMedia room
    FOR A LIMITED TIME ONLY, BUILDER IS OFFERING FREE GUNITE POOL W/PURCHASE OF HOME. Some restrictions apply. Located near the award-winning Crosswind Elem School & Amazing Parks. Enjoy a beautiful open floorplan built by Pebble Investments, featuring 5BRs (2 located downstairs) & 5.5BAs. There is a home office nook off the kitchen & a luxury primary suite w/a spa-like bathroom. Each bedroom comes with its own bathroom & walk-in closet. Upstairs, you’ll find a spacious playroom & media room measuring 23x16. The home boasts many beautifully designed features, including a covered porch w/outdoor fireplace—perfect for year-round relaxation. It also includes 3-car garage. Don’t miss the chance to see all the amenities, including a 36" GE Café Series Range Top, custom cabinets, genuine nail-down white oak floors, surround sound speakers, patio speakers, high-efficiency TRANE HVAC units, and a full yard irrigation system.

    Zillow last checked:

    Listing updated:

    Listed by:

    Michael W Green,

    John Green & Co., REALTORS,

    Allen T Green,

    John Green & Co., REALTORS

    Bought with:

    Jaya Bhatlapenumarthy

    Adaro Realty, Inc.

    Source: MAAR,MLS#: 10175685MLS Logo

    Facts & features

    Interior

    Bedrooms & bathrooms
    • Bedrooms: 5
    • Bathrooms: 6
    • Full bathrooms: 5
    • 1/2 bathrooms: 1
    Rooms
    • Room types: Entry Hall, Media Room, Play Room
    Primary bedroom
    • Features: Walk-In Closet(s)
    • Level: First
    • Area: 289
    • Dimensions: 17 x 17
    Bedroom 2
    • Features: Private Full Bath
    • Level: First
    • Area: 132
    • Dimensions: 11 x 12
    Bedroom 3
    • Features: Shared Bath
    • Level: Second
    • Area: 154
    • Dimensions: 11 x 14
    Bedroom 4
    • Features: Private Full Bath
    • Level: Second
    • Area: 252
    • Dimensions: 12 x 21
    Bedroom 5
    • Features: Private Full Bath
    • Level: Second
    • Area: 221
    • Dimensions: 13 x 17
    Primary bathroom
    • Features: Double Vanity, Separate Shower, Full Bath
    Dining room
    • Features: Separate Dining Room
    • Area: 208
    • Dimensions: 13 x 16
    Kitchen
    • Features: Kitchen Island, Pantry, Separate Breakfast Room
    Living room
    • Features: Great Room
    • Dimensions: 0 x 0
    Office
    • Level: First
    • Area: 36
    • Dimensions: 6 x 6
    Bonus room
    • Area: 380
    • Dimensions: 19 x 20
    Den
    • Area: 437
    • Dimensions: 19 x 23
    Heating
    • Central
    Cooling
    • Central Air
    Appliances
    • Included: Cooktop, Dishwasher, Disposal, Microwave
    • Laundry: Laundry Room, Laundry Closet
    Features
    • 1 or More BR Down, Double Vanity Bath, Full Bath Down, Half Bath Down, Luxury Primary Bath, Primary Down, Separate Tub & Shower, High Ceilings, Smooth Ceiling, Walk-In Closet(s), 1/2 Bath, 2 or More Baths, 2nd Bedroom, Breakfast Room, Den/Great Room, Dining Room, Kitchen, Laundry Room, Office, Primary Bedroom, 2 or More Baths, 3rd Bedroom, 4th or More Bedrooms, Media Room, Play Room/Rec Room, Square Feet Source: Floor Plans (Builder/Architecture)
    • Flooring: Part Hardwood
    • Number of fireplaces: 2
    • Fireplace features: In Den/Great Room
    Interior area
    • Total interior livable area: 4,578 sqft

    Property

    Parking
    • Total spaces: 3
    • Parking features: Driveway/Pad, Garage Door Opener, Garage Faces Side
    • Has garage: Yes
    • Covered spaces: 3
    • Has uncovered spaces: Yes
    Features
    • Stories: 2
    • Patio & porch: Porch
    • Has private pool: Yes
    • Pool features: In Ground
    Lot
    • Size: 0.34 Acres
    • Dimensions: 100 x 150
    • Features: Level
    Details
    • Parcel number: C0233M O00017

    Construction

    Type & style
    • Home type: SingleFamily
    • Architectural style: Traditional
    • Property subtype: Single Family Residence
    Materials
    • Brick Veneer
    • Foundation: Slab
    • Roof: Composition Shingles
    Condition
    • New construction: Yes
    • Year built: 2024
    Details
    • Builder name: Pebble Investments LLC

    Utilities & green energy

    • Sewer: Public Sewer
    • Water: Public

    Community & HOA

    Community
    • Subdivision: The Stables
    HOA
    • Has HOA: Yes
    • HOA fee: $500 annually
    Location
    • Region: Collierville

    Financial & listing details

    • Price per square foot: $242/sqft
    • Tax assessed value: $937,300
    • Annual tax amount: $1,765
    • Price range: $1.1M - $1.1M
    • Date on market: 6/27/2024
    • Cumulative days on market: 346 days

    Price history

    DateEventPrice
    10/15/2025Sold$1,110,000+0.9%$242/sqft
    Source: MAAR #10175685 Report a problem
    9/12/2025Pending sale$1,100,000$240/sqft
    Source: MAAR #10175685 Report a problem
    8/26/2025Price change$1,100,000+10%$240/sqft
    Source: MAAR #10175685 Report a problem
    7/25/2025Price change$1,000,000-1.5%$218/sqft
    Source: MAAR #10175685 Report a problem
    7/21/2025Price change$1,015,000-1.9%$222/sqft
    Source: MAAR #10175685 Report a problem
    3/28/2025Price change$1,035,000-0.5%$226/sqft
    Source: MAAR #10175685 Report a problem
    3/10/2025Price change$1,040,000-1%$227/sqft
    Source: MAAR #10175685 Report a problem
    2/24/2025Price change$1,050,000-0.5%$229/sqft
    Source: MAAR #10175685 Report a problem
    6/27/2024Listed for sale$1,055,000$230/sqft
    Source: MAAR #10175685 Report a problem

    Public tax history

    YearProperty taxesTax assessment
    2025$10,099 +472.2%$234,325 +594.3%
    2024$1,765 $33,750
    2023$1,765 $33,750
    Find assessor info on the county website

    Neighborhood: 38017

    Nearby schools

    GreatSchools rating
    Get pre-qualified for a loan
    At Zillow Home Loans, we can pre-qualify you in as little as 5 minutes with no impact to your credit score.

    An equal housing lender. NMLS #10287.

    Sell for more on Zillow
    Get a Zillow Showcase℠ listing at no additional cost and you could sell for .
    $1,112,300
    2% more
    +$22,246
    With Zillow Showcase(estimated)
    $1,134,546