Historic Character, Modern Updates & Prime Downtown Location! Built in 1919, This beautifully maintained Somerville Home offers timeless charm paired with thoughtful. Original hardwood floors soaring ceilings,2 fireplaces, and distinctive woodwork create a warm sense of history, while fresh paint throughout-including the walls, ceilings, and original trim-gives the home a bright, refreshed feel. The 3-bedroom , 2- bath layout includes spacious living areas, a retiled tub surround, a new-hand tiled shower and vanity, and a kitchen enhanced by a new quartz countertop and matching undermount double -bowl quartz sink. Enjoy the welcoming original front porch, charming brick patio, generous lot, and the convenience of beinf just one block from historice Court Square. A rare opportunity to own a piece of Somerville history with. updates already in place
For sale
$471,900
12915 S Main St, Somerville, TN 38068
3beds
1,965sqft
Single Family Residence
Built in 1919
0.61 Acres Lot
$-- Zestimate®
$240/sqft
$-- HOA
What's special
Welcoming original front porchHistoric characterFresh paint throughoutModern updatesDistinctive woodworkGenerous lotOriginal hardwood floors
- 5 days
- 151
- 4
Zillow last checked:
Listing updated:
Listed by:
Billy R Price,
Crye-Leike, Inc., REALTORS 901-757-2500
Source: MAAR,MLS#: 10233612
Facts & features
Interior
Bedrooms & bathrooms
- Bedrooms: 3
- Bathrooms: 2
- Full bathrooms: 2
Rooms
- Room types: Entry Hall, Attic
Primary bedroom
- Features: Smooth Ceiling, Hardwood Floor
- Level: First
- Area: 225
- Dimensions: 15 x 15
Bedroom 2
- Features: Smooth Ceiling, Hardwood Floor
- Level: First
- Area: 224
- Dimensions: 16 x 14
Bedroom 3
- Features: Smooth Ceiling, Hardwood Floor
- Level: First
- Area: 121
- Dimensions: 11 x 11
Primary bathroom
- Features: Separate Shower, Smooth Ceiling, Tile Floor, Full Bath
Dining room
- Features: Separate Dining Room
- Area: 182
- Dimensions: 14 x 13
Kitchen
- Features: Eat-in Kitchen, Pantry, Washer/Dryer Connections
- Area: 121
- Dimensions: 11 x 11
Living room
- Features: Separate Living Room, Separate Den
- Area: 208
- Dimensions: 16 x 13
Basement
- Area: 225
- Dimensions: 15 x 15
Den
- Area: 357
- Dimensions: 17 x 21
Heating
- Central, Natural Gas, Dual System
Cooling
- 220 Wiring, Ceiling Fan(s), Central Air, Dual
Appliances
- Included: Vent Hood/Exhaust Fan, Range/Oven, Disposal, Dishwasher, Refrigerator
- Laundry: Laundry Closet
Features
- All Bedrooms Down, Primary Down, Separate Tub & Shower, Smooth Ceiling, High Ceilings, Cable Wired, Living Room, Dining Room, Den/Great Room, Kitchen, Primary Bedroom, 2nd Bedroom, 3rd Bedroom, 2 or More Baths, Square Feet Source: AutoFill (MAARdata) or Public Records (Cnty Assessor Site)
- Flooring: Part Hardwood, Wood Laminate Floors, Tile
- Windows: Wood Frames, Storm Window(s)
- Basement: Crawl Space,Partial,Unfinished
- Attic: Pull Down Stairs
- Number of fireplaces: 2
- Fireplace features: Masonry, Living Room, Gas Starter, Gas Log
Interior area
- Total interior livable area: 1,965 sqft
Property
Parking
- Total spaces: 1
- Parking features: Driveway/Pad, Storage, Garage Door Opener, Garage Faces Rear, On Street
- Has garage: Yes
- Covered spaces: 1
- Has uncovered spaces: Yes
Features
- Stories: 1
- Exterior features: Sidewalks
- Pool features: None
Lot
- Size: 0.61 Acres
- Dimensions: 80 x 334
- Features: Some Trees, Level
Details
- Parcel number: 090C D 001 .00
Construction
Type & style
- Home type: SingleFamily
- Architectural style: Traditional
- Property subtype: Single Family Residence
Materials
- Brick Veneer, Wood/Composition
- Foundation: Slab
- Roof: Composition Shingles
Condition
- New construction: No
- Year built: 1919
Utilities & green energy
- Sewer: Public Sewer
- Water: Public
- Utilities for property: Cable Available
Community & HOA
Community
- Subdivision: None
Location
- Region: Somerville
Financial & listing details
- Price per square foot: $240/sqft
- Annual tax amount: $510
- Price range: $471.9K - $471.9K
- Date on market: 11/2/2026
- Cumulative days on market: 6 days
Estimated market value
Not available
Estimated sales range
Not available
Not available
Price history
| Date | Event | Price |
|---|---|---|
| 11/2/2026 | Listed for sale | $471,900$240/sqft |
Source:  MAAR #10233612 Report a problem | ||
Public tax history
Tax history is unavailable.
Monthly payment
Est. payment
Payment breakdown
Explore the cost of this home by adjusting the details. Changes won't be saved.Climate risks
Neighborhood: 38068
Similar homes
- $420,0003 bd3 ba2.2k sqft330 Wildflower Dr, Somerville, TN 38068For Sale
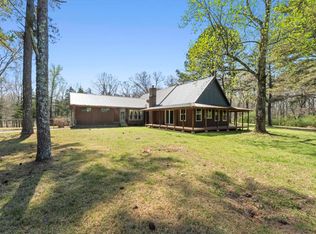 MLS ID #10233695, Scott Perryman, The Porter Group. MAAR
- $499,9004 bd2 ba1.8k sqft625 Newcastle Dr, Somerville, TN 38068For Sale
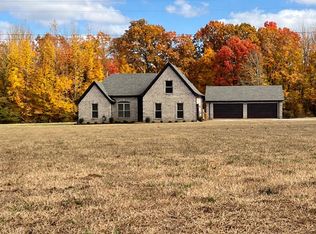 MLS ID #10233643, Jeffrey Jenkins, Renaissance Realty, LLC. MAAR
- $475,0003 bd4 ba2.8k sqft240 Elm Rd, Somerville, TN 38068For Sale
 MLS ID #10232251, Judy G Smith, Enterprise, REALTORS. MAAR
- $299,9003 bd2 ba1.9k sqft308 East St, Somerville, TN 38068For Sale
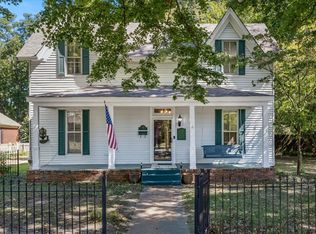 MLS ID #10231152, Jeff Burress, Crye-Leike, Inc., REALTORS. MAAR
