In The Blue Jay, one of our most popular floor plans, you’ll find the perfect combination of architectural details and modern, elegant touches. Soaring, vaulted ceilings and an electric fireplace help create just the right ambiance whether your gathering is grand or intimate. The plan’s kitchen includes stainless-steel appliances, granite countertops, a peninsula-style eat-in area, ample cabinet space, an island for meal prep, and a walk-in pantry. Tucked away from the main living area for maximum privacy is the primary bedroom complete with en-suite bathroom. The bathroom features a separate shower and soaking tub, double-bowl vanity, and 2 graciously sized walk-in closets. On the opposite side of the home, there are 2 additional bedrooms and a bathroom. Upstairs you’ll find a 5th bedroom or home office, full bathroom, and large bonus room.
New construction
$365,900
85 Summer Rose Ln, Somerville, TN 38068
5beds
2,250sqft
Single Family Residence
Built in 2026
0.29 Acres Lot
$365,500 Zestimate®
$163/sqft
$29/mo HOA
What's special
Electric fireplaceIsland for meal prepWalk-in pantryPeninsula-style eat-in areaAmple cabinet spaceLarge bonus roomSoaring vaulted ceilings
- 9 days
- 85
- 4
Likely to sell faster than
Zillow last checked:
Listing updated:
Listed by:
Mary L Williams,
Coldwell Banker Collins-Maury 901-259-8500
Source: MAAR,MLS#: 10230941
Facts & features
Interior
Bedrooms & bathrooms
- Bedrooms: 5
- Bathrooms: 3
- Full bathrooms: 3
Primary bedroom
- Features: Carpet, Smooth Ceiling, Vaulted/Coffered Ceiling
- Level: First
- Area: 225
- Dimensions: 15 x 15
Bedroom 2
- Features: Carpet, Smooth Ceiling
- Level: First
- Area: 110
- Dimensions: 11 x 10
Bedroom 3
- Features: Carpet, Smooth Ceiling
- Level: First
- Area: 110
- Dimensions: 11 x 10
Bedroom 4
- Features: Carpet, Smooth Ceiling
- Level: Second
- Area: 99
- Dimensions: 11 x 9
Bedroom 5
- Features: Carpet, Smooth Ceiling
- Level: Second
- Area: 238
- Dimensions: 17 x 14
Primary bathroom
- Features: Double Vanity, Smooth Ceiling, Tile Floor, Full Bath
Dining room
- Area: 140
- Dimensions: 10 x 14
Kitchen
- Features: Eat-in Kitchen, Breakfast Bar, Pantry, Kitchen Island
- Area: 140
- Dimensions: 10 x 14
Living room
- Features: Great Room
- Dimensions: 0 x 0
Den
- Area: 266
- Dimensions: 19 x 14
Heating
- Natural Gas, Dual System
Cooling
- Ceiling Fan(s), Central Air, Dual
Appliances
- Included: Gas Water Heater, Range/Oven, Self Cleaning Oven, Disposal, Dishwasher, Microwave
- Laundry: Laundry Room
Features
- 1 or More BR Down, Primary Down, Vaulted/Coffered Primary, Split Bedroom Plan, Luxury Primary Bath, Double Vanity Bath, Separate Tub & Shower, Full Bath Down, Smooth Ceiling, Vaulted/Coff/Tray Ceiling, Walk-In Closet(s), Dining Room, Den/Great Room, Kitchen, Primary Bedroom, 2nd Bedroom, 3rd Bedroom, 2 or More Baths, Laundry Room, 4th or More Bedrooms, 1 Bath, Play Room/Rec Room, Square Feet Source: Floor Plans (Builder/Architecture)
- Flooring: Part Carpet, Tile, Vinyl
- Windows: Double Pane Windows
- Attic: Walk-In
- Number of fireplaces: 1
- Fireplace features: Factory Built, Ventless, In Den/Great Room, Other (See Remarks)
Interior area
- Total interior livable area: 2,250 sqft
Property
Parking
- Total spaces: 2
- Parking features: Driveway/Pad, Garage Faces Front
- Has garage: Yes
- Covered spaces: 2
- Has uncovered spaces: Yes
Features
- Stories: 1.5
- Patio & porch: Patio
- Pool features: None
Lot
- Size: 0.29 Acres
- Dimensions: .29
- Features: Level, Landscaped
Details
- Parcel number: 089A D 01200 000
Construction
Type & style
- Home type: SingleFamily
- Architectural style: Traditional
- Property subtype: Single Family Residence
Materials
- Brick Veneer, Wood/Composition
- Foundation: Slab
- Roof: Composition Shingles
Condition
- New construction: Yes
- Year built: 2026
Details
- Builder name: Meridian Development Grop
Utilities & green energy
- Sewer: Public Sewer
- Water: Public
Community & HOA
Community
- Security: Smoke Detector(s)
- Subdivision: Hedge Rose
HOA
- Has HOA: Yes
- HOA fee: $350 annually
Location
- Region: Somerville
Financial & listing details
- Price per square foot: $163/sqft
- Price range: $365.9K - $365.9K
- Date on market: 9/23/2026
- Cumulative days on market: 11 days
- Listing terms: Conventional,FHA,VA Loan
Estimated market value
$365,500
$347,000 - $384,000
$2,325/mo
Price history
| Date | Event | Price |
|---|---|---|
| 9/23/2026 | Listed for sale | $365,900$163/sqft |
Source:  MAAR #10230941 Report a problem MAAR #10230941 Report a problem | ||
Public tax history
Tax history is unavailable.
Monthly payment
Est. payment
Payment breakdown
Explore the cost of this home by adjusting the details. Changes won't be saved.Climate risks
Neighborhood: 38068
Similar homes
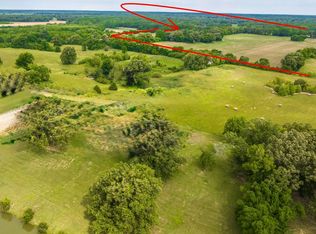
- $344,9004 bd3 ba1.9k sqft95 Summer Rose Ln, Somerville, TN 38068New Construction
 MLS ID #10230939, Mary L Williams, Coldwell Banker Collins-Maury. MAAR
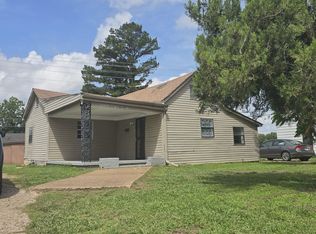
 - $299,9003 bd2 ba1.9k sqft308 East St, Somerville, TN 38068For Sale
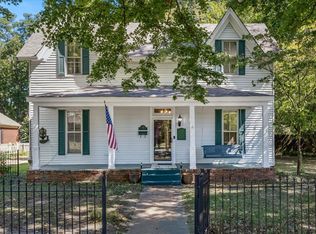 MLS ID #10231152, Jeff Burress, Crye-Leike, Inc., REALTORS. MAAR
 - $365,0004 bd3 ba2.5k sqft70 Charles Cir, Somerville, TN 38068For Sale
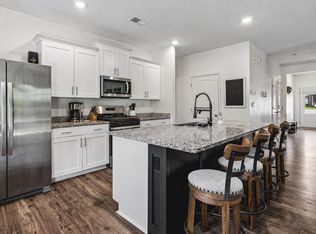 MLS ID #10224466, Tracie Benetz, Emmett Baird Realty, LLC. MAAR
 - $354,9003 bd3 ba2.2k sqft2360 Feathers Chapel Dr, Somerville, TN 38068For Sale
 MLS ID #10229837, Joshua Holley, KAIZEN Realty, LLC. MAAR
